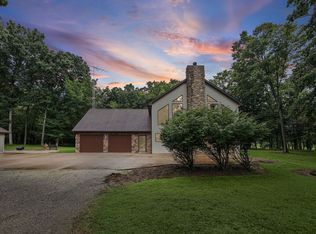
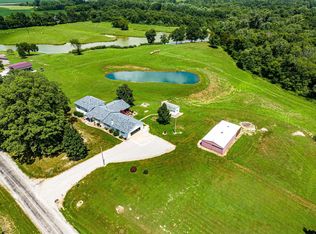
Situated on 9.08 acres just outside the Salem city limits, this unique property offers the privacy of country living with the convenience of being only minutes from town. The tri-level home features over 2,300 square feet of finished living space, including spacious living areas, three bedrooms, two full baths, a finished basement recreation room, office space or 4th bedroom and plenty of storage throughout. What truly separates this property from others isn't just the home-it's everything that comes with it. Whether you're an owner-operator, small business owner, investor, hobby farmer, or someone simply looking for room to spread out, this property offers possibilities that are increasingly hard to find. Property Highlights: 9.08 acres on the edge of Salem Tri-level home with over 2,300 finished square feet Finished basement with large recreation room and additional flex room Large pole building plus additional outbuildings for equipment, business use, or storage RV pad complete with utility hookups already in place Outdoor Hardy stainless steel wood furnace with underground supply lines to the home, protected beneath a lean-to Backup sump pump system for added peace of mind during Midwest weather Connex storage container included with the property Wide driveways with ample parking designed to accommodate semis, trailers, equipment, or large vehicles One of the property's biggest advantages is its future flexibility. Multiple existing water and sewer connection sites across the acreage may provide opportunities for future development or parceling (subject to buyer verification and county approval). That opens the door to numerous possibilities for someone looking beyond a traditional residential purchase. For the owner-operator or trucking professional, the setup is exceptional. The spacious drives and parking areas have been utilized for semi trucks, making daily operations far easier than trying to maneuver large equipment on a typical residential property. Looking for an investment? The existing infrastructure creates opportunities that could appeal to buyers considering future rental income, equipment storage, contractor operations, RV accommodations, or other income-producing ventures, depending on local zoning and intended use. Finding acreage is easy. Finding acreage that's already equipped with this level of infrastructure is not. If you've been searching for a property that offers room to live, room to work, room to grow, and long-term potential, 2081 N Broadway deserves your attention. Schedule your private showing today and see everything this one-of-a-kind property has to offer.
Active
$650,000
2081 N Broadway Ave, Salem, IL 62881
3beds
2,344sqft
:
Get pre-qualified$4,438/mo
Single Family Residence
Built in 1994
9.08 Acres Lot
$-- Zestimate®
$277/sqft
$-- HOA
What's special
Plenty of storage throughoutThree bedrooms
- 18 days |
- 361 |
- 5 |
Zillow last checked:
Listing updated:
Listed by:
MELISSA JARRELL 618-927-6342,
Equity Realty Group
Source: MRED as distributed by MLS GRID,MLS#: 12716113
Facts & features
Interior
Bedrooms & bathrooms
- Bedrooms: 3
- Bathrooms: 2
- Full bathrooms: 2
Rooms
- Room types: Office, Utility Room-Lower Level
Primary bedroom
- Features: Bathroom (Full, Shower Only)
- Level: Second
- Area: 192 Square Feet
- Dimensions: 16X12
Bedroom 2
- Features: Flooring (Carpet)
- Level: Second
- Area: 156 Square Feet
- Dimensions: 13X12
Bedroom 3
- Features: Flooring (Carpet)
- Level: Second
- Area: 144 Square Feet
- Dimensions: 12X12
Dining room
- Features: Flooring (Tile)
- Level: Main
- Area: 160 Square Feet
- Dimensions: 10X16
Family room
- Features: Flooring (Carpet)
- Level: Basement
- Area: 425 Square Feet
- Dimensions: 25X17
Kitchen
- Features: Flooring (Tile)
- Level: Main
- Area: 144 Square Feet
- Dimensions: 12X12
Laundry
- Features: Flooring (Tile)
- Level: Main
- Area: 60 Square Feet
- Dimensions: 6X10
Living room
- Features: Flooring (Carpet)
- Level: Main
- Area: 270 Square Feet
- Dimensions: 18X15
Office
- Features: Flooring (Carpet)
- Level: Basement
- Area: 132 Square Feet
- Dimensions: 11X12
Other
- Level: Basement
- Area: 84 Square Feet
- Dimensions: 7X12
Heating
- Natural Gas, Forced Air, Sep Heating Systems - 2+, Wood
Cooling
- Central Air
Appliances
- Laundry: Main Level
Features
- 1st Floor Full Bath, Walk-In Closet(s)
- Flooring: Carpet
- Basement: Finished,Partial
Interior area
- Total structure area: 2,344
- Total interior livable area: 2,344 sqft
- Finished area below ground: 780
Video & virtual tour
Property
Parking
- Total spaces: 10
- Parking features: Gravel, Driveway, Additional Parking, Yes
- Has uncovered spaces: Yes
Accessibility
- Accessibility features: No Disability Access
Features
- Levels: Tri-Level
Lot
- Size: 9.08 Acres
- Features: Corner Lot, Level
Details
- Additional structures: Workshop, Outbuilding, Garage(s)
- Parcel number: 0635200023
- Special conditions: Standard
- Other equipment: Sump Pump, Backup Sump Pump;
Construction
Type & style
- Home type: SingleFamily
- Property subtype: Single Family Residence
Materials
- Vinyl Siding
- Foundation: Block
- Roof: Asphalt
Condition
- New construction: No
- Year built: 1994
Utilities & green energy
- Electric: 200+ Amp Service
- Sewer: Public Sewer
- Water: Public
Community & HOA
Community
- Features: Park, Pool, Street Lights, Street Paved
HOA
- Services included: None
Location
- Region: Salem
Financial & listing details
- Price per square foot: $277/sqft
- Tax assessed value: $274,530
- Annual tax amount: $5,390
- Date on market: 7/27/2026
- Ownership: Fee Simple
Estimated market value
Not available
Estimated sales range
Not available
Not available
Price history
| Date | Event | Price |
|---|---|---|
| 7/27/2026 | Listed for sale | $650,000$277/sqft |
Source:  MRED as distributed by MLS GRID #12716113 Report a problem MRED as distributed by MLS GRID #12716113 Report a problem | ||
Public tax history
| Year | Property taxes | Tax assessment |
|---|---|---|
| 2024 | $4,998 +1.2% | $91,510 +7% |
| 2023 | $4,940 +4.3% | $85,530 +10% |
| 2022 | $4,736 -4.6% | $77,750 +7% |
| 2021 | $4,967 +3.2% | $72,660 +7% |
| 2020 | $4,813 -4% | $67,910 -5.1% |
| 2019 | $5,015 +71.1% | $71,590 +63.4% |
| 2018 | $2,931 +0.3% | $43,800 +2% |
| 2017 | $2,922 -0.3% | $42,940 +4% |
| 2016 | $2,931 +10480.6% | $41,280 |
| 2015 | $28 -14.1% | $41,280 -11.2% |
| 2012 | $32 +1.4% | $46,490 |
| 2011 | $32 -99% | $46,490 -2% |
| 2010 | $3,074 -1.6% | $47,440 |
| 2009 | $3,123 | $47,440 |
Find assessor info on the county website
Monthly payment
Est. payment
Payment breakdown
Explore the cost of this home by adjusting the details. Changes won't be saved.Climate risks
Neighborhood: 62881
Nearby schools
GreatSchools rating
- 7/10Franklin Park Middle SchoolGrades: PK,4-8Distance: 1.6 mi
- 4/10Salem Community High SchoolGrades: 9-12Distance: 1.5 mi
- 6/10Hawthorn Elementary SchoolGrades: K-3Distance: 1.7 mi
Schools provided by the listing agent
- District: 111
Source: MRED as distributed by MLS GRID. This data may not be complete. We recommend contacting the local school district to confirm school assignments for this home.
- $840-- bd-- ba-- sqftN Broadway Ave, Salem, IL 62881Off Market
- $12,560-- bd-- ba-- sqftOakwood St, Salem, IL 62881Off Market
- $14,340-- bd-- ba-- sqft4312 Oakwood St, Salem, IL 62881Off Market
- $37,650-- bd-- ba-- sqft2086 Oakwood St, Salem, IL 62881Off Market
- $93,700-- bd-- ba-- sqft2102 Maplewood Ave, Salem, IL 62881Off Market
- $175,0003 bd2 ba1.3k sqft2107 Cedar Ave, Salem, IL 62881Sold
- $102,100-- bd-- ba-- sqft2047 N Broadway Ave, Salem, IL 62881Off Market
- $16,410-- bd-- ba-- sqft2109 Poplar Ave, Salem, IL 62881Off Market
A local agent can set up tours, give advice and negotiate with sellers.
A local lender can help you make sure your offer is ready when you are.
Similar homes
- $749,0003 bd2 ba1.3k sqft3042 Five Mile Creek Rd, Salem, IL 62881Active
 MLS ID #12687751, CARLA SMITH, SOMER REAL ESTATE. MRED as distributed by MLS GRID
 - $355,0003 bd2 ba3.1k sqft5016 Kell Rd, Kell, IL 62853Active
 MLS ID #12728620, SIRETHA HOWE, MIDWEST FARM & LAND. MRED as distributed by MLS GRID
 - $385,0004 bd5 ba3.4k sqft825 W Warmouth St, Salem, IL 62881Active
 MLS ID #12664119, Stacey Russell, SOMER REAL ESTATE. MRED as distributed by MLS GRID
 - $549,0003 bd2 ba1.9k sqft4022 Landmark Rd, Iuka, IL 62849Active
 MLS ID #12703820, RHONDA MULVANY, SOMER REAL ESTATE. MRED as distributed by MLS GRID
 - $670,0005 bd4 ba2.9k sqft743 N 1100th St, Shobonier, IL 62885For Sale
 MLS ID #26041676, Kristine Nalley, Fayette County Real Estate. MARIS
 - $689,0004 bd4 ba2.8k sqft24101 Brink Rd, Carlyle, IL 62231For SaleMLS ID #26024438, Carl Henrichs, Equity Realty Group, LLC. MARIS
- $504,0003 bd1 ba1.2k sqft12825 E Dix Texico Rd, Texico, IL 62889For SaleMLS ID #11797589, Jeana Shelton, Country Roads Realty. My State MLS
- $397,0003 bd3 ba3.2k sqft2301 Bundyville Rd, Walnut Hill, IL 62893ActiveMLS ID #12712307, Emily Toennies, Rod Snow, INC.. MRED as distributed by MLS GRID
- $430,0003 bd2 ba1.4k sqft23679 N Carpenter Ln, Centralia, IL 62801ActiveMLS ID #12672154, Dee Ann Arey, MIDWEST FARM & LAND. MRED as distributed by MLS GRID
- $417,0004 bd2 ba2.4k sqft1934 County Road 315 Rd E, Xenia, IL 62899ActiveMLS ID #EB460098, Emily Toennies, Rod Snow, INC.. MRED as distributed by MLS GRID
- $339,0005 bd3 ba1.7k sqft514 Country Club Rd, Centralia, IL 62801Re-activatedMLS ID #12635392, Tyson Coffey, Rod Snow, INC.. MRED as distributed by MLS GRID
