Stunning 5-Bedroom Home in Centralia - Fully Remodeled & Move-In Ready. When you are in this home or in the back yard you will feel like you are in the country. It backs up to Foundation Park with lush trees, and no one can build behind you. Welcome to this spacious and beautifully updated single-family home offering approximately 3,400 sq ft of living space. With 5 bedrooms, 3 full bathrooms, and 1 half bath, this home blends modern updates with comfortable, functional living. Kitchen has beautiful custom cabinetry, granite countertops and is complete with all appliances. The main level features 3 generously sized bedrooms, including a private primary suite with its own spa like bathroom. The open-concept design seamlessly connects the living room, kitchen, and dining area. Sunroom overlooks the private backyard and is a great addition to the main level. The finished basement adds exceptional versatility, offering two additional bedrooms, a gorgeous full bath, and an impressive theater room-ideal for movie nights, hosting guests, or game-day gatherings. Step outside to enjoy a fenced backyard that offers both privacy and space for outdoor activities, all while backing up to the scenic Foundation Park. Car enthusiasts, hobbyists, or anyone needing extra space will love the 1,500 sq ft heated detached garage with ..... overhead doors. This space is perfect for storage, a workshop, or additional parking. This home truly has it all-space, updates, location, and flexibility-making it a rare find. Don't rule this home out by driving by. You have to get inside to truly appreciate how private it feels.
Contingent
$339,000
514 Country Club Rd, Centralia, IL 62801
5beds
1,791sqft
Single Family Residence
Built in 1998
0.82 Acres Lot
$-- Zestimate®
$189/sqft
$-- HOA
What's special
Granite countertops
- 166 days
- 99
- 0
Zillow last checked:
Listing updated:
Listed by:
Tyson Coffey 618-292-6694,
Rod Snow, INC.
Source: MRED as distributed by MLS GRID,MLS#: 12635392
Facts & features
Interior
Bedrooms & bathrooms
- Bedrooms: 5
- Bathrooms: 3
- Full bathrooms: 3
Rooms
- Room types: Bedroom 5, Theatre Room
Primary bedroom
- Features: Bathroom (Full)
- Level: Main
- Area: 247 Square Feet
- Dimensions: 19X13
Bedroom 2
- Level: Main
- Area: 132 Square Feet
- Dimensions: 11X12
Bedroom 3
- Level: Main
- Area: 132 Square Feet
- Dimensions: 12X11
Bedroom 4
- Level: Basement
- Area: 104 Square Feet
- Dimensions: 13X8
Bedroom 5
- Level: Basement
- Area: 143 Square Feet
- Dimensions: 13X11
Dining room
- Level: Main
- Area: 144 Square Feet
- Dimensions: 12X12
Family room
- Level: Basement
- Area: 325 Square Feet
- Dimensions: 25X13
Kitchen
- Level: Main
- Area: 143 Square Feet
- Dimensions: 11X13
Laundry
- Level: Main
- Area: 56 Square Feet
- Dimensions: 7X8
Living room
- Level: Main
- Area: 288 Square Feet
- Dimensions: 18X16
Other
- Level: Basement
- Area: 234 Square Feet
- Dimensions: 18X13
Heating
- Natural Gas
Cooling
- Central Air
Features
- Basement: Finished,Full
Interior area
- Total structure area: 3,326
- Total interior livable area: 1,791 sqft
- Finished area below ground: 1,535
Property
Parking
- Total spaces: 5
- Parking features: Concrete, Garage Door Opener, Garage, Yes, Attached, Detached
- Attached garage spaces: 5
- Has uncovered spaces: Yes
Accessibility
- Accessibility features: No Disability Access
Features
- Stories: 1
Lot
- Size: 0.82 Acres
- Dimensions: 171.29x208.71
Details
- Parcel number: 1416100027
- Special conditions: None
Construction
Type & style
- Home type: SingleFamily
- Property subtype: Single Family Residence
Materials
- Vinyl Siding
- Roof: Asphalt
Condition
- New construction: No
- Year built: 1998
Utilities & green energy
- Sewer: Public Sewer
- Water: Public
Community & HOA
HOA
- Services included: None
Location
- Region: Centralia
Financial & listing details
- Price per square foot: $189/sqft
- Tax assessed value: $228,870
- Annual tax amount: $5,473
- Date on market: 5/12/2026
- Ownership: Fee Simple
Estimated market value
Not available
Estimated sales range
Not available
Not available
Price history
| Date | Event | Price |
|---|---|---|
| 5/1/2026 | Listing removed | -- |
Source: Owner Report a problem | ||
| 3/29/2026 | Listed for sale | $425,000-10.5%$237/sqft |
Source: Owner Report a problem | ||
| 1/18/2026 | Listing removed | -- |
Source: Owner Report a problem | ||
| 10/17/2025 | Listed for sale | $475,000$265/sqft |
Source: Owner Report a problem | ||
Public tax history
| Year | Property taxes | Tax assessment |
|---|---|---|
| 2024 | $5,473 -2.5% | $76,290 +7% |
| 2023 | $5,614 +3.1% | $71,300 +10% |
| 2022 | $5,446 +1.5% | $64,810 +7% |
| 2021 | $5,366 +1.7% | $60,570 +7% |
| 2020 | $5,278 +2.5% | $56,610 |
| 2019 | $5,150 -1.7% | $56,610 |
| 2018 | $5,238 +0.6% | $56,610 +2% |
| 2017 | $5,210 +14.6% | $55,500 +4% |
| 2016 | $4,545 +9905.1% | $53,370 -0.9% |
| 2015 | $45 +8.6% | $53,860 +18.9% |
| 2012 | $42 -1.1% | $45,290 |
| 2011 | $42 -98.4% | $45,290 +20.8% |
| 2010 | $2,691 +0.3% | $37,500 |
| 2009 | $2,684 | $37,500 |
Find assessor info on the county website
Monthly payment
Est. payment
Payment breakdown
Explore the cost of this home by adjusting the details. Changes won't be saved.Climate risks
Neighborhood: 62801
Nearby schools
Schools provided by the listing agent
- Elementary: Jordan Elementary School
- Middle: Centralia Jr High School
- High: Centralia High School
- District: 135
Source: MRED as distributed by MLS GRID. This data may not be complete. We recommend contacting the local school district to confirm school assignments for this home.
- $107,800-- bd-- ba-- sqft426 Country Club Rd, Centralia, IL 62801Off Market
- $222,0004 bd2 ba3.4k sqft513 Country Club Rd, Centralia, IL 62801Off Market
- $170,300-- bd-- ba-- sqft427 Country Club Rd, Centralia, IL 62801Off Market
- $149,100-- bd-- ba-- sqft521 Country Club Rd, Centralia, IL 62801Off Market
Similar homes
- $229,9003 bd3 ba1.8k sqft5 Bel Air Dr, Centralia, IL 62801Active
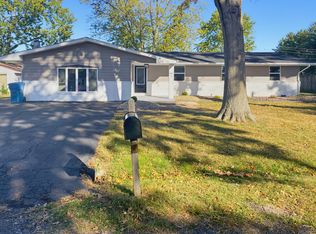 MLS ID #12779277, Tyson Coffey, Rod Snow, INC.. MRED as distributed by MLS GRID
 - $199,9004 bd2 ba2.1k sqft27 Bel Air Dr, Centralia, IL 62801Re-activated
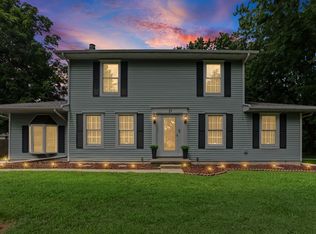 MLS ID #12697646, Dee Ann Arey, MIDWEST FARM & LAND. MRED as distributed by MLS GRID
 - $250,0003 bd3 ba2.3k sqft21 Crestwood Ln, Centralia, IL 62801Active
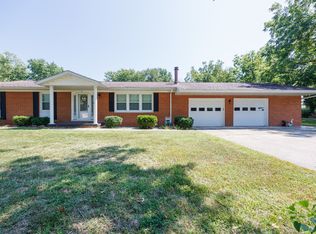 MLS ID #12744884, Cindy Quinn, QUINN REALTY AND PROPERTY MANAGEMENT GROUP. MRED as distributed by MLS GRID
 - $290,0003 bd3 ba2.4k sqft27712 W 17th Street Rd, Centralia, IL 62801Active
 MLS ID #12671275, RODNEY HAWKINS, MIDWEST FARM & LAND. MRED as distributed by MLS GRID
 - $319,0004 bd3 ba2.2k sqft3417 College Street Rd, Salem, IL 62881For Sale
 MLS ID #26047740, Caleb Lusch, Midwest Farm & Land Co. LLC. MARIS
 - $365,0004 bd2 ba2.1k sqft1868 Ferrydale Rd, Odin, IL 62870For SaleMLS ID #26062318, Mitchell A Cain, Real Broker LLC. MARIS
- $299,5004 bd2 ba2.2k sqft5820 E Copple Rd, Walnut Hill, IL 62893For SaleMLS ID #26052780, Colby Schrumpf, RE/MAX Alliance. MARIS
- $319,0004 bd2 ba2.3k sqft9 Teal Dr, Shattuc, IL 62231For SaleMLS ID #26026354, Cindy Johnson, Strano & Associates. MARIS
- $450,0003 bd2 ba1.7k sqft20023 Boulder Rd, Boulder, IL 62231For SaleMLS ID #26066830, Mitchell A Cain, Real Broker LLC. MARIS
- $280,0003 bd2 ba1.4k sqft16669 E Base Line Rd, Texico, IL 62889For SaleMLS ID #26067317, Caleb Lusch, Midwest Farm & Land Co. LLC. MARIS
