Custom built, 1 owner home on private, flat 1 acre lot in Ponca. Wood beamed, vaulted living room ceiling. Large windows let in abundant light & look out over the lush landscape. Formal dining space as well as an eat-in kitchen. Great open, center-fireplace setup for hosting gatherings. It even has a grill built-in to the dining room side. 3 spacious bedrooms on the main with 3 more non-conforming rooms in the basement. 3 full bathrooms. Original, hand-carved window valances. Updated kitchen appliances. Furnace 2yo, AC 1yo. Radon mitigation. All kitchen & laundry appliances included. Pre-inspected for your peace of mind. Showings begin 11/22 at the open house 12-2pm.
For sale
$475,000
10566 Calhoun Rd, Omaha, NE 68112
3beds
4,055sqft
Single Family Residence
Built in 1978
1.01 Acres Lot
$460,500 Zestimate®
$117/sqft
$-- HOA
What's special
Formal dining spaceUpdated kitchen appliancesEat-in kitchenOriginal hand-carved window valances
- 10 hours
- 306
- 32
Zillow last checked:
Listing updated:
Listed by:
Jen Manhart 402-630-5582,
Better Homes and Gardens R.E.,
Peter Manhart 402-350-3890,
Better Homes and Gardens R.E.
Source: GPRMLS,MLS#: 22632887
Facts & features
Interior
Bedrooms & bathrooms
- Bedrooms: 3
- Bathrooms: 3
- Full bathrooms: 3
- Main level bathrooms: 2
Primary bedroom
- Features: Wall/Wall Carpeting, Window Covering, Ceiling Fan(s)
- Level: Main
- Area: 163.59
- Dimensions: 13.3 x 12.3
Bedroom 2
- Features: Wall/Wall Carpeting, Window Covering, Ceiling Fan(s)
- Level: Main
- Area: 180.34
- Dimensions: 14.2 x 12.7
Bedroom 3
- Features: Wall/Wall Carpeting, Window Covering, Ceiling Fan(s)
- Level: Main
- Area: 139.86
- Dimensions: 12.6 x 11.1
Primary bathroom
- Features: Full
Dining room
- Features: Wood Floor, Window Covering, Cath./Vaulted Ceiling, Ceiling Fans, Balcony/Deck, Sliding Glass Door
- Level: Main
- Area: 224.91
- Dimensions: 18.9 x 11.9
Kitchen
- Features: Vinyl Floor, Window Covering, Cath./Vaulted Ceiling, Dining Area, Exterior Door
- Level: Main
- Area: 241.04
- Dimensions: 18.4 x 13.1
Living room
- Features: Wall/Wall Carpeting, Window Covering, Fireplace, Cath./Vaulted Ceiling, 9'+ Ceiling, Ceiling Fan(s)
- Level: Main
- Area: 816
- Dimensions: 34 x 24
Basement
- Area: 2145
Office
- Features: Wall/Wall Carpeting
- Level: Basement
- Area: 110.7
- Dimensions: 12.3 x 9
Heating
- Natural Gas, Forced Air
Cooling
- Central Air
Appliances
- Included: Range, Refrigerator, Washer, Dishwasher, Dryer, Microwave
- Laundry: Concrete Floor
Features
- High Ceilings, Ceiling Fan(s), Formal Dining Room
- Flooring: Carpet
- Doors: Sliding Doors
- Windows: Window Coverings, LL Daylight Windows
- Basement: Daylight,Partially Finished
- Number of fireplaces: 2
- Fireplace features: Recreation Room, Living Room, Wood Burning
Interior area
- Total structure area: 4,055
- Total interior livable area: 4,055 sqft
- Finished area above ground: 2,145
- Finished area below ground: 1,910
Property
Parking
- Total spaces: 2
- Parking features: Garage
- Garage spaces: 2
Features
- Patio & porch: Porch, Covered Deck, Deck
- Fencing: None
Lot
- Size: 1.01 Acres
- Dimensions: 335 x 130 x 336 x 130
- Features: Over 1 up to 5 Acres, Level, Wooded
Details
- Parcel number: 0237040001
Construction
Type & style
- Home type: SingleFamily
- Architectural style: Ranch
- Property subtype: Single Family Residence
Materials
- Wood Siding
- Foundation: Block
- Roof: Composition
Condition
- Not New and NOT a Model
- New construction: No
- Year built: 1978
Utilities & green energy
- Sewer: Septic Tank
- Water: Public
- Utilities for property: Electricity Available, Natural Gas Available, Water Available, Sewer Available
Community & HOA
Community
- Subdivision: Lands
HOA
- Has HOA: No
Location
- Region: Omaha
Financial & listing details
- Price per square foot: $117/sqft
- Tax assessed value: $335,300
- Annual tax amount: $4,096
- Date on market: 11/19/2026
- Listing terms: Conventional,Cash
- Ownership: Fee Simple
- Electric utility on property: Yes
Estimated market value
$460,500
$437,000 - $484,000
$2,575/mo
Price history
| Date | Event | Price |
|---|---|---|
| 11/19/2026 | Listed for sale | $475,000$117/sqft |
Source:  GPRMLS #22632887 Report a problem | ||
Public tax history
| Year | Property taxes | Tax assessment |
|---|---|---|
| 2025 | $4,097 +2.7% | $335,300 |
| 2024 | $3,988 -21.7% | $335,300 +9% |
| 2023 | $5,091 -3% | $307,600 -1% |
| 2022 | $5,247 +0.2% | $310,700 |
| 2021 | $5,238 -1% | $310,700 |
| 2020 | $5,292 +10.7% | $310,700 +10.5% |
| 2019 | $4,781 +32.6% | $281,100 +33.7% |
| 2018 | $3,606 -8.2% | $210,300 |
| 2017 | $3,929 | $210,300 -8.3% |
| 2016 | $3,929 +2.8% | $229,300 |
| 2015 | $3,823 | $229,300 |
| 2014 | -- | $229,300 |
| 2013 | -- | $229,300 |
| 2012 | -- | $229,300 |
| 2011 | -- | $229,300 -1.9% |
| 2009 | $3,740 | $233,700 |
| 2008 | -- | $233,700 +28.8% |
| 2005 | -- | $181,400 |
| 2004 | -- | $181,400 |
Find assessor info on the county website
Monthly payment
Est. payment
Payment breakdown
Explore the cost of this home by adjusting the details. Changes won't be saved.Climate risks
Neighborhood: Ponca Hills
Nearby schools
Schools provided by the listing agent
- Elementary: Ponca
- Middle: Hale
- High: North
- District: Omaha
Source: GPRMLS. This data may not be complete. We recommend contacting the local school district to confirm school assignments for this home.

Similar homes
- $475,0003 bd3 ba2.5k sqft3005 Rainwood Rd, Omaha, NE 68112For Sale
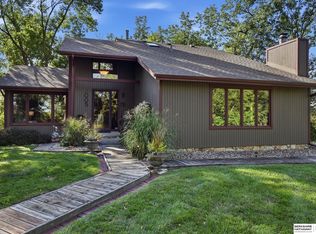
 MLS ID #22626356, Lyndsey Golden, BHHS Ambassador Real Estate. GPRMLS
- $440,0003 bd3 ba2.4k sqft8911 Raven Oaks Dr, Omaha, NE 68152For Sale
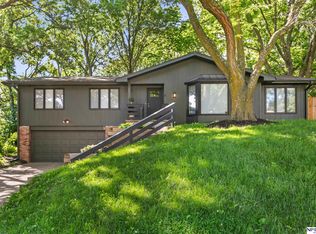 MLS ID #22622398, Molly Hunt-Spisak, NP Dodge RE Sales Inc 86Dodge. GPRMLS
- $370,0004 bd3 ba3.3k sqft10930 Fowler Ave, Omaha, NE 68164For Sale
 MLS ID #22632752, Nico Marasco, BHHS Ambassador Real Estate. GPRMLS
- $300,0003 bd3 ba2.2k sqft8322 N 37th St, Omaha, NE 68112For Sale
 MLS ID #22627264, Robert Wertheim, BHHS Ambassador Real Estate. GPRMLS
- $475,0003 bd3 ba2.5k sqft506 S 14th St, Fort Calhoun, NE 68023For SaleMLS ID #22628295, Greyson Urick, Meraki Realty Group. GPRMLS
- $375,0005 bd3 ba2.6k sqft10573 Curtis Ave, Omaha, NE 68134For SaleMLS ID #22632905, Jack Harvey, Meraki Realty Group. GPRMLS
- $540,0003 bd3 ba4.2k sqft3833 Aurora Dr, Omaha, NE 68134For SaleMLS ID #22630834, Linda Carpenter, BHHS Ambassador Real Estate. GPRMLS
- $475,0003 bd3 ba2.6k sqft7129 N 121st St, Omaha, NE 68142For SaleMLS ID #22630653, Jason Birnstihl, BHHS Ambassador Real Estate. GPRMLS
- $330,0003 bd3 ba2.1k sqft10855 Martin Ave, Omaha, NE 68164For SaleMLS ID #22632823, Andrea Marzullo-Lane, BHHS Ambassador Real Estate. GPRMLS
- $260,0003 bd2 ba2.1k sqft9418 Ellison Ave, Omaha, NE 68134For SaleMLS ID #22632660, Shelby Rosso-Gill, BHHS Ambassador Real Estate. GPRMLS
- $465,0005 bd4 ba2.2k sqft1307 N 50th Ave, Omaha, NE 68132For SaleMLS ID #22622115, Matt Rasmussen, Campbell Dana Living. GPRMLS
- $439,0004 bd2 ba2.3k sqft102 N 55th St, Omaha, NE 68132For SaleMLS ID #22631471, Sean Petersen, NP Dodge RE Sales Inc 148Dodge. GPRMLS
- $629,9004 bd4 ba3.3k sqft6429 Country Club Rd, Omaha, NE 68152For SaleMLS ID #22630867, Todd Bartusek, BHHS Ambassador Real Estate. GPRMLS
- $425,0004 bd3 ba2.7k sqft7804 Keystone Dr, Omaha, NE 68134For SaleMLS ID #22630233, Morgan Putnam, Toast Real Estate. GPRMLS
- $486,0003 bd2 ba2.1k sqft5112 Underwood Ave, Omaha, NE 68132For SaleMLS ID #22631066, Dick Gibb, BHHS Ambassador Real Estate. GPRMLS
- $250,0003 bd2 ba2.1k sqft2311 N 71st St, Omaha, NE 68104For SaleMLS ID #22632893, Shelby Rosso-Gill, BHHS Ambassador Real Estate. GPRMLS
- $469,0002 bd2 ba2.1k sqft327 S 70th St, Omaha, NE 68132For SaleMLS ID #22632266, Richard Begley, Better Homes and Gardens R.E.. GPRMLS
- $700,0004 bd4 ba3k sqft9861 N 60th St, Omaha, NE 68152For SaleMLS ID #22627107, Jonathon Nguyen, Nebraska Realty. GPRMLS
- $340,0006 bd3 ba2.3k sqft3606 Newport Ave, Omaha, NE 68112For SaleMLS ID #22631751, Jonie Sturek, Better Homes and Gardens R.E.. GPRMLS
- $434,0003 bd3 ba2.2k sqft5153 Lake St, Omaha, NE 68104For SaleMLS ID #22627427, Pam Moylan, Nebraska Realty. GPRMLS
