Situated just south of Jacksonville, Illinois, this all-brick ranch offers a great opportunity for buyers looking to add their own personal touch. The home features approximately 1,350 square feet of living space on a crawlspace foundation and includes a comfortable living room, an eat-in kitchen, a primary bedroom with a half bath, a second bedroom, and a full bathroom. Additional amenities include a covered front porch, rear patio, attached two-car garage, and a storage shed. The home is also equipped with central heating and air conditioning, although the system is currently non-functional. While the property will require some updates and repairs, its solid construction and desirable features provide tremendous potential for renovation and value enhancement. This property may qualify for Seller Financing (Vendee). If Property was built prior to 1978, Lead Based Paint potentially exists.
For sale
$125,000
111 Jones St, Woodson, IL 62695
2beds
1,350sqft
Single Family Residence, Residential
Built in 1971
-- sqft lot
$154,100 Zestimate®
$93/sqft
$-- HOA
What's special
All-brick ranchSecond bedroomAttached two-car garageEat-in kitchenCovered front porchStorage shedRear patio
- 5 days |
- 222 |
- 4 |
Zillow last checked:
Listing updated:
Listed by:
Stephanie L Do bpo@dorealty.net,
Do Realty Services, Inc.
Source: RMLS Alliance as distributed by MLS GRID,MLS#: CA1045718 Originating MLS: Capital Area Association of Realtors
Originating MLS: Capital Area Association of Realtors
Facts & features
Interior
Bedrooms & bathrooms
- Bedrooms: 2
- Bathrooms: 2
- Full bathrooms: 1
- 1/2 bathrooms: 1
Bedroom 1
- Level: Main
- Dimensions: 15ft 0in x 10ft 0in
Bedroom 2
- Level: Main
- Dimensions: 12ft 0in x 11ft 0in
Other
- Level: Main
- Dimensions: 8ft 0in x 12ft 0in
Kitchen
- Level: Main
- Dimensions: 9ft 0in x 12ft 0in
Living room
- Level: Main
- Dimensions: 24ft 0in x 13ft 0in
Main level
- Area: 1350
Heating
- Forced Air
Cooling
- Central Air
Features
- Basement: Crawl Space
Interior area
- Total structure area: 1,350
- Total interior livable area: 1,350 sqft
Property
Parking
- Total spaces: 2
- Parking features: Attached
- Attached garage spaces: 2
- Details: Number Of Garage Remotes: 0
Features
- Patio & porch: Patio, Porch
Lot
- Features: Level
Details
- Additional structures: Shed(s)
- Parcel number: 1328102006
Construction
Type & style
- Home type: SingleFamily
- Architectural style: Ranch
- Property subtype: Single Family Residence, Residential
Materials
- Frame, Brick
- Foundation: Slab
- Roof: Shingle
Condition
- New construction: No
- Year built: 1971
Utilities & green energy
- Sewer: Public Sewer
- Water: Public
Community & HOA
Community
- Subdivision: None
Location
- Region: Woodson
Financial & listing details
- Price per square foot: $93/sqft
- Tax assessed value: $133,410
- Annual tax amount: $2,987
- Date on market: 8/10/2026
- Cumulative days on market: 7 days
Estimated market value
$154,100
$143,000 - $165,000
$1,125/mo
Price history
| Date | Event | Price |
|---|---|---|
| 8/10/2026 | Listed for sale | $125,000-2.3%$93/sqft |
Source:  RMLS Alliance as distributed by MLS GRID #CA1045718 Report a problem RMLS Alliance as distributed by MLS GRID #CA1045718 Report a problem | ||
| 11/21/2021 | Listing removed | -- |
Source: RMLS Alliance as distributed by MLS GRID #CA1009656 Report a problem | ||
| 9/23/2021 | Pending sale | $128,000$95/sqft |
Source: RMLS Alliance as distributed by MLS GRID #CA1009656 Report a problem | ||
| 9/3/2021 | Listed for sale | $128,000+8.5%$95/sqft |
Source: RMLS Alliance as distributed by MLS GRID #CA1009656 Report a problem | ||
| 3/24/2021 | Listing removed | -- |
Source: Owner Report a problem | ||
| 7/20/2020 | Listing removed | $118,000$87/sqft |
Source: Owner Report a problem | ||
| 7/20/2020 | Listed for sale | $118,000$87/sqft |
Source: Owner Report a problem | ||
| 7/16/2020 | Sold | $118,000-5.6%$87/sqft |
Source: Public Record Report a problem | ||
| 6/11/2020 | Pending sale | $125,000$93/sqft |
Source: Owner Report a problem | ||
| 4/27/2020 | Listed for sale | $125,000+16.8%$93/sqft |
Source: Owner Report a problem | ||
| 10/18/2017 | Sold | $107,000+3.9%$79/sqft |
Source: Public Record Report a problem | ||
| 4/15/2016 | Sold | $103,000+14.4%$76/sqft |
Source: RMLS Alliance as distributed by MLS GRID #CA161403 Report a problem | ||
| 3/10/2014 | Sold | $90,000$67/sqft |
Source: RMLS Alliance as distributed by MLS GRID #CA140183 Report a problem | ||
| 4/15/2010 | Sold | $90,000$67/sqft |
Source: Public Record Report a problem | ||
Public tax history
| Year | Property taxes | Tax assessment |
|---|---|---|
| 2024 | $2,800 +2.5% | $44,470 +11.2% |
| 2023 | $2,731 +10% | $39,980 +10% |
| 2022 | $2,482 +3.3% | $36,340 +0.3% |
| 2021 | $2,402 +4.1% | $36,230 +7% |
| 2020 | $2,308 +4.5% | $33,860 +3.5% |
| 2019 | $2,209 +2.7% | $32,720 -0.5% |
| 2018 | $2,150 +54.4% | $32,870 +2% |
| 2017 | $1,393 | $32,220 |
| 2016 | $1,393 0% | $32,220 +17% |
| 2015 | $1,393 +7.1% | $27,540 +2% |
| 2014 | $1,301 -4.6% | $27,000 |
| 2013 | $1,364 | $27,000 |
| 2011 | -- | $27,000 -14.9% |
| 2010 | $1,656 +2.5% | $31,730 |
| 2009 | $1,616 +0.2% | $31,730 +2% |
| 2008 | $1,613 | $31,110 |
Find assessor info on the county website
Monthly payment
Est. payment
Payment breakdown
Explore the cost of this home by adjusting the details. Changes won't be saved.Climate risks
Neighborhood: 62695
Nearby schools
GreatSchools rating
- 7/10Murrayville-Woodson Elementary SchoolGrades: K-5Distance: 3.4 mi
- 4/10Jacksonville Middle SchoolGrades: 6-8Distance: 6.6 mi
- 2/10Jacksonville High SchoolGrades: 9-12Distance: 8.4 mi
- $142,600-- bd-- ba-- sqft109 Jones St, Woodson, IL 62695Off Market
- $127,600-- bd-- ba-- sqft110 Michael Dr, Woodson, IL 62695Off Market
- $91,5002 bd1 ba1.4k sqft110 Jones St, Woodson, IL 62695Off Market
- $131,900-- bd-- ba-- sqft112 Jones St, Woodson, IL 62695Off Market
- $128,4003 bd1 ba1.1k sqft108 Michael Dr, Woodson, IL 62695Off Market
- $130,000-- bd-- ba1.1k sqft108 Jones St, Woodson, IL 62695Sold
- $110,800-- bd-- ba-- sqft107 Jones St, Woodson, IL 62695Off Market
- $8,880-- bd-- ba-- sqft111 Megginson St, Woodson, IL 62695Off Market
Similar homes
- $110,0004 bd1 ba1.5k sqft613 N Prairie St, Jacksonville, IL 62650For Sale
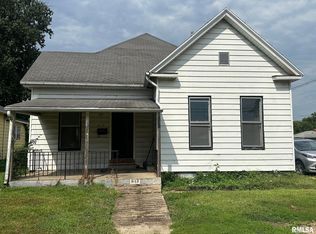
 MLS ID #CA1045757, Scott T Eoff, RE/MAX Results Plus. RMLS Alliance as distributed by MLS GRID
 - $134,9003 bd2 ba1.5k sqft1361 Woods Ln, Jacksonville, IL 62650For Sale
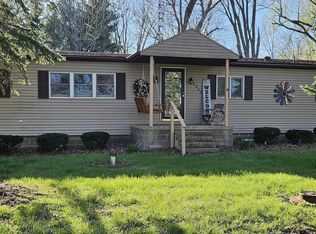 MLS ID #CA1042778, Dagmar C Schroetter, Apex Realty of Illinois, LLC. RMLS Alliance as distributed by MLS GRID
 - $139,9003 bd2 ba1.2k sqft1613 Elmwood St, Jacksonville, IL 62650For Sale
 MLS ID #CA1044968, SueAnn Mullen, RE/MAX Results Plus. RMLS Alliance as distributed by MLS GRID
 - $159,0003 bd1 ba960 sqft1862 Plum St, Jacksonville, IL 62650For Sale
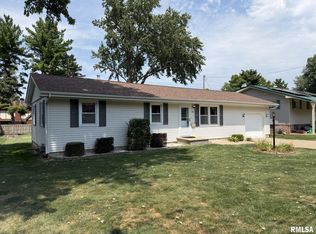 MLS ID #CA1045758, Dominic M Casey, Apex Realty of Illinois, LLC. RMLS Alliance as distributed by MLS GRID
 - $74,9002 bd1 ba1.1k sqft1413 S West St, South Jacksonville, IL 62650For SaleMLS ID #CA1045770, James D Pate, Real Estate Center of Jacksonv. RMLS Alliance as distributed by MLS GRID
- $129,9003 bd2 ba1.8k sqft204 S Main St, Winchester, IL 62694For SaleMLS ID #CA1044198, Jess Spradlin, Spradlin Auction & Real Estate. RMLS Alliance as distributed by MLS GRID
- $167,9003 bd3 ba1.8k sqft1423 W Lafayette Ave, Jacksonville, IL 62650For SaleMLS ID #CA1045733, Shawn Doerr, The Real Estate Group, Inc.. RMLS Alliance as distributed by MLS GRID
- $119,9002 bd2 ba1k sqft371 W Tanner St, Waverly, IL 62692For SaleMLS ID #CA1044944, Kerris Osborn, The Real Estate Group, Inc.. RMLS Alliance as distributed by MLS GRID
- $121,0002 bd2 ba968 sqft126 W Briggs Ave, Roodhouse, IL 62082For Sale
 MLS ID #26049652, Jon Havlin, Tarrant and Harman Real Estate and Auction Co. MARIS
 - $129,9003 bd2 ba1.4k sqft554 Morrow Ave, White Hall, IL 62092For SaleMLS ID #11865069, Lindsey Coultas, Moulton Real Estate. My State MLS
- $135,0004 bd2 ba2k sqft1602 Hardin Ave, Jacksonville, IL 62650For SaleMLS ID #CA1044835, Scott T Eoff, RE/MAX Results Plus. RMLS Alliance as distributed by MLS GRID
- $149,0002 bd1 ba1.4k sqft906 N Main St, White Hall, IL 62092For SaleMLS ID #26047008, Kimberly Chisholm, Market Pro Realty, Inc. MARIS
- $149,9003 bd1 ba1.3k sqft452 Elder St, Palmyra, IL 62674For SaleMLS ID #CA1045475, Shelba Palmer, Welcome Home Realty IL. Inc. RMLS Alliance as distributed by MLS GRID
- $139,0003 bd1 ba1.6k sqft334 E Malone St, Palmyra, IL 62674For SaleMLS ID #26024626, Steve McGartland, Tarrant and Harman Real Estate and Auction Co. MARIS
- $179,0002 bd1 ba1k sqft360 S Main St, White Hall, IL 62092For SaleMLS ID #26051305, Jared D Childress, Market Pro Realty, Inc. MARIS
- $179,0002 bd1 ba876 sqft320 N State St, Roodhouse, IL 62082For SaleMLS ID #26051306, Jared D Childress, Market Pro Realty, Inc. MARIS
- $90,0003 bd1 ba1.3k sqft506 N Alsey Smith Rd, Winchester, IL 62694For SaleMLS ID #CA1043330, Darrell Moore, Worrell Land Services, LLC. RMLS Alliance as distributed by MLS GRID
- $70,0002 bd1 ba1k sqft400 S East St, Jacksonville, IL 62650For SaleMLS ID #CA1044322, Maggie M Peterson, RE/MAX Results Plus. RMLS Alliance as distributed by MLS GRID
- $170,0002 bd2 ba1.2k sqft714 E Birch St, New Berlin, IL 62670For SaleMLS ID #CA1045032, Matt Garrison, The Real Estate Group, Inc.. RMLS Alliance as distributed by MLS GRID
- $178,0005 bd3 ba1.5k sqft703 S Main St, Jacksonville, IL 62650For SaleMLS ID #11850253, Connie Martin, DeSollar & Wessler Bros Agency, LLC. My State MLS
