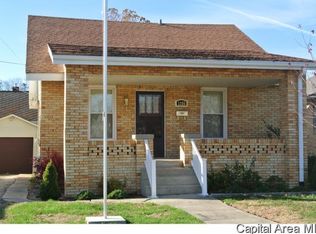
THIS CHARMING BRICK BUNGALOW IS "ADORABLE" A A8X9 COVERED PORCH IS FULL OF PERSONALITY - HELLO COFFEE IN THE MORING ON THAT PORCH SWING OPEN THE ATTRACTIVE FRONT DOOR AND DISCOVER GORGEOUS HARD WOOD FLOORS - STACKED LIVING AND FORAML DINING ROOM DIVIDED BY CLASSIC COLUMNS - SO WARM AND INVITING YET THE REPLACEMENT WINDWS FILTER IN ALL THE LIGHT - SO ITS LIGHT AND BRIGH AND WARM AND INVITING..LIKE I SAID IT IS ADORABLE. AN UPDATED KITCHEN IS IN FULL VIEW - WHAT YOU GOT GOING HERE IS A BUNGALOW WITH OPEN FLOOR PLAN - THAT IS SO UNIQUE - A BACK ENTRY FAMILY ROOM WE WILL CALL IT FOYER IS TOTALLY UNEXPECTED AND LOOKS AMAZING. - EXPOSED BRICK - MODERN BARN DOOR - COOL FLOOR AND UPDATED WINDOWS MAKE IT BRIGHT - SO ATTRACTIVE - AND STACKABLE LAUNDRY HAS BEEN BROUGHT UP....MAIN FLOOR HAS 2 BEDRROMS AND THEY SHARE A BATH...SECOND FLOOR ADDS TO THE VALUE ON THIS "ADORABLE" BUNGALOW - FULLY FINISHED IT IS THE MASTER BEDRROM W/ A FULL BATH & WALK IN CLOSET. CORNER LOT - 1 CAR GAR. PATIO IS HIDDEN BETWEEN THE HOUSE & GARAGE SO IT IS PRIVATE **BONUS** PRIVATE DRIVE TO THE GARAGE ON SUPERIOR ST & A SECOND DRIVE ( SHARED ) ON S. EAST ST. LOOK AT THE GOOD NEWS: ROOF 2025 - A NEW PIPE FROM KITCHEN TO MAIN SEWER - ALL APPLIANCES INCLUDED PLUS THE WASHER/DRYER - PREVIOUS OWNER INSTALEED NEW KITCHEN (THIS OWNER ADDED X-TRA CABINETS) PREVIOUS OWNER INSTALLED REPLACMENT WINDOWS! 3 BEDS-2 BATHS - COVERED FRONT PORCH - AMAZING BACK ENTRY FAMILY FOYER - BACK PATIO - THIS ONE IS A "GEM"
For sale
$139,900
1157 S East St, Jacksonville, IL 62650
3beds
1,291sqft
Single Family Residence, Residential
Built in 1930
5,520 Square Feet Lot
$137,400 Zestimate®
$108/sqft
$-- HOA
What's special
Modern barn doorExposed brickCorner lotGorgeous hardwood floorsOpen floor planUpdated kitchenCovered front porch
- 21 hours
- 444
- 11
Zillow last checked:
Listing updated:
Listed by:
Judy Eoff Office:217-245-9613,
RE/MAX Results Plus
Source: RMLS Alliance as distributed by MLS GRID,MLS#: CA1047402 Originating MLS: Capital Area Association of Realtors
Facts & features
Interior
Bedrooms & bathrooms
- Bedrooms: 3
- Bathrooms: 2
- Full bathrooms: 2
Bedroom 1
- Level: Main
- Dimensions: 11ft 0in x 14ft 0in
Bedroom 2
- Level: Main
- Dimensions: 11ft 0in x 13ft 0in
Bedroom 3
- Level: Upper
- Dimensions: 18ft 0in x 10ft 0in
Other
- Level: Main
- Dimensions: 11ft 0in x 13ft 0in
Other
- Area: 0
Additional room
- Description: BACK DROP OFF FAM FOYER
- Level: Main
- Dimensions: 14ft 0in x 9ft 0in
Kitchen
- Level: Main
- Dimensions: 9ft 0in x 10ft 0in
Laundry
- Level: Main
Living room
- Level: Main
- Dimensions: 12ft 0in x 14ft 0in
Main level
- Area: 1062
Upper level
- Area: 229
Heating
- Forced Air
Cooling
- Central Air
Appliances
- Included: Dishwasher, Disposal, Microwave, Range, Refrigerator, Washer
Features
- Basement: Partial,Unfinished
Interior area
- Total structure area: 1,291
- Total interior livable area: 1,291 sqft
Property
Parking
- Total spaces: 1
- Parking features: Detached, Gravel
- Garage spaces: 1
- Details: Number Of Garage Remotes: 0
Lot
- Size: 5,520 Square Feet
- Dimensions: 46 x 120
- Features: Level
Details
- Parcel number: 0928102021
Construction
Type & style
- Home type: SingleFamily
- Architectural style: Bungalow
- Property subtype: Single Family Residence, Residential
Materials
- Brick
- Roof: Shingle
Condition
- New construction: No
- Year built: 1930
Utilities & green energy
- Sewer: Public Sewer
- Water: Public
Community & HOA
Community
- Subdivision: None
Location
- Region: Jacksonville
Financial & listing details
- Price per square foot: $108/sqft
- Tax assessed value: $87,210
- Annual tax amount: $2,234
- Date on market: 10/27/2026
- Cumulative days on market: 1 day
Estimated market value
$137,400
$128,000 - $147,000
$1,305/mo
Price history
| Date | Event | Price |
|---|---|---|
| 10/27/2026 | Listed for sale | $139,900+6.8%$108/sqft |
Source:  RMLS Alliance as distributed by MLS GRID #CA1047402 Report a problem | ||
| 7/10/2025 | Sold | $131,000-1.1%$101/sqft |
Source: Public Record Report a problem | ||
| 5/23/2025 | Pending sale | $132,500$103/sqft |
Source: Owner Report a problem | ||
| 5/21/2025 | Listed for sale | $132,500+63.6%$103/sqft |
Source: Owner Report a problem | ||
| 2/1/2021 | Sold | $81,000+97.6%$63/sqft |
Source: Public Record Report a problem | ||
| 5/4/2017 | Sold | $41,000$32/sqft |
Source: RMLS Alliance as distributed by MLS GRID #CA172094 Report a problem | ||
Public tax history
| Year | Property taxes | Tax assessment |
|---|---|---|
| 2024 | $1,998 +12.7% | $29,070 +17.2% |
| 2023 | $1,772 +0.1% | $24,800 +0.9% |
| 2022 | $1,770 -2.8% | $24,580 -3.7% |
| 2021 | $1,822 +141.8% | $25,530 |
| 2020 | $753 +0.7% | $25,530 +85.3% |
| 2019 | $748 +7.1% | $13,780 +0.8% |
| 2018 | $699 +36.9% | $13,670 |
| 2017 | $510 | $13,670 -40.8% |
| 2016 | $510 0% | $23,090 +3% |
| 2015 | $510 +4.2% | $22,420 |
| 2014 | $490 -13% | $22,420 -22% |
| 2013 | $563 | $28,750 +26.9% |
| 2011 | -- | $22,650 +2.5% |
| 2010 | $524 +2% | $22,100 |
| 2009 | $514 -17.1% | $22,100 +7.1% |
| 2008 | $620 | $20,630 |
Find assessor info on the county website
Monthly payment
Est. payment
Payment breakdown
Explore the cost of this home by adjusting the details. Changes won't be saved.Climate risks
Neighborhood: 62650
Nearby schools
Schools provided by the listing agent
- Elementary: South
Source: RMLS Alliance as distributed by MLS GRID. This data may not be complete. We recommend contacting the local school district to confirm school assignments for this home.
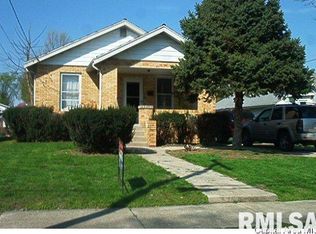
Similar homes
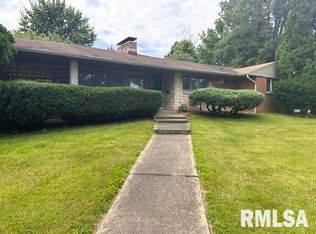
- $155,0003 bd3 ba1.8k sqft1423 W Lafayette Ave, Jacksonville, IL 62650For Sale
 MLS ID #CA1045733, Shawn Doerr, The Real Estate Group, Inc.. RMLS Alliance as distributed by MLS GRID
- $168,0005 bd3 ba1.5k sqft703 S Main St, Jacksonville, IL 62650For Sale
 MLS ID #11850253, Connie Martin, DeSollar & Wessler Bros Agency, LLC. My State MLS
- $112,5002 bd1 ba1k sqft1423 S East St, Jacksonville, IL 62650For Sale
 MLS ID #CA1045967, Michael D Oldenettel, The Real Estate Group, Inc.. RMLS Alliance as distributed by MLS GRID
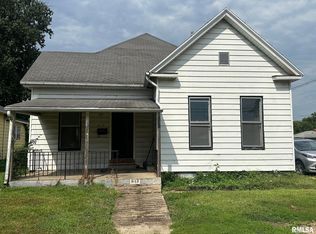
- $110,0004 bd1 ba1.5k sqft613 N Prairie St, Jacksonville, IL 62650For Sale
 MLS ID #CA1045757, Scott T Eoff, RE/MAX Results Plus. RMLS Alliance as distributed by MLS GRID
- $120,0003 bd2 ba1k sqft617 Railroad St, Chapin, IL 62628For SaleMLS ID #CA1047342, Scott T Eoff, RE/MAX Results Plus. RMLS Alliance as distributed by MLS GRID
- $119,9003 bd1 ba1.2k sqft108 E Piper St, Bluffs, IL 62621For SaleMLS ID #CA1047222, Logan Dunaway, Campo Realty, Inc.. RMLS Alliance as distributed by MLS GRID
- $149,9003 bd2 ba1.3k sqft405 N Saratoga St, Ashland, IL 62612For SaleMLS ID #CA1046327, Scott T Eoff, RE/MAX Results Plus. RMLS Alliance as distributed by MLS GRID
- $150,0002 bd1 ba1k sqft460 S Prospect St, Waverly, IL 62692For Sale
 MLS ID #26064128, Adam Calhoon, Tarrant and Harman Real Estate and Auction Co. MARIS
- $110,0002 bd1 ba890 sqft105 James St, Murrayville, IL 62668For SaleMLS ID #CA1046395, Lexi Coffey, Keller Williams Capital. RMLS Alliance as distributed by MLS GRID
- $109,5002 bd2 ba1.3k sqft111 Jones St, Woodson, IL 62695For SaleMLS ID #CA1045718, Stephanie L Do, Do Realty Services, Inc.. RMLS Alliance as distributed by MLS GRID
- $195,5003 bd2 ba1.1k sqft26677 Cemetery Rd, Ashland, IL 62612For SaleMLS ID #CA1046391, Betty A Webb, Webb & Associates Realty. RMLS Alliance as distributed by MLS GRID
- $179,0002 bd1 ba876 sqft320 N State St, Roodhouse, IL 62082For SaleMLS ID #26051306, Jared D Childress, Market Pro Realty, Inc. MARIS
