Spacious and well-maintained Ranch style house in South Jacksonville. This 3-bedroom 2 bath features a living and family room with fireplace on the main level. 1536 main floor sq feet. A large eat in kitchen! Full basement for storage. 2 Car attached garage. Covered back deck and Patio area. Replacement windows. Laundy was moved to main level. Step in shower in Primary bedroom. South Jacksonville Elementary district.
Under contract
$174,900
408 Melrose St, South Jacksonville, IL 62650
3beds
1,536sqft
Single Family Residence, Residential
Built in 1972
8,755 Square Feet Lot
$175,600 Zestimate®
$114/sqft
$-- HOA
What's special
- 30 days
- 640
- 27
Zillow last checked:
Listing updated:
Listed by:
Scott T Eoff Office:217-245-9613,
RE/MAX Results Plus
Source: RMLS Alliance as distributed by MLS GRID,MLS#: CA1046813 Originating MLS: Capital Area Association of Realtors
Facts & features
Interior
Bedrooms & bathrooms
- Bedrooms: 3
- Bathrooms: 2
- Full bathrooms: 2
Bedroom 1
- Level: Main
- Dimensions: 13ft 8in x 11ft 7in
Bedroom 2
- Level: Main
- Dimensions: 10ft 11in x 10ft 7in
Bedroom 3
- Level: Main
- Dimensions: 11ft 0in x 9ft 0in
Other
- Level: Main
- Dimensions: 11ft 0in x 12ft 0in
Other
- Area: 0
Family room
- Level: Main
- Dimensions: 17ft 3in x 19ft 6in
Kitchen
- Level: Main
- Dimensions: 21ft 5in x 11ft 8in
Living room
- Level: Main
- Dimensions: 18ft 7in x 12ft 0in
Main level
- Area: 1536
Heating
- Forced Air
Cooling
- Central Air
Appliances
- Included: Dishwasher, Range, Refrigerator
Features
- Basement: Full,Unfinished
- Number of fireplaces: 1
- Fireplace features: Family Room, Wood Burning
Interior area
- Total structure area: 1,536
- Total interior livable area: 1,536 sqft
Property
Parking
- Total spaces: 2
- Parking features: Attached
- Attached garage spaces: 2
Lot
- Size: 8,755 Square Feet
- Dimensions: 85 x 103
- Features: Level
Details
- Parcel number: 0929405039
Construction
Type & style
- Home type: SingleFamily
- Architectural style: Ranch
- Property subtype: Single Family Residence, Residential
Materials
- Aluminum Siding
- Foundation: Concrete Perimeter
- Roof: Shingle
Condition
- New construction: No
- Year built: 1972
Utilities & green energy
- Sewer: Public Sewer
- Water: Public
Community & HOA
Community
- Subdivision: None
Location
- Region: South Jacksonville
Financial & listing details
- Price per square foot: $114/sqft
- Tax assessed value: $174,570
- Annual tax amount: $1,887
- Date on market: 9/28/2026
- Cumulative days on market: 15 days
Estimated market value
$175,600
$167,000 - $184,000
$1,330/mo
Price history
| Date | Event | Price |
|---|---|---|
| 10/15/2026 | Contingent | $174,900$114/sqft |
Source:  RMLS Alliance as distributed by MLS GRID #CA1046813 Report a problem | ||
| 10/12/2026 | Listed for sale | $174,900+9.4%$114/sqft |
Source: RMLS Alliance as distributed by MLS GRID #CA1046813 Report a problem | ||
| 1/12/2026 | Sold | $159,900$104/sqft |
Source: RMLS Alliance as distributed by MLS GRID #CA1040858 Report a problem | ||
| 12/28/2025 | Contingent | $159,900$104/sqft |
Source: RMLS Alliance as distributed by MLS GRID #CA1040858 Report a problem | ||
| 12/8/2025 | Listed for sale | $159,900+39%$104/sqft |
Source: RMLS Alliance as distributed by MLS GRID #CA1040858 Report a problem | ||
| 9/3/2013 | Sold | $115,000$75/sqft |
Source: RMLS Alliance as distributed by MLS GRID #CA133679 Report a problem | ||
Public tax history
| Year | Property taxes | Tax assessment |
|---|---|---|
| 2024 | $1,976 -7.1% | $58,190 +12% |
| 2023 | $2,128 -1.8% | $51,970 +12.8% |
| 2022 | $2,168 +3.8% | $46,090 +7% |
| 2021 | $2,089 +0.6% | $43,080 -0.1% |
| 2020 | $2,076 +0.9% | $43,110 +6.6% |
| 2019 | $2,057 +0.4% | $40,430 |
| 2018 | $2,049 +0.2% | $40,430 +2.4% |
| 2017 | $2,045 | $39,480 |
| 2016 | $2,045 0% | $39,480 +3% |
| 2015 | $2,045 -13.9% | $38,330 |
| 2014 | $2,376 +0.4% | $38,330 |
| 2013 | $2,366 | $38,330 -1.2% |
| 2011 | -- | $38,790 +2.5% |
| 2010 | $2,207 +4.5% | $37,840 |
| 2009 | $2,112 +7.1% | $37,840 +7.1% |
| 2008 | $1,973 | $35,330 |
Find assessor info on the county website
Monthly payment
Est. payment
Payment breakdown
Explore the cost of this home by adjusting the details. Changes won't be saved.Climate risks
Neighborhood: 62650
- $158,800-- bd-- ba-- sqft406 Melrose St, South Jacksonville, IL 62650Off Market
- $169,9003 bd3 ba2k sqft410 Melrose St, South Jacksonville, IL 62650Sold
- $203,200-- bd-- ba-- sqft17 Brenda Dr, South Jacksonville, IL 62650Off Market
- $184,700-- bd-- ba-- sqft409 Melrose St, South Jacksonville, IL 62650Off Market
Similar homes
- $139,9003 bd2 ba1.2k sqft1157 S East St, Jacksonville, IL 62650For Sale
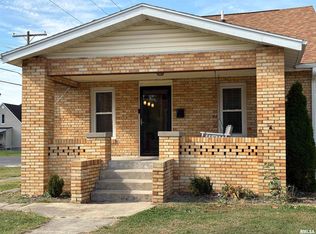
 MLS ID #CA1047402, Judy Eoff, RE/MAX Results Plus. RMLS Alliance as distributed by MLS GRID
- $199,9003 bd3 ba2.1k sqft869 Edgehill Rd, Jacksonville, IL 62650For Sale
 MLS ID #CA1047241, Jess Spradlin, Spradlin Auction & Real Estate. RMLS Alliance as distributed by MLS GRID
- $209,9003 bd2 ba1.2k sqft206 Massey Ln, Jacksonville, IL 62650For Sale
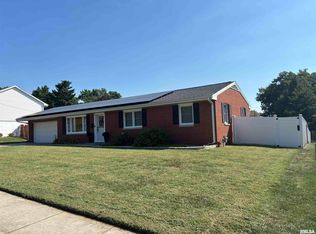 MLS ID #CA1046548, Kerris Osborn, The Real Estate Group, Inc.. RMLS Alliance as distributed by MLS GRID
- $155,0003 bd3 ba1.8k sqft1423 W Lafayette Ave, Jacksonville, IL 62650For Sale
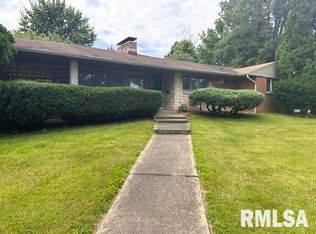 MLS ID #CA1045733, Shawn Doerr, The Real Estate Group, Inc.. RMLS Alliance as distributed by MLS GRID
- $112,5002 bd1 ba1k sqft1423 S East St, Jacksonville, IL 62650For SaleMLS ID #CA1045967, Michael D Oldenettel, The Real Estate Group, Inc.. RMLS Alliance as distributed by MLS GRID
- $110,0004 bd1 ba1.5k sqft613 N Prairie St, Jacksonville, IL 62650For SaleMLS ID #CA1045757, Scott T Eoff, RE/MAX Results Plus. RMLS Alliance as distributed by MLS GRID
- $195,5003 bd2 ba1.1k sqft26677 Cemetery Rd, Ashland, IL 62612For SaleMLS ID #CA1046391, Betty A Webb, Webb & Associates Realty. RMLS Alliance as distributed by MLS GRID
- $149,9003 bd2 ba1.3k sqft405 N Saratoga St, Ashland, IL 62612For SaleMLS ID #CA1046327, Scott T Eoff, RE/MAX Results Plus. RMLS Alliance as distributed by MLS GRID
- $120,0003 bd2 ba1k sqft617 Railroad St, Chapin, IL 62628For SaleMLS ID #CA1047342, Scott T Eoff, RE/MAX Results Plus. RMLS Alliance as distributed by MLS GRID
- $215,0002 bd2 ba2.3k sqft857 W State St APT 4, Jacksonville, IL 62650For SaleMLS ID #CA1045579, Teri Ware, The Real Estate Group, Inc.. RMLS Alliance as distributed by MLS GRID
- $119,9003 bd1 ba1.2k sqft108 E Piper St, Bluffs, IL 62621For SaleMLS ID #CA1047222, Logan Dunaway, Campo Realty, Inc.. RMLS Alliance as distributed by MLS GRID
- $150,0002 bd1 ba1k sqft460 S Prospect St, Waverly, IL 62692For Sale
 MLS ID #26064128, Adam Calhoon, Tarrant and Harman Real Estate and Auction Co. MARIS
- $110,0002 bd1 ba890 sqft105 James St, Murrayville, IL 62668For SaleMLS ID #CA1046395, Lexi Coffey, Keller Williams Capital. RMLS Alliance as distributed by MLS GRID
- $109,5002 bd2 ba1.3k sqft111 Jones St, Woodson, IL 62695For SaleMLS ID #CA1045718, Stephanie L Do, Do Realty Services, Inc.. RMLS Alliance as distributed by MLS GRID
- $179,0002 bd1 ba876 sqft320 N State St, Roodhouse, IL 62082For SaleMLS ID #26051306, Jared D Childress, Market Pro Realty, Inc. MARIS
