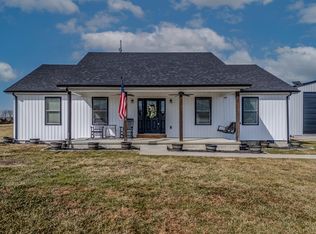
Welcome to 885 Peasticks Road in Owingsville, Kentucky! This well-maintained 2 bedroom, 2 bathroom home offers 1,217 square feet of comfortable living space situated on a spacious 0.75 acre fenced lot. Inside, you'll find a functional floor plan featuring two generously sized bedrooms, each with its own dedicated bathroom for added privacy and convenience. The home is equipped with electric heating and cooling, along with gas heat as a backup option. Outside, enjoy relaxing on the covered front porch, a blacktop driveway, and a detached 2 car garage offering plenty of room for parking, storage, or a workshop. Conveniently located just 2 minutes from I-64 and less than 10 minutes from all Bath County K-12 schools, this property offers the perfect combination of peaceful country living and easy access to everyday amenities. Whether you're looking for your first home, downsizing, or simply wanting a manageable property with room to enjoy the outdoors, this one is worth a look! Schedule your showing today!
For sale
$135,000
885 Peasticks Rd, Owingsville, KY 40360
2beds
1,217sqft
Single Family Residence
Built in 1994
0.75 Acres Lot
$133,800 Zestimate®
$111/sqft
$-- HOA
What's special
Electric heating and coolingBlacktop drivewayFunctional floor planCovered front porchTwo generously sized bedrooms
- 10 days
- 317
- 24
Likely to sell faster than
Zillow last checked:
Listing updated:
Listed by:
Zachary Otis 606-336-3659,
HomeLand Real Estate Inc
Source: Imagine MLS,MLS#: 26031121
Facts & features
Interior
Bedrooms & bathrooms
- Bedrooms: 2
- Bathrooms: 2
- Full bathrooms: 2
Primary bedroom
- Level: First
Bedroom 2
- Level: First
Bathroom 1
- Level: First
Bathroom 2
- Level: First
Kitchen
- Level: First
Living room
- Level: First
Utility room
- Level: First
Heating
- Electric, Natural Gas, Propane Tank Leased
Cooling
- Electric
Appliances
- Included: Refrigerator, Oven
Features
- Flooring: Carpet, Vinyl
- Basement: Crawl Space
- Has fireplace: No
Interior area
- Total structure area: 1,217
- Total interior livable area: 1,217 sqft
- Finished area above ground: 1,217
- Finished area below ground: 0
Property
Parking
- Total spaces: 2
- Parking features: Detached Garage, Driveway
- Garage spaces: 2
- Has uncovered spaces: Yes
Features
- Levels: One
- Fencing: Wood,Wire
Lot
- Size: 0.75 Acres
Details
- Additional structures: Shed(s)
- Parcel number: 0540000008.07
- Horses can be raised: Yes
Construction
Type & style
- Home type: SingleFamily
- Property subtype: Single Family Residence
Materials
- Aluminum Siding
- Foundation: Block
- Roof: Metal
Condition
- Year built: 1994
Utilities & green energy
- Sewer: Septic Tank
- Water: Public
Community & HOA
Community
- Subdivision: Rural
HOA
- Has HOA: No
Location
- Region: Owingsville
Financial & listing details
- Price per square foot: $111/sqft
- Tax assessed value: $40,300
- Annual tax amount: $503
- Date on market: 11/12/2026
Estimated market value
$133,800
$127,000 - $140,000
$1,333/mo
Price history
| Date | Event | Price |
|---|---|---|
| 11/12/2026 | Listed for sale | $135,000$111/sqft |
Source:  Imagine MLS #26031121 Report a problem | ||
Public tax history
| Year | Property taxes | Tax assessment |
|---|---|---|
| 2025 | $503 | $40,300 |
| 2024 | $503 +0.9% | $40,300 |
| 2023 | $498 +6% | $40,300 |
| 2022 | $470 +1.4% | $40,300 |
| 2021 | $464 +0.8% | $40,300 |
| 2020 | $460 +64.1% | $40,300 +75.2% |
| 2019 | $280 -0.8% | $23,000 |
| 2018 | $283 | $23,000 |
| 2017 | -- | $23,000 +76.9% |
| 2015 | -- | $13,000 -43.5% |
| 2013 | -- | $23,000 |
| 2012 | -- | $23,000 |
| 2010 | -- | $23,000 |
Find assessor info on the county website
Monthly payment
Est. payment
Payment breakdown
Explore the cost of this home by adjusting the details. Changes won't be saved.Climate risks
Neighborhood: 40360
Nearby schools
Schools provided by the listing agent
- Elementary: Crossroads
- Middle: Bath Co
- High: Bath Co
Source: Imagine MLS. This data may not be complete. We recommend contacting the local school district to confirm school assignments for this home.
Similar homes
- $140,0002 bd1 ba1.4k sqft3310 Moores Ferry Rd, Salt Lick, KY 40371For Sale

 MLS ID #26030833, Crystal Gail Smith, In House Real Estate. Imagine MLS
- $175,0003 bd1 ba1.7k sqft281 Adams Rd, Owingsville, KY 40360Auction
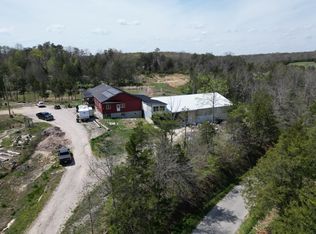 MLS ID #26031555, Davin J Smith, Kentucky Realty Group, LLC. Imagine MLS
- $165,0004 bd2 ba1.2k sqft211 Treadway Dr, Owingsville, KY 40360For Sale
 MLS ID #26014435, Laura Collins, McCallie Real Estate. Imagine MLS
- $140,0003 bd1 ba1.1k sqft60 Cecil Ave, Owingsville, KY 40360For Sale
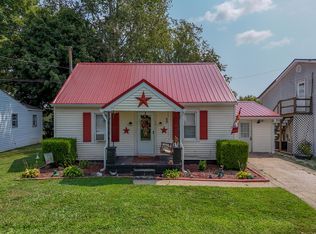 MLS ID #26021776, Zachary Otis, HomeLand Real Estate Inc. Imagine MLS
- $175,0002 bd1 ba1.2k sqft349 Slate Ave, Owingsville, KY 40360For SaleMLS ID #26021492, Joshua Warren, Freedom Realty & Property Management. Imagine MLS
- $160,0003 bd2 ba1.1k sqft3270 Saltwell Rd, Owingsville, KY 40360For SaleMLS ID #26028043, Matthew C Abney, Re/Max Creative Realty - Mountain Legacy Group. Imagine MLS
- $139,0002 bd1 ba768 sqft3357 Highway 36, Salt Lick, KY 40371For SaleMLS ID #26028281, Melissa Brown, Christies International Real Estate Bluegrass. Imagine MLS
- $129,9002 bd1 ba1k sqft130 Morgan View Rd, Wellington, KY 40387For SaleMLS ID #25012175, Joshua M Brown, Mike Brown Real Estate & Auction Co, LLC. Imagine MLS
- $168,0002 bd1 ba1.1k sqft1985 Sharkey Rd, Morehead, KY 40351For SaleMLS ID #26031318, Shannon V Malone, HomeLand Real Estate Inc. Imagine MLS
- $199,5005 bd2 ba1.5k sqft350 Rice Rd, Morehead, KY 40351For SaleMLS ID #26031462, Cynthia Elam, Rector Hayden Realtors. Imagine MLS
- $175,0002 bd1 ba803 sqft286 Parsons Ln, Wellington, KY 40387For SaleMLS ID #26031831, Wes Williams, Williams Elite Realty. Imagine MLS
- $132,5003 bd1 ba1k sqft91 Roxanne St, Clearfield, KY 40313For SaleMLS ID #26024123, Shannon V Malone, HomeLand Real Estate Inc. Imagine MLS
- $109,0002 bd2 ba1.1k sqft8540 Main St, Jeffersonville, KY 40337For SaleMLS ID #26022480, Cassandra Reed, Keller Williams Legacy Group. Imagine MLS
- $176,0003 bd1 ba1k sqft405 Pleasant Valley, Morehead, KY 40351For SaleMLS ID #26031001, Angie Stevens, HomeLand Real Estate Inc. Imagine MLS
- $155,0003 bd1 ba1.1k sqft566 Lantern Way, Frenchburg, KY 40322For SaleMLS ID #26025619, Paul Waddelow, Realty Headquarters LLC. Imagine MLS
- $110,0003 bd2 ba980 sqft275 Ridgeway Dr, Morehead, KY 40351For SaleMLS ID #26027367, Amanda Midkiff, CENTURY 21 Advantage Realty. Imagine MLS
