1-YEAR-NEW A/C AND FURNACE, and a newer roof, this OVERSIZED bi-level offers immediate peace of mind on a quiet, cul-de-sac with no rear neighbors and NO HOA!
Major updates have been done and ready for your personal touch! Talk about instant EQUITY after putting your personal additions on.
From the moment you enter, vaulted ceilings and bright bay windows flood the open floor plan with natural light, highlighting the built-in bookcases, sitting bench, and a classic brick fireplace in the lower level.
The kitchen comes equipped with black cabinetry, stainless steel appliances, and a stylish ceramic tile backsplash.
Retreat to the primary bedroom featuring a walk-in closet and an en-suite bath with a walk-in shower and new vanity.
Complete with an attached 2-car garage, a 7-year-young roof, easy access to I-275, KY-237, local dining, shopping, and BOONE COUNTY SCHOOLS--this home packs major upgrades with room to customize and earn instant equity, privacy, and location into one turn-key package!
Pending
Price cut: $5K (8/31)
$285,000
4835 Buckhorn Dr, Burlington, KY 41005
3beds
1,685sqft
Single Family Residence, Residential
Built in 1991
-- sqft lot
$280,200 Zestimate®
$169/sqft
$-- HOA
What's special
Newer roofSitting benchStainless steel appliancesStylish ceramic tile backsplashVaulted ceilingsBuilt-in bookcasesBright bay windows
- 9 days
- 910
- 79
Likely to sell faster than
Zillow last checked:
Listing updated:
Listed by:
Cameron Hefler 513-485-6615,
Keller Williams Realty Service,
The Vories Team 859-240-0727,
Keller Williams Realty Service
Source: NKMLS,MLS#: 646166
Facts & features
Interior
Bedrooms & bathrooms
- Bedrooms: 3
- Bathrooms: 3
- Full bathrooms: 2
- 1/2 bathrooms: 1
Primary bedroom
- Features: Bath Adjoins, Carpet Flooring
- Level: First
- Area: 165
- Dimensions: 15 x 11
Bedroom 2
- Features: Carpet Flooring, See Remarks
- Level: First
- Area: 90
- Dimensions: 10 x 9
Bedroom 3
- Features: Carpet Flooring, See Remarks
- Level: First
- Area: 100
- Dimensions: 10 x 10
Bathroom 2
- Features: Full Finished Bath
- Level: First
- Area: 42
- Dimensions: 7 x 6
Bathroom 3
- Features: Full Finished Half Bath
- Level: Second
- Area: 32
- Dimensions: 4 x 8
Bonus room
- Features: Built-in Features, Ceiling Fan(s), Fireplace(s)
- Level: Second
- Area: 216
- Dimensions: 18 x 12
Family room
- Features: Bookcases, Ceiling Fan(s), Laminate Flooring
- Level: First
- Area: 130
- Dimensions: 10 x 13
Primary bath
- Features: Ceramic Tile Flooring, Shower
- Level: First
- Area: 48
- Dimensions: 6 x 8
Heating
- See Remarks, Forced Air, Electric
Cooling
- See Remarks, Central Air
Appliances
- Included: Stainless Steel Appliance(s), Electric Oven, Dishwasher, Microwave, Refrigerator, Water Softener
- Laundry: In Basement, Laundry Room, Lower Level
Features
- See Remarks, Walk-In Closet(s), Built-in Features, Beamed Ceilings, Cathedral Ceiling(s), Ceiling Fan(s), Vaulted Ceiling(s)
- Windows: Other, Vinyl Frames
- Basement: Other,See Remarks,Full
- Number of fireplaces: 1
- Fireplace features: See Remarks
Interior area
- Total structure area: 1,685
- Total interior livable area: 1,685 sqft
Property
Parking
- Total spaces: 6
- Parking features: Assigned, Attached, Detached, Driveway, Garage, Off Street
- Attached garage spaces: 2
- Has uncovered spaces: Yes
Accessibility
- Accessibility features: See Remarks
Features
- Levels: Bi-Level,Two
- Stories: 2
- Patio & porch: Deck
- Has view: Yes
- View description: Neighborhood, Trees/Woods
Lot
- Features: Cul-De-Sac, Level, Wooded
- Residential vegetation: See Remarks, Brush, Partially Wooded, Pine Trees
Details
- Additional structures: Outbuilding, Storage
- Parcel number: 048.0003048.00
Construction
Type & style
- Home type: SingleFamily
- Architectural style: Traditional
- Property subtype: Single Family Residence, Residential
Materials
- See Remarks, Brick, Vinyl Siding
- Foundation: See Remarks, Block
- Roof: See Remarks,Asphalt,Shingle
Condition
- New construction: No
- Year built: 1991
Utilities & green energy
- Sewer: Public Sewer
- Water: Public
- Utilities for property: Cable Available, Water Available
Community & HOA
Community
- Subdivision: Deerfield
HOA
- Has HOA: No
Location
- Region: Burlington
Financial & listing details
- Price per square foot: $169/sqft
- Tax assessed value: $185,000
- Annual tax amount: $2,031
- Date on market: 8/29/2026
- Cumulative days on market: 21 days
Estimated market value
$280,200
$266,000 - $294,000
$2,154/mo
Price history
| Date | Event | Price |
|---|---|---|
| 9/6/2026 | Pending sale | $285,000$169/sqft |
Source:  NKMLS #646166 Report a problem NKMLS #646166 Report a problem | ||
| 8/31/2026 | Price change | $285,000-1.7%$169/sqft |
Source: NKMLS #646166 Report a problem | ||
| 8/27/2026 | Price change | $290,000-3.3%$172/sqft |
Source: NKMLS #645777 Report a problem | ||
| 8/18/2026 | Listed for sale | $300,000+62.2%$178/sqft |
Source: NKMLS #645777 Report a problem | ||
| 6/22/2020 | Sold | $185,000+3.9%$110/sqft |
Source: Public Record Report a problem | ||
| 5/9/2020 | Pending sale | $178,000$106/sqft |
Source: Keller Williams Realty Services #537534 Report a problem | ||
| 5/8/2020 | Listed for sale | $178,000+39.1%$106/sqft |
Source: Keller Williams Realty Services #537534 Report a problem | ||
| 6/14/2012 | Sold | $128,000-3%$76/sqft |
Source: Public Record Report a problem | ||
| 4/19/2012 | Listed for sale | $132,000+26.3%$78/sqft |
Source: HUFF Realty, LLC #407280 Report a problem | ||
| 12/8/1998 | Sold | $104,500+0.5%$62/sqft |
Source: Public Record Report a problem | ||
| 7/15/1994 | Sold | $104,000$62/sqft |
Source: Public Record Report a problem | ||
Public tax history
| Year | Property taxes | Tax assessment |
|---|---|---|
| 2025 | $2,031 +1.8% | $185,000 |
| 2024 | $1,996 -2.7% | $185,000 |
| 2023 | $2,051 +3.3% | $185,000 |
| 2022 | $1,985 +0.2% | $185,000 |
| 2021 | $1,981 +5.6% | $185,000 +12% |
| 2020 | $1,877 | $165,200 +29.1% |
| 2019 | $1,877 +28.6% | $128,000 |
| 2018 | $1,460 +4.6% | $128,000 |
| 2017 | $1,395 | $128,000 |
| 2015 | $1,395 +2.7% | $128,000 -3.1% |
| 2013 | $1,358 | $132,130 |
| 2012 | -- | $132,130 |
| 2011 | -- | $132,130 |
| 2010 | -- | $132,130 |
| 2009 | -- | $132,130 |
Find assessor info on the county website
Monthly payment
Est. payment
Payment breakdown
Explore the cost of this home by adjusting the details. Changes won't be saved.Climate risks
Neighborhood: 41005
Nearby schools
Schools provided by the listing agent
- Elementary: Stephens Elementary
- Middle: Conner Middle School
- High: Conner Senior High
Source: NKMLS. This data may not be complete. We recommend contacting the local school district to confirm school assignments for this home.
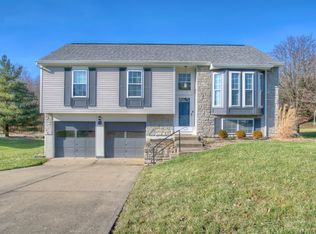
Similar homes
- $304,9003 bd3 ba1.5k sqft2454 Ferdinand Dr, Burlington, KY 41005For Sale
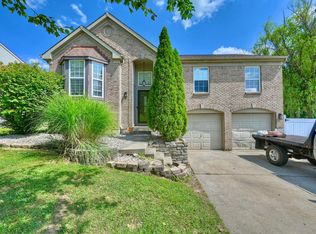 MLS ID #646008, Tawnda Cross, Huff Realty - Florence. NKMLS
 - $327,5003 bd3 ba1.4k sqft2690 Edenbridge Ct, Burlington, KY 41005For Sale
 MLS ID #646050, The Twin Team, Coldwell Banker Realty FM. NKMLS
 - $315,9003 bd3 ba1.5k sqft3202 Campaign Dr, Hebron, KY 41048For Sale
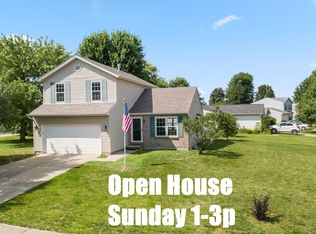 MLS ID #646255, Greg Ryan, Huff Realty - Florence. NKMLS
 - $299,9003 bd2 ba1.3k sqft3392 Senate Pl, Hebron, KY 41048For Sale
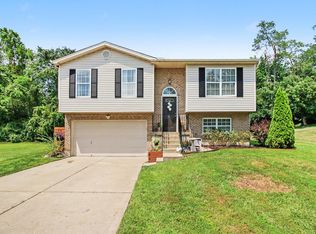 MLS ID #646151, Sara Setters, Wyndham Lyons Realty Ser LLC. NKMLS
 - $325,0003 bd2 ba1.5k sqft7795 Mitchell Park Dr, Cleves, OH 45002For Sale
 MLS ID #1891262, Kevin W. Duffy, Comey & Shepherd. Cincy MLS
