Do you love being near water and watching the boats go by? Are you will to put in some sweat-equity to improve upon what's there? Do you have a boat or want a boat? Sipping tea and watching the river is about as relaxing as it can be and 4851 River Road offers this and more on 4.6 private acres.
Owning on both sides of the road gives you the freedom and flexibility to make this your weekend getaway or your fulltime residence. The possibilities are endless and the home is not in the floodplain. Get creative and make your dreams come true!
For sale
$285,000
4851 River Rd, Hebron, KY 41048
3beds
1,416sqft
Single Family Residence, Residential
Built in 1948
4.63 Acres Lot
$-- Zestimate®
$201/sqft
$-- HOA
What's special
- 80 days
- 2,556
- 194
Likely to sell faster than
Zillow last checked:
Listing updated:
Listed by:
Holly Nally 859-866-9633,
Huff Realty - Florence
Source: NKMLS,MLS#: 644529
Facts & features
Interior
Bedrooms & bathrooms
- Bedrooms: 3
- Bathrooms: 2
- Full bathrooms: 2
Primary bedroom
- Features: Carpet Flooring, Bath Adjoins
- Level: First
- Area: 192
- Dimensions: 16 x 12
Bedroom 2
- Features: Carpet Flooring
- Level: First
- Area: 132
- Dimensions: 12 x 11
Bedroom 3
- Features: Carpet Flooring
- Level: First
- Area: 132
- Dimensions: 12 x 11
Breakfast room
- Level: First
- Area: 99
- Dimensions: 11 x 9
Entry
- Features: Wood Flooring, Closet(s)
- Level: First
- Area: 20
- Dimensions: 5 x 4
Family room
- Description: Addition behind kitchen. Solarium or Dining Rm.
- Features: See Remarks
- Level: First
- Area: 168
- Dimensions: 14 x 12
Kitchen
- Level: First
- Area: 143
- Dimensions: 13 x 11
Living room
- Features: Fireplace(s), Wood Flooring
- Level: First
- Area: 350
- Dimensions: 25 x 14
Heating
- Wood Stove, Forced Air
Cooling
- None
Appliances
- Included: See Remarks
- Laundry: In Basement
Features
- Number of fireplaces: 1
- Fireplace features: Wood Burning
Interior area
- Total structure area: 1,416
- Total interior livable area: 1,416 sqft
Property
Parking
- Total spaces: 2
- Parking features: Driveway, Garage, Garage Door Opener, Garage Faces Side, Off Street
- Garage spaces: 2
- Has uncovered spaces: Yes
Features
- Levels: One
- Stories: 1
- Patio & porch: Porch
- Exterior features: Private Yard
Lot
- Size: 4.63 Acres
- Dimensions: 200 x 1000
Details
- Parcel number: 058.0000010.00
Construction
Type & style
- Home type: SingleFamily
- Architectural style: Ranch
- Property subtype: Single Family Residence, Residential
Materials
- Vinyl Siding
- Foundation: Block
- Roof: Asphalt
Condition
- Existing Structure
- New construction: No
- Year built: 1948
Utilities & green energy
- Sewer: Septic Tank
- Water: Public
- Utilities for property: Cable Available
Community & HOA
HOA
- Has HOA: No
Location
- Region: Hebron
Financial & listing details
- Price per square foot: $201/sqft
- Tax assessed value: $120,500
- Annual tax amount: $1,349
- Date on market: 7/10/2026
- Cumulative days on market: 115 days
Estimated market value
Not available
Estimated sales range
Not available
Not available
Price history
| Date | Event | Price |
|---|---|---|
| 7/10/2026 | Listed for sale | $285,000-13.4%$201/sqft |
Source:  NKMLS #644529 Report a problem NKMLS #644529 Report a problem | ||
| 7/9/2026 | Listing removed | $329,000$232/sqft |
Source:  Huff Realty #643304 Report a problem Huff Realty #643304 Report a problem | ||
| 6/4/2026 | Listed for sale | $329,000+319.1%$232/sqft |
Source: NKMLS #643304 Report a problem | ||
| 2/2/2001 | Sold | $78,500$55/sqft |
Source: Public Record Report a problem | ||
Public tax history
| Year | Property taxes | Tax assessment |
|---|---|---|
| 2025 | $1,349 +1.7% | $120,500 |
| 2024 | $1,326 +12.6% | $120,500 +16.7% |
| 2023 | $1,178 +6.3% | $103,300 |
| 2022 | $1,108 +0.2% | $103,300 |
| 2021 | $1,106 -7.9% | $103,300 |
| 2020 | $1,202 | $103,300 |
| 2019 | $1,202 +30% | $103,300 +31.6% |
| 2018 | $924 +8% | $78,500 |
| 2017 | $856 | $78,500 |
| 2015 | $856 +2.7% | $78,500 |
| 2013 | $833 | $78,500 |
| 2012 | -- | $78,500 |
| 2011 | -- | $78,500 |
| 2010 | -- | $78,500 |
| 2009 | -- | $78,500 |
Find assessor info on the county website
Monthly payment
Est. payment
Payment breakdown
Explore the cost of this home by adjusting the details. Changes won't be saved.Climate risks
Neighborhood: 41048
Nearby schools
Schools provided by the listing agent
- Elementary: North Pointe Elementary
- Middle: Conner Middle School
- High: Conner Senior High
Source: NKMLS. This data may not be complete. We recommend contacting the local school district to confirm school assignments for this home.
Similar homes
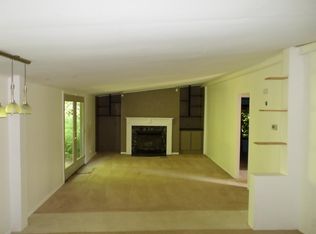
- $285,0003 bd2 ba1.4k sqft552 Anderson Ferry Rd, Cincinnati, OH 45238For Sale
 MLS ID #1889327, Anne V Bedinghaus, Coldwell Banker Realty. Cincy MLS
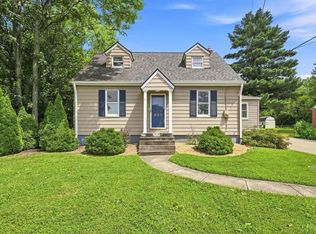
 - $285,0003 bd3 ba1.2k sqft5932 Carlton Dr, Burlington, KY 41005For Sale
 MLS ID #646856, James Mirick, Pivot Realty Group. NKMLS
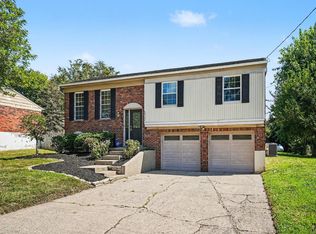
 - $279,9003 bd2 ba936 sqft1309 Victory Ln, Independence, KY 41051For Sale
 MLS ID #647027, Lara Camden, Huff Realty - Florence. NKMLS
 - $299,0004 bd2 ba1.2k sqft7458 E Miami River Rd, Cincinnati, OH 45247For Sale
 MLS ID #1892161, Jason Crouch, Plum Tree Realty. Cincy MLS
