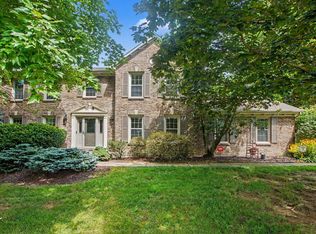
Welcome to 7154 Shepherd Lane in Florence! This move-in-ready 5-bedroom, 3-full-bath home features solid hickory wood flooring throughout the main level and a large, vaulted living room. The remodeled eat-in kitchen shines with quartz countertops, a spacious bar top, large windows, and custom built-in banquette seating, alongside three bedrooms and two full baths. Downstairs, the finished basement offers two additional bedrooms, a full bath, a versatile office/gym/playroom, and a kitchenette with a full-size refrigerator and abundant cabinetry. Outdoor living takes center stage in the fully fenced backyard with a large deck, patio, shade canopies, outdoor TV, butterfly garden, and fire ring. Enjoy total peace of mind with a brand-new furnace and air conditioning system being installed prior to sale. Loads of storage shelving in the basement and garage--plus all appliances remaining, including the washer and dryer--make this home an effortless find.
For sale
$369,900
7154 Shepherd Ln, Florence, KY 41042
5beds
2,250sqft
Single Family Residence, Residential
Built in 2004
0.25 Acres Lot
$-- Zestimate®
$164/sqft
$-- HOA
What's special
Finished basementFire ringOutdoor tvLarge deckSpacious bar topRemodeled eat-in kitchenShade canopies
- 4 hours
- 252
- 36
Zillow last checked:
Listing updated:
Listed by:
Darrell Lewis 888-601-3771,
DIY Realty – Flat Fee MLS
Source: NKMLS,MLS#: 648536
Facts & features
Interior
Bedrooms & bathrooms
- Bedrooms: 5
- Bathrooms: 3
- Full bathrooms: 3
Primary bedroom
- Description: Walkin Closets measure 8x5
- Features: See Remarks, Walk-In Closet(s)
- Level: First
- Area: 156
- Dimensions: 12 x 13
Bedroom 2
- Features: See Remarks
- Level: First
- Area: 110
- Dimensions: 10 x 11
Bedroom 3
- Features: See Remarks
- Level: First
- Area: 121
- Dimensions: 11 x 11
Bedroom 4
- Description: Egres Window
- Features: See Remarks
- Level: Lower
- Area: 117
- Dimensions: 9 x 13
Bedroom 5
- Description: Egress Window
- Features: See Remarks
- Level: Lower
- Area: 104
- Dimensions: 8 x 13
Dining room
- Features: See Remarks
- Level: First
- Area: 90
- Dimensions: 10 x 9
Laundry
- Description: With Storage Shelves
- Features: See Remarks
- Level: Lower
- Area: 126
- Dimensions: 18 x 7
Living room
- Description: Lower Level with Kitchenette
- Features: See Remarks
- Level: Lower
- Area: 209
- Dimensions: 11 x 19
Office
- Description: Office/Gym/Playroom 11'x7' Lower Level with Glass Pocket Doors
- Features: See Remarks
- Level: Lower
- Area: 77
- Dimensions: 11 x 7
Other
- Description: With Storage Shelves
- Features: Storage
- Level: Lower
- Area: 98
- Dimensions: 14 x 7
Primary bath
- Features: See Remarks
- Level: First
- Area: 40
- Dimensions: 8 x 5
Heating
- Forced Air
Cooling
- Central Air
Appliances
- Included: Stainless Steel Appliance(s), Gas Cooktop, Dishwasher, Disposal, Double Oven, Dryer, ENERGY STAR Qualified Appliances, Microwave, Refrigerator, Washer, Humidifier
- Laundry: Electric Dryer Hookup, In Basement, Laundry Room, Lower Level, Washer Hookup
Features
- Wet Bar, Walk-In Closet(s), Storage, Stone Counters, Pantry, Open Floorplan, High Speed Internet, Entrance Foyer, Eat-in Kitchen, Breakfast Bar, Ceiling Fan(s), High Ceilings, Recessed Lighting, Vaulted Ceiling(s)
- Doors: Pocket Door(s), Multi Panel Doors
- Windows: Bay Window(s), Casement, Slider Window(s), Vinyl Clad Window(s), Vinyl Frames
- Basement: Full
- Attic: Storage
Interior area
- Total structure area: 2,250
- Total interior livable area: 2,250 sqft
Property
Parking
- Total spaces: 2
- Parking features: Attached, Driveway, Garage Door Opener, Garage Faces Front, Off Street, On Street
- Attached garage spaces: 2
- Has uncovered spaces: Yes
Features
- Levels: Two
- Stories: 2
- Patio & porch: Deck, Patio, Porch
- Exterior features: Private Yard, Fire Pit
- Fencing: Full,Privacy,Wood
- Has view: Yes
- View description: Neighborhood
Lot
- Size: 0.25 Acres
- Dimensions: 140 x 70 x 147 x 70
- Residential vegetation: Cedar Trees
Details
- Parcel number: 050.0011488.00
- Zoning description: Residential
- Other equipment: Sump Pump
Construction
Type & style
- Home type: SingleFamily
- Architectural style: Ranch
- Property subtype: Single Family Residence, Residential
Materials
- Brick Veneer
- Foundation: Poured Concrete
- Roof: Asphalt,Composition,Shingle
Condition
- Existing Structure
- New construction: No
- Year built: 2004
Utilities & green energy
- Sewer: Public Sewer
- Water: Public
- Utilities for property: Natural Gas Available, Sewer Available, Underground Utilities, Water Available
Community & HOA
Community
- Security: Smoke Detector(s)
- Subdivision: Silver Creek
HOA
- Has HOA: No
Location
- Region: Florence
Financial & listing details
- Price per square foot: $164/sqft
- Tax assessed value: $185,200
- Annual tax amount: $2,061
- Date on market: 11/19/2026
- Road surface type: Paved
Estimated market value
Not available
Estimated sales range
Not available
Not available
Price history
| Date | Event | Price |
|---|---|---|
| 11/19/2026 | Listed for sale | $369,900+208.5%$164/sqft |
Source:  NKMLS #648536 Report a problem | ||
| 3/22/2012 | Listing removed | $119,900$53/sqft |
Source: Coldwell Banker West Shell - Northern Kentucky #404623 Report a problem | ||
| 2/1/2012 | Listed for sale | $119,900-6.2%$53/sqft |
Source: Coldwell Banker West Shell - Northern Kentucky #404623 Report a problem | ||
| 1/23/2012 | Sold | $127,788-16.1%$57/sqft |
Source: Public Record Report a problem | ||
| 2/24/2005 | Sold | $152,225$68/sqft |
Source: Public Record Report a problem | ||
Public tax history
| Year | Property taxes | Tax assessment |
|---|---|---|
| 2025 | $2,061 +1.7% | $185,200 |
| 2024 | $2,026 -3.5% | $185,200 |
| 2023 | $2,099 +17.7% | $185,200 +14% |
| 2022 | $1,784 -0.2% | $162,500 |
| 2021 | $1,788 -5.7% | $162,500 |
| 2020 | $1,895 | $162,500 +6.1% |
| 2019 | $1,895 +8.5% | $153,120 |
| 2018 | $1,746 +3.8% | $153,120 |
| 2017 | $1,681 | $153,120 |
| 2015 | $1,681 +5.7% | $153,120 |
| 2013 | $1,591 | $153,120 |
| 2012 | -- | $153,120 |
| 2011 | -- | $153,120 |
| 2010 | -- | $153,120 |
| 2009 | -- | $153,120 |
Find assessor info on the county website
Monthly payment
Est. payment
Payment breakdown
Explore the cost of this home by adjusting the details. Changes won't be saved.Climate risks
Neighborhood: Oakbrook
Nearby schools
Schools provided by the listing agent
- Elementary: Stephens Elementary
- Middle: Camp Ernst Middle School
- High: Boone County High
Source: NKMLS. This data may not be complete. We recommend contacting the local school district to confirm school assignments for this home.


Similar homes
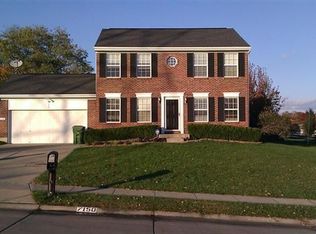
- $359,0004 bd3 ba2.1k sqft6530 Knob Ct, Florence, KY 41042For Sale
 MLS ID #648142, Chris Russell, Plum Tree Realty. NKMLS
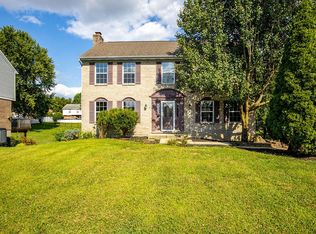
- $390,0004 bd3 ba2.9k sqft6546 Tall Oaks Dr, Florence, KY 41042For Sale
 MLS ID #648406, Lisa Brandenburg, Huff Realty - Florence. NKMLS
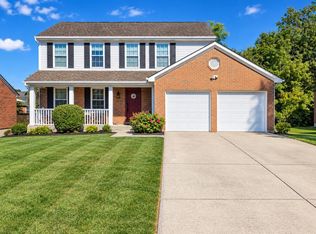
- $370,0003 bd3 ba2.2k sqft1807 Quarry Oaks Dr, Florence, KY 41042For Sale
 MLS ID #648467, Aimee Pelletier, Sibcy Cline, REALTORS-Florence. NKMLS
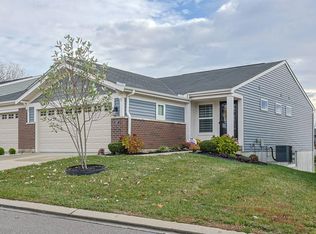
- $412,0004 bd3 ba2.1k sqft1216 Darvyville Dr, Florence, KY 41042For Sale
 MLS ID #647796, Cindy Steffen, RE/MAX Victory + Affiliates. NKMLS
