Want the look and feel of new construction without the new-construction price? Look no further!
This charming ranch has been thoughtfully updated and is ready for its new owner. The beautiful kitchen features new cabinets, corian countertops, and stainless-steel appliances, complemented by luxury vinyl flooring throughout.
The updated bathroom offers a new vanity, toilet, and tub with a beautifully tiled shower. The inviting wood-burning fireplace creates the perfect focal point for cozy evenings, while the bonus room provides flexible space for a home office, study, or hobby room.
Step outside to enjoy the flat, fenced-in backyard, perfect for entertaining, pets, or simply relaxing. Plus, you're just minutes from shopping, dining, and everyday conveniences.
Updated, functional, and move-in ready--this ranch is one you won't want to miss!
For sale
$249,500
224 Saint Jude Cir, Florence, KY 41042
3beds
1,144sqft
Single Family Residence, Residential
Built in 1965
0.25 Acres Lot
$-- Zestimate®
$218/sqft
$-- HOA
What's special
Updated bathroomNew vanityInviting wood-burning fireplaceBeautiful kitchenStainless-steel appliancesNew cabinetsLuxury vinyl flooring throughout
- 2 days |
- 519 |
- 31 |
Zillow last checked:
Listing updated:
Listed by:
Carridith Empero 859-866-6677,
Huff Realty - CC
Source: NKMLS,MLS#: 645652
Facts & features
Interior
Bedrooms & bathrooms
- Bedrooms: 3
- Bathrooms: 1
- Full bathrooms: 1
Primary bedroom
- Features: Luxury Vinyl Flooring
- Level: First
- Area: 140
- Dimensions: 14 x 10
Bedroom 2
- Features: Luxury Vinyl Flooring
- Level: First
- Area: 90
- Dimensions: 10 x 9
Bedroom 3
- Features: Luxury Vinyl Flooring
- Level: First
- Area: 70
- Dimensions: 10 x 7
Bonus room
- Features: Luxury Vinyl Flooring, Walk-Out Access
- Level: First
- Area: 120
- Dimensions: 12 x 10
Dining room
- Features: Luxury Vinyl Flooring, Walk-Out Access
- Level: First
- Area: 80
- Dimensions: 10 x 8
Family room
- Features: Fireplace(s), Luxury Vinyl Flooring
- Level: First
- Area: 120
- Dimensions: 12 x 10
Great room
- Features: Luxury Vinyl Flooring
- Level: First
- Area: 156
- Dimensions: 12 x 13
Kitchen
- Description: Stainless Appliances, Corian Countertops, New Kitchen Cabinets
- Features: Luxury Vinyl Flooring, Wood Cabinets
- Level: First
- Area: 90
- Dimensions: 10 x 9
Primary bath
- Description: Full
- Features: See Remarks
- Level: First
- Area: 1
- Dimensions: 1 x 1
Heating
- Has Heating (Unspecified Type)
Cooling
- Central Air
Appliances
- Included: Stainless Steel Appliance(s), Electric Cooktop, Electric Oven, Dishwasher, Disposal, Refrigerator
Features
- Windows: Double Hung
- Number of fireplaces: 1
- Fireplace features: Wood Burning
Interior area
- Total structure area: 1,144
- Total interior livable area: 1,144 sqft
Property
Parking
- Parking features: Driveway
- Has uncovered spaces: Yes
Features
- Levels: One
- Stories: 1
- Fencing: Metal
Lot
- Size: 0.25 Acres
- Dimensions: 60 x 160
Details
- Additional structures: Shed(s)
- Parcel number: 061.1028011.00
- Zoning description: Residential
Construction
Type & style
- Home type: SingleFamily
- Architectural style: Ranch
- Property subtype: Single Family Residence, Residential
Materials
- Brick, Wood Siding
- Foundation: Poured Concrete
- Roof: Shingle
Condition
- New construction: No
- Year built: 1965
Utilities & green energy
- Sewer: Public Sewer
- Water: Public
- Utilities for property: Cable Available
Community & HOA
HOA
- Has HOA: No
Location
- Region: Florence
Financial & listing details
- Price per square foot: $218/sqft
- Tax assessed value: $173,500
- Annual tax amount: $1,643
- Date on market: 8/13/2026
- Cumulative days on market: 2 days
Estimated market value
Not available
Estimated sales range
Not available
Not available
Price history
| Date | Event | Price |
|---|---|---|
| 8/13/2026 | Listed for sale | $249,500+43.8%$218/sqft |
Source:  NKMLS #645652 Report a problem NKMLS #645652 Report a problem | ||
| 7/6/2022 | Sold | $173,500-3.6%$152/sqft |
Source: Public Record Report a problem | ||
| 6/2/2022 | Pending sale | $180,000$157/sqft |
Source: NKMLS #604479 Report a problem | ||
| 5/28/2022 | Listed for sale | $180,000+116.9%$157/sqft |
Source: NKMLS #604479 Report a problem | ||
| 5/5/1999 | Sold | $83,000$73/sqft |
Source: Public Record Report a problem | ||
Public tax history
| Year | Property taxes | Tax assessment |
|---|---|---|
| 2024 | $1,643 -4% | $173,500 |
| 2023 | $1,711 +61.4% | $173,500 +55% |
| 2022 | $1,060 -0.2% | $111,900 |
| 2021 | $1,063 -13.5% | $111,900 +17.9% |
| 2020 | $1,229 | $94,900 |
| 2019 | $1,229 +0.7% | $94,900 |
| 2018 | $1,220 +32.9% | $94,900 |
| 2017 | $919 | $94,900 |
| 2015 | $919 +3.1% | $94,900 |
| 2013 | $891 | $94,900 |
| 2012 | -- | $94,900 |
| 2011 | -- | $94,900 |
| 2010 | -- | $94,900 |
| 2009 | -- | $94,900 |
Find assessor info on the county website
Monthly payment
Est. payment
Payment breakdown
Explore the cost of this home by adjusting the details. Changes won't be saved.Climate risks
Neighborhood: 41042
Nearby schools
GreatSchools rating
- 6/10Hillard Collins Elementary SchoolGrades: PK-5Distance: 0.5 mi
- 2/10Rector A. Jones Middle SchoolGrades: 6-8Distance: 0.5 mi
- 4/10Boone County High SchoolGrades: 9-12Distance: 0.9 mi
Schools provided by the listing agent
- Elementary: Burlington Elementary
- Middle: Conner Middle School
- High: Boone County High
Source: NKMLS. This data may not be complete. We recommend contacting the local school district to confirm school assignments for this home.
- $231,9003 bd1 ba1.3k sqft226 Saint Jude Cir, Florence, KY 41042Off Market
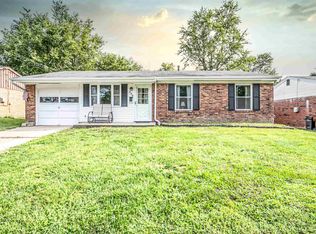
- $211,6003 bd1 ba1.2k sqft220 Saint Jude Cir, Florence, KY 41042Off Market
- $215,0003 bd1 ba1.2k sqft216 Saint Jude Cir, Florence, KY 41042Sold

- $225,9003 bd1 ba1.1k sqft228 Saint Jude Cir, Florence, KY 41042Off Market
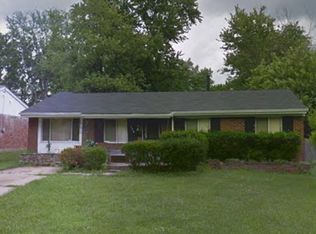
- $199,4003 bd1 ba972 sqft124 Saint Jude Cir, Florence, KY 41042Off Market
- $215,0003 bd1 ba918 sqft200 Saint Jude Cir, Florence, KY 41042Sold
- $201,9003 bd1 ba884 sqft122 Saint Jude Cir, Florence, KY 41042Off Market
- $119,0004 bd1 ba-- sqft212 Saint Jude Cir, Florence, KY 41042Sold
A local agent can set up tours, give advice and negotiate with sellers.
A local lender can help you make sure your offer is ready when you are.
Similar homes
- $239,9004 bd2 ba1.1k sqft100 Sanders Dr, Florence, KY 41042For Sale
 MLS ID #645467, Blaire Hancock, Simple Fee Realty. NKMLS
 - $250,0003 bd1 ba1.1k sqft23 Edwards Ave, Florence, KY 41042For Sale
 MLS ID #642745, Nikki Culbertson, Culbertson Real Estate Group. NKMLS
 - $324,9003 bd3 ba1.5k sqft308 Chelsea Sq, Florence, KY 41042For Sale
 MLS ID #645738, Melissa Van Treeck, Simple Fee Realty. NKMLS
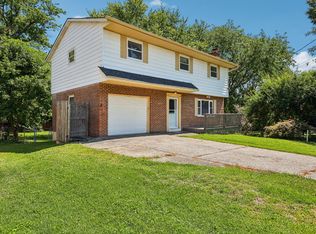
 - $274,9004 bd3 ba1.6k sqft10066 Squire Dr, Florence, KY 41042For Sale
 MLS ID #645463, Cathy Miles, Miles Home Team, LLC. NKMLS
 - $250,0004 bd2 ba1k sqft20 Ridge View Ave, Florence, KY 41042For SaleMLS ID #641753, Jennifer Mischke, Plum Tree Realty. NKMLS
- $369,0003 bd2 ba1.3k sqft6396 Deermeade Dr, Florence, KY 41042For SaleMLS ID #645597, Heather Townsend, Huff Realty - Florence. NKMLS
- $230,0002 bd2 ba1.3k sqft914 Central Row Rd, Elsmere, KY 41018For SaleMLS ID #645691, Jeremy Spaulding, RE/MAX Victory + Affiliates. NKMLS
- $229,0003 bd2 ba1.4k sqft7370 Ridge Edge Ct APT C, Florence, KY 41042For SaleMLS ID #645621, Alejandro Navarrete, Huff Realty - Florence. NKMLS
- $202,9002 bd2 ba1.1k sqft7041 Glen Kerry Ct, Florence, KY 41042For SaleMLS ID #645558, Damon Mocahbee, Haven Homes Group. NKMLS
- $249,0003 bd2 ba1.2k sqft310 Commonwealth Ave, Erlanger, KY 41018For Sale By Owner
- $--4 bd2 ba1.2k sqft3806 Lambda Dr, Erlanger, KY 41018AuctionAuction.com 2
- $279,0003 bd2 ba1k sqft209 Caldwell Dr, Elsmere, KY 41018For SaleMLS ID #645508, Amy Miller, Simple Fee Realty. NKMLS
- $365,0003 bd2 ba1.3k sqft303 Center Park Dr, Florence, KY 41042For SaleMLS ID #645486, Melissa Maxwell, ERA Real Solutions Realty. NKMLS
- $195,0002 bd2 ba1.1k sqft144 Stable Gate Ln Unit 616, Florence, KY 41042For SaleMLS ID #645726, Greg Eubank, Paragon Realty Partners. NKMLS
- $315,0003 bd2 ba1.2k sqft6527 Tall Oaks Dr, Florence, KY 41042For SaleMLS ID #645495, Amy Dever, RE/MAX Victory + Affiliates. NKMLS
- $204,9002 bd2 ba1.1k sqft1548 Butler Ct APT 302, Florence, KY 41042For SaleMLS ID #645625, Nick Marsh, Coldwell Banker Realty FM. NKMLS
- $275,0003 bd1 ba1.3k sqft4110 Fitzgerald Ct, Erlanger, KY 41018For Sale By Owner
- $355,0003 bd3 ba1.5k sqft1129 Cayton Rd, Florence, KY 41042For SaleMLS ID #645381, Melissa Maxwell, ERA Real Solutions Realty. NKMLS
- $--4 bd1 ba1.3k sqft332 Swan Cir, Elsmere, KY 41018AuctionAuction.com 1
- $228,9003 bd1 ba950 sqft4119 Circlewood Dr, Erlanger, KY 41018For SaleMLS ID #645415, Melissa Pryor, RE/MAX Victory + Affiliates. NKMLS
