Fresh, clean & ready for you to move right in! Just wait until you see the backyard! This 4-bedroom, 2.5-bath Union home just got a serious refresh with brand-new carpet, fresh neutral paint, new LVP flooring in the bathrooms AND beautifully refinished hardwood floors with a gorgeous matte finish.
Step inside to high ceilings, tons of natural light and plenty of space to spread out. The main level features formal living and dining spaces, an eat-in kitchen and a cozy family room with fireplace--all with views of the trees out back.
And speaking of the backyard... This one is Amazing! Step out onto the deck and you're surrounded by mature trees and beautiful landscaping, giving you a private, tucked-away feel that's hard to find in a neighborhood.
Upstairs you'll find four bedrooms, including a spacious primary suite with walk-in closet and adjoining bath. Need even more space? The large basement is already drywalled and ready for someone to finish it off exactly how they want--or enjoy all that extra storage in the meantime!
But it gets even better... 3 community pools, a short walk to the playground and walking trails just steps away!
Fresh updates, great space, a 2-car garage, an awesome backyard, unbeatable neighborhood amenities, and a prime Union location with Ryle High School district... this one checks a whole lot of boxes. Come see it before someone else calls it home!
For sale
$399,900
1232 Lancashire Dr, Union, KY 41091
4beds
--sqft
Single Family Residence, Residential
Built in 1997
9,583 Square Feet Lot
$394,500 Zestimate®
$--/sqft
$36/mo HOA
What's special
Private tucked-away feelFresh neutral paintBrand-new carpetEat-in kitchenHigh ceilingsTons of natural lightAwesome backyard
- 2 days |
- 479 |
- 35 |
Zillow last checked:
Listing updated:
Listed by:
Stephanie Scheid 859-240-9296,
Cahill Real Estate Services
Source: NKMLS,MLS#: 645656
Facts & features
Interior
Bedrooms & bathrooms
- Bedrooms: 4
- Bathrooms: 4
- Full bathrooms: 2
- 1/2 bathrooms: 2
Primary bedroom
- Features: Bath Adjoins, Carpet Flooring, Walk-In Closet(s)
- Level: Second
- Area: 198
- Dimensions: 18 x 11
Bedroom 2
- Features: Carpet Flooring
- Level: Second
- Area: 120
- Dimensions: 12 x 10
Bedroom 3
- Features: Carpet Flooring
- Level: Second
- Area: 110
- Dimensions: 11 x 10
Bedroom 4
- Features: Carpet Flooring
- Level: Second
- Area: 100
- Dimensions: 10 x 10
Breakfast room
- Features: Hardwood Floors, Walk-Out Access
- Level: First
- Area: 132
- Dimensions: 12 x 11
Dining room
- Features: Chandelier, Carpet Flooring
- Level: First
- Area: 150
- Dimensions: 15 x 10
Entry
- Features: Entrance Foyer, Hardwood Floors, Private Entry
- Level: First
- Area: 99
- Dimensions: 11 x 9
Family room
- Features: Fireplace(s), Hardwood Floors, Walk-Out Access
- Level: First
- Area: 221
- Dimensions: 17 x 13
Kitchen
- Features: Hardwood Floors, Kitchen Island, Planning Desk, Wood Cabinets, Walk-Out Access
- Level: First
- Area: 112
- Dimensions: 16 x 7
Laundry
- Features: See Remarks
- Level: Second
- Area: 30
- Dimensions: 6 x 5
Living room
- Features: Carpet Flooring
- Level: First
- Area: 169
- Dimensions: 13 x 13
Heating
- Forced Air
Cooling
- Central Air
Appliances
- Included: Stainless Steel Appliance(s), Electric Range, Dishwasher, Microwave, Refrigerator
- Laundry: Electric Dryer Hookup, Laundry Room, Upper Level, Washer Hookup
Features
- Laminate Counters, Kitchen Island, Walk-In Closet(s), Soaking Tub, Entrance Foyer, Eat-in Kitchen, Double Vanity, Chandelier, Built-in Features, Cathedral Ceiling(s), Ceiling Fan(s), High Ceilings, Recessed Lighting, Vaulted Ceiling(s)
- Doors: Multi Panel Doors
- Windows: Vinyl Frames
- Basement: Full
- Number of fireplaces: 1
- Fireplace features: Gas
Property
Parking
- Total spaces: 2
- Parking features: Attached, Driveway, Garage, Garage Faces Front, Off Street, On Street
- Attached garage spaces: 2
- Has uncovered spaces: Yes
Features
- Levels: Two
- Stories: 2
- Patio & porch: Deck, Porch
- Exterior features: Private Yard
- Has view: Yes
- View description: Neighborhood, Trees/Woods
Lot
- Size: 9,583 Square Feet
- Dimensions: .22 acres
- Features: Wooded
Details
- Parcel number: 063.0016027.00
- Zoning description: Residential
Construction
Type & style
- Home type: SingleFamily
- Architectural style: Traditional
- Property subtype: Single Family Residence, Residential
- Attached to another structure: Yes
Materials
- Brick, Vinyl Siding
- Foundation: Poured Concrete
- Roof: Shingle
Condition
- Existing Structure
- New construction: No
- Year built: 1997
Utilities & green energy
- Sewer: Public Sewer
- Water: Public
- Utilities for property: Cable Available, Natural Gas Available, Sewer Available, Water Available
Community & HOA
Community
- Security: Smoke Detector(s)
- Subdivision: Plantation Pointe
HOA
- Has HOA: Yes
- Amenities included: Playground, Pool, Management
- Services included: Association Fees
- HOA fee: $431 annually
Location
- Region: Union
Financial & listing details
- Tax assessed value: $231,900
- Annual tax amount: $2,622
- Date on market: 8/13/2026
- Road surface type: Paved
Estimated market value
$394,500
$375,000 - $414,000
$2,597/mo
Price history
| Date | Event | Price |
|---|---|---|
| 8/13/2026 | Listed for sale | $399,900+101% |
Source:  NKMLS #645656 Report a problem NKMLS #645656 Report a problem | ||
| 6/28/2002 | Sold | $199,000+15.7% |
Source: Public Record Report a problem | ||
| 12/17/1998 | Sold | $172,000-1.5% |
Source: Public Record Report a problem | ||
| 10/15/1996 | Sold | $174,600 |
Source: Public Record Report a problem | ||
Public tax history
| Year | Property taxes | Tax assessment |
|---|---|---|
| 2024 | $2,622 -3.4% | $231,900 |
| 2023 | $2,714 +4.2% | $231,900 |
| 2022 | $2,604 -0.2% | $231,900 |
| 2021 | $2,609 -4.4% | $231,900 |
| 2020 | $2,730 | $231,900 +19.6% |
| 2019 | $2,730 +19.3% | $193,900 |
| 2018 | $2,287 +3.4% | $193,900 |
| 2017 | $2,212 | $193,900 |
| 2015 | $2,212 -8.5% | $193,900 -11.3% |
| 2013 | $2,417 | $218,580 |
| 2012 | -- | $218,580 |
| 2011 | -- | $218,580 |
| 2010 | -- | $218,580 |
| 2009 | -- | $218,580 |
Find assessor info on the county website
Monthly payment
Est. payment
Payment breakdown
Explore the cost of this home by adjusting the details. Changes won't be saved.Climate risks
Neighborhood: 41091
Nearby schools
GreatSchools rating
- 8/10Erpenbeck Elementary SchoolGrades: PK-5Distance: 0.9 mi
- 4/10Ockerman Middle SchoolGrades: 6-8Distance: 2 mi
- 9/10Larry A. Ryle High SchoolGrades: 9-12Distance: 1.6 mi
Schools provided by the listing agent
- Elementary: Erpenbeck Elementary
- Middle: Ockerman Middle School
- High: Ryle High
Source: NKMLS. This data may not be complete. We recommend contacting the local school district to confirm school assignments for this home.
- $410,0004 bd2 ba2.1k sqft1228 Lancashire Dr, Union, KY 41091Off Market

- $389,7004 bd4 ba2.2k sqft1224 Lancashire Dr, Union, KY 41091Off Market
- $291,0004 bd3 ba2k sqft9701 Cherbourg Dr, Union, KY 41091Sold

- $426,1004 bd3 ba2.4k sqft1235 Lancashire Dr, Union, KY 41091Off Market
- $349,9003 bd4 ba1.4k sqft9685 Capri Ct, Union, KY 41091Off Market
- $396,6004 bd3 ba2.1k sqft1220 Lancashire Dr, Union, KY 41091Off Market
- $377,9004 bd2 ba2.1k sqft1260 Lancashire Dr, Union, KY 41091Off Market
- $402,2004 bd2 ba2.1k sqft1223 Lancashire Dr, Union, KY 41091Off Market
A local agent can set up tours, give advice and negotiate with sellers.
Similar homes
- $425,0004 bd3 ba-- sqft9738 Cherbourg Dr, Union, KY 41091For Sale
 MLS ID #645720, The Berens Team, Keller Williams Realty Service. NKMLS
 - $399,0004 bd4 ba1.8k sqft8835 Richmond Rd, Union, KY 41091For Sale
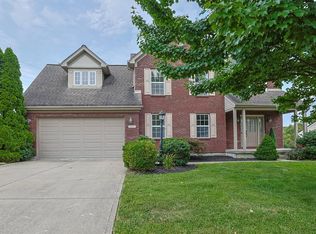 MLS ID #645497, Kathy Heimbrock, Sibcy Cline, REALTORS-Florence. NKMLS
 - $450,0004 bd4 ba2k sqft10115 Golden Pond Dr, Union, KY 41091For Sale
 MLS ID #645549, Melissa Maxwell, ERA Real Solutions Realty. NKMLS
 - $419,0004 bd4 ba1.9k sqft9718 Cherbourg Dr, Union, KY 41091For Sale
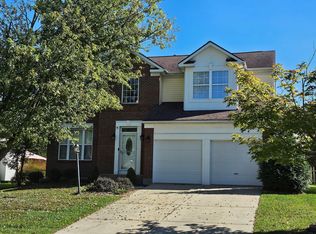 MLS ID #641678, Anthony Giglio, ListWithFreedom.com. NKMLS
 - $439,9004 bd4 ba2.5k sqft1218 Napa Ridge Ct, Union, KY 41091For SaleMLS ID #643565, Teresa Kraft, Coldwell Banker Realty FM. NKMLS
- $499,9004 bd4 ba3.5k sqft10082 Cedarwood Dr, Union, KY 41091For SaleMLS ID #645608, Kimberly Stallsworth, Coldwell Banker Realty FM. NKMLS
- $389,0004 bd3 ba1.6k sqft10008 Wild Cherry Dr, Union, KY 41091For SaleMLS ID #644872, Troy McKinley, Cahill Real Estate Services. NKMLS
- $445,0004 bd3 ba2.2k sqft1340 Scottish Ln, Union, KY 41091For Sale By Owner
- $525,0004 bd4 ba3.1k sqft10036 Cedarwood Dr, Union, KY 41091For SaleMLS ID #645445, Linda Mildon, RE/MAX Victory + Affiliates. NKMLS
- $500,0004 bd4 ba3k sqft1111 Bayswater Dr, Union, KY 41091For SaleMLS ID #645341, Greg Ryan, Huff Realty - Florence. NKMLS
- $439,0004 bd3 ba2.9k sqft1311 Scottish Ln, Union, KY 41091For SaleMLS ID #644196, Amy Zimmerman, exp Realty, LLC. NKMLS
- $385,0003 bd4 ba2.1k sqft1164 Donner Dr, Florence, KY 41042For SaleMLS ID #645332, The Apex Group, Keller Williams Realty Service. NKMLS
- from $395,9904 bd3 ba2.7k sqftJensen Plan, Glenns at Gunpowder, Florence, KY 41042New ConstructionFischer Homes
- from $399,9904 bd3 ba3.1k sqftBreckenridge Plan, Glenns at Gunpowder, Florence, KY 41042New ConstructionFischer Homes
- from $387,0002 bd2 ba2.3k sqftBRANDYWINE II Plan, Retreat at Union Promenade, Union, KY 41091New ConstructionDrees Homes
- $540,0004 bd3 ba3.3k sqft1003 Bayswater Dr, Union, KY 41091For SaleMLS ID #644833, Amy Miller, Simple Fee Realty. NKMLS
- $399,9003 bd4 ba1.9k sqft795 Elizabeth Dr, Florence, KY 41042For SaleMLS ID #642922, Chad Stice, Coldwell Banker Realty. NKMLS
- $550,0005 bd5 ba4.3k sqft10195 Lewis Ln, Union, KY 41091For SaleMLS ID #644525, Blaire Hancock, Simple Fee Realty. NKMLS
- from $511,5004 bd3 ba2.6k sqftWEMBLEY Plan, Traemore Gardens, Union, KY 41091New ConstructionDrees Homes
- $539,9003 bd3 ba1.3k sqft1276 Frogtown Rd, Union, KY 41091For SaleMLS ID #644473, Chelsey Goodpaster, Pivot Realty Group. NKMLS
