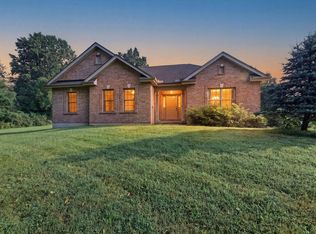
Meticulously maintained and thoughtfully updated, this custom-built ranch has been lovingly cared for by its original owner and is ready to welcome someone new! Situated on 1.17 acres with a private driveway and set back from the road, this home offers the perfect combination of privacy, space, and quality craftsmanship. Inside, you'll find beautiful real hardwood floors and pride of ownership throughout. Major improvements provide added peace of mind, including a newer roof, HVAC system only 2 years old, a 2-year-old water heater with warranty, and a brand-new water softener with extra filters. Step outside to a beautiful private backyard with plenty of room to relax, entertain, and gather with family and friends for the holidays. Best of all NO HOA! A truly special home offering acreage, privacy, thoughtful updates, and timeless quality.
For sale
$499,900
1276 Frogtown Rd, Union, KY 41091
3beds
1,382sqft
Single Family Residence, Residential
Built in 1994
1.17 Acres Lot
$-- Zestimate®
$362/sqft
$-- HOA
What's special
Private drivewayBeautiful real hardwood floorsBeautiful private backyard
- 1 day
- 279
- 6
Likely to sell faster than
Zillow last checked:
Listing updated:
Listed by:
Chelsey Goodpaster 859-468-0575,
Pivot Realty Group
Source: NKMLS,MLS#: 647211
Facts & features
Interior
Bedrooms & bathrooms
- Bedrooms: 3
- Bathrooms: 3
- Full bathrooms: 3
Primary bedroom
- Features: See Remarks
- Level: First
- Area: 168
- Dimensions: 14 x 12
Bedroom 2
- Features: See Remarks
- Level: First
- Area: 120
- Dimensions: 12 x 10
Bedroom 3
- Features: See Remarks
- Level: First
- Area: 187
- Dimensions: 11 x 17
Other
- Features: See Remarks
- Level: Lower
- Area: 644
- Dimensions: 23 x 28
Dining room
- Features: See Remarks
- Level: First
- Area: 144
- Dimensions: 12 x 12
Kitchen
- Features: See Remarks
- Level: First
- Area: 127.2
- Dimensions: 10.6 x 12
Laundry
- Description: Washer/Dryer Convey
- Features: See Remarks
- Level: Lower
- Area: 80
- Dimensions: 10 x 8
Living room
- Features: See Remarks
- Level: First
- Area: 352
- Dimensions: 22 x 16
Office
- Description: being used as 4th bed ( NO window)
- Features: See Remarks
- Level: Lower
- Area: 192
- Dimensions: 16 x 12
Other
- Description: Covered Deck, Off the Kitchen
- Features: See Remarks
- Level: First
- Area: 144
- Dimensions: 12 x 12
Other
- Description: Bar Area, Fridge does not convey
- Features: See Remarks
- Level: Lower
- Area: 55
- Dimensions: 11 x 5
Primary bath
- Features: See Remarks
- Level: First
- Area: 63
- Dimensions: 9 x 7
Utility room
- Features: See Remarks
- Level: Lower
- Area: 462
- Dimensions: 22 x 21
Heating
- Electric
Cooling
- Attic Fan, Central Air
Appliances
- Included: Stainless Steel Appliance(s), Electric Cooktop, Electric Oven, Electric Range, Dishwasher, Disposal, Dryer, Microwave, Refrigerator, Washer, Water Softener
- Laundry: In Basement, Laundry Room
Features
- Wet Bar, Walk-In Closet(s), Storage, Open Floorplan, High Speed Internet, Granite Counters, Eat-in Kitchen, Chandelier, Built-in Features, Ceiling Fan(s)
- Windows: Vinyl Frames
- Basement: Full
- Attic: Storage
- Number of fireplaces: 1
- Fireplace features: Brick
Interior area
- Total structure area: 1,382
- Total interior livable area: 1,382 sqft
Property
Parking
- Total spaces: 2
- Parking features: Attached, Driveway, Garage, Garage Door Opener, Garage Faces Front
- Attached garage spaces: 2
- Has uncovered spaces: Yes
Features
- Levels: One
- Stories: 1
- Patio & porch: Covered, Deck, Patio, Porch
- Exterior features: Private Yard, Fire Pit, Lighting
- Has view: Yes
- View description: Trees/Woods
Lot
- Size: 1.17 Acres
- Features: Cleared, Wooded
Details
- Additional structures: Shed(s), Storage
- Parcel number: 063.0000054.02
- Zoning description: Residential
Construction
Type & style
- Home type: SingleFamily
- Architectural style: Ranch
- Property subtype: Single Family Residence, Residential
Materials
- Brick
- Foundation: Concrete Perimeter, Poured Concrete
- Roof: Shingle
Condition
- Existing Structure
- New construction: No
- Year built: 1994
Utilities & green energy
- Sewer: Septic Tank
- Water: Public
- Utilities for property: Cable Available, Natural Gas Available, Water Available
Community & HOA
Community
- Security: Security Lights, Smoke Detector(s)
HOA
- Has HOA: No
Location
- Region: Union
Financial & listing details
- Price per square foot: $362/sqft
- Tax assessed value: $154,100
- Annual tax amount: $1,248
- Date on market: 10/2/2026
- Cumulative days on market: 86 days
- Road surface type: Paved
Estimated market value
Not available
Estimated sales range
Not available
Not available
Price history
| Date | Event | Price |
|---|---|---|
| 10/2/2026 | Listed for sale | $499,900$362/sqft |
Source:  NKMLS #647211 Report a problem NKMLS #647211 Report a problem | ||
| 10/1/2026 | Listing removed | $499,900$362/sqft |
Source: NKMLS #644473 Report a problem | ||
| 9/11/2026 | Price change | $499,900-7.4%$362/sqft |
Source: NKMLS #644473 Report a problem | ||
| 8/11/2026 | Price change | $539,900-1.5%$391/sqft |
Source: NKMLS #644473 Report a problem | ||
| 7/9/2026 | Listed for sale | $548,000$397/sqft |
Source: NKMLS #644473 Report a problem | ||
Public tax history
| Year | Property taxes | Tax assessment |
|---|---|---|
| 2025 | $1,248 -0.8% | $154,100 |
| 2024 | $1,259 -31.2% | $154,100 |
| 2023 | $1,829 +5.7% | $154,100 |
| 2022 | $1,730 -0.2% | $154,100 |
| 2021 | $1,734 -5.7% | $154,100 |
| 2020 | $1,839 | $154,100 +11.7% |
| 2019 | $1,839 +11.5% | $138,000 |
| 2018 | $1,650 +4.8% | $138,000 |
| 2017 | $1,575 | $138,000 |
| 2015 | $1,575 +3.2% | $138,000 |
| 2013 | $1,526 | $138,000 +7% |
| 2012 | -- | $129,000 |
| 2011 | -- | $129,000 |
| 2010 | -- | $129,000 |
| 2009 | -- | $129,000 |
Find assessor info on the county website
Monthly payment
Est. payment
Payment breakdown
Explore the cost of this home by adjusting the details. Changes won't be saved.Climate risks
Neighborhood: 41091
Nearby schools
Schools provided by the listing agent
- Elementary: New Haven Elementary
- Middle: Gray Middle School
- High: Ryle High
Source: NKMLS. This data may not be complete. We recommend contacting the local school district to confirm school assignments for this home.
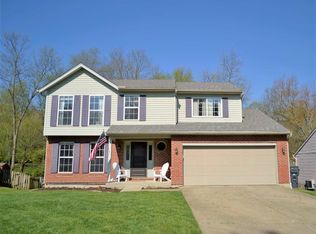
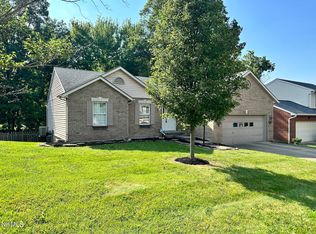
Similar homes
- $450,0004 bd4 ba2k sqft10115 Golden Pond Dr, Union, KY 41091For Sale
 MLS ID #646519, Melissa Maxwell, ERA Real Solutions Realty. NKMLS
 - $419,9003 bd2 ba1.5k sqft1834 Whispering Trl, Union, KY 41091For Sale
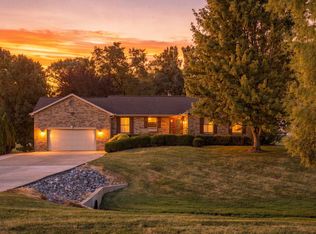 MLS ID #646612, Rhonda Holbrook, Coldwell Banker Realty FM. NKMLS
 - $349,9003 bd3 ba1.9k sqft705 Oakridge Dr, Union, KY 41091For Sale
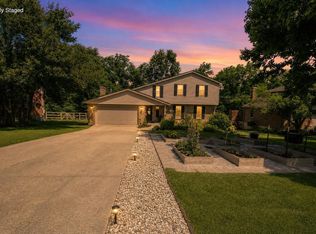 MLS ID #645539, Steffanie Dadosky, Huff Realty - Florence. NKMLS
 - $524,9003 bd2 ba1.5k sqft8296 Kelly Rd, Burlington, KY 41005For Sale
 MLS ID #646909, Crystal Gibson, Pivot Realty Group. NKMLS
 - $439,9003 bd3 ba1.6k sqft6469 Springmyer Dr, Cincinnati, OH 45248For Sale
 MLS ID #1895912, Anthony M Luca, Coldwell Banker Realty. Cincy MLS
 - $384,9003 bd3 ba1.9k sqft6536 Springmyer Dr, Cincinnati, OH 45248For SaleMLS ID #1895433, Andrew J Childs, Coldwell Banker Realty. Cincy MLS
- $433,9003 bd4 ba2k sqft5599 Rapid Run Rd, Cincinnati, OH 45238For SaleMLS ID #1895764, Nick G Guetle, Cincinnati Boardwalk, Inc.. Cincy MLS
- $497,0003 bd2 ba1.4k sqft3201 Grischy Ln, Cincinnati, OH 45208For SaleMLS ID #1895884, Jack C Hinckley, Coldwell Banker Realty. Cincy MLS
- $435,0003 bd2 ba1.7k sqft7408 E Laughery Creek Rd, Aurora, IN 47001For SaleMLS ID #1893665, Linda K May, Comey & Shepherd. Cincy MLS
