Extremely well maintained home in RYLE school district with affordable UNION taxes. This immaculate home is located across the street from Publix grocery store in the Sutherland community and just a few doors away from the community pool. There is a lot to fall in love with including a fenced backyard, 3 finished levels, recently refinished hardwood floors, freshly updated primary suite, 2 fireplaces, 2 story foyer, vaulted living room, vaulted primary bedroom, granite counters, home office, and MUCH more. Don't miss out on this beauty!
For sale
$514,000
516 Wessex Ln, Walton, KY 41094
4beds
2,772sqft
Single Family Residence, Residential
Built in 1997
0.3 Acres Lot
$-- Zestimate®
$185/sqft
$69/mo HOA
What's special
Home officeRecently refinished hardwood floorsGranite countersFenced backyardFreshly updated primary suiteVaulted primary bedroom
- 2 days |
- 67 |
- 3 |
Zillow last checked:
Listing updated:
Listed by:
The Brock Hart Home Group 859-496-7596,
Keller Williams Realty Service,
Brock Hart 859-496-7596,
Keller Williams Realty Service
Source: NKMLS,MLS#: 645641
Facts & features
Interior
Bedrooms & bathrooms
- Bedrooms: 4
- Bathrooms: 4
- Full bathrooms: 3
- 1/2 bathrooms: 1
Primary bedroom
- Features: Bath Adjoins, Cathedral Ceiling(s), Ceiling Fan(s)
- Level: Second
- Area: 247
- Dimensions: 19 x 13
Bedroom 2
- Features: See Remarks
- Level: Second
- Area: 132
- Dimensions: 12 x 11
Bedroom 3
- Features: See Remarks
- Level: Second
- Area: 120
- Dimensions: 12 x 10
Bedroom 4
- Features: See Remarks
- Level: Second
- Area: 121
- Dimensions: 11 x 11
Other
- Features: Walk-Out Access
- Level: Lower
- Area: 420
- Dimensions: 30 x 14
Bonus room
- Features: Closet(s)
- Level: Lower
- Area: 187
- Dimensions: 17 x 11
Breakfast room
- Features: Hardwood Floors
- Level: First
- Area: 120
- Dimensions: 12 x 10
Dining room
- Features: Chair Rail, Hardwood Floors
- Level: First
- Area: 195
- Dimensions: 15 x 13
Entry
- Features: Hardwood Floors
- Level: First
- Area: 132
- Dimensions: 12 x 11
Family room
- Features: Fireplace(s)
- Level: First
- Area: 247
- Dimensions: 19 x 13
Game room
- Features: See Remarks
- Level: Lower
- Area: 750
- Dimensions: 30 x 25
Kitchen
- Features: Hardwood Floors
- Level: First
- Area: 120
- Dimensions: 12 x 10
Laundry
- Features: See Remarks
- Level: First
- Area: 48
- Dimensions: 8 x 6
Living room
- Features: See Remarks
- Level: First
- Area: 195
- Dimensions: 15 x 13
Office
- Features: See Remarks
- Level: First
- Area: 120
- Dimensions: 12 x 10
Heating
- Has Heating (Unspecified Type)
Cooling
- Central Air
Appliances
- Included: Electric Range, Dishwasher, Dryer, Microwave, Refrigerator, Washer
- Laundry: Main Level
Features
- Kitchen Island, Walk-In Closet(s), Open Floorplan, Granite Counters, Eat-in Kitchen, Ceiling Fan(s), High Ceilings, Vaulted Ceiling(s)
- Windows: Vinyl Frames
- Basement: Full
- Number of fireplaces: 1
- Fireplace features: Gas
Interior area
- Total structure area: 2,772
- Total interior livable area: 2,772 sqft
Property
Parking
- Total spaces: 2
- Parking features: Driveway, Garage, Garage Faces Side, Off Street
- Garage spaces: 2
- Has uncovered spaces: Yes
Features
- Levels: Two
- Stories: 2
- Patio & porch: Deck
- Fencing: Wood
Lot
- Size: 0.3 Acres
Details
- Parcel number: 064.0015024.00
- Zoning description: Residential
Construction
Type & style
- Home type: SingleFamily
- Architectural style: Traditional
- Property subtype: Single Family Residence, Residential
Materials
- Brick, Vinyl Siding
- Foundation: Poured Concrete
- Roof: Shingle
Condition
- New construction: No
- Year built: 1997
Utilities & green energy
- Sewer: Public Sewer
- Water: Public
- Utilities for property: Cable Available
Community & HOA
Community
- Subdivision: Sutherland
HOA
- Has HOA: Yes
- Amenities included: Playground, Pool
- Services included: Association Fees
- HOA fee: $416 semi-annually
Location
- Region: Walton
Financial & listing details
- Price per square foot: $185/sqft
- Tax assessed value: $399,800
- Annual tax amount: $4,459
- Date on market: 8/13/2026
Estimated market value
Not available
Estimated sales range
Not available
Not available
Price history
| Date | Event | Price |
|---|---|---|
| 8/13/2026 | Listed for sale | $514,000-1.2%$185/sqft |
Source:  NKMLS #645641 Report a problem NKMLS #645641 Report a problem | ||
| 8/8/2026 | Listing removed | $520,000$188/sqft |
Source: NKMLS #642790 Report a problem | ||
| 7/13/2026 | Price change | $520,000-1%$188/sqft |
Source: NKMLS #642790 Report a problem | ||
| 6/2/2026 | Price change | $525,000-0.9%$189/sqft |
Source: NKMLS #642790 Report a problem | ||
| 5/27/2026 | Price change | $530,000-0.4%$191/sqft |
Source: NKMLS #642790 Report a problem | ||
| 5/5/2026 | Price change | $532,000-0.6%$192/sqft |
Source: NKMLS #641404 Report a problem | ||
| 4/10/2026 | Listed for sale | $535,000+33.8%$193/sqft |
Source: NKMLS #641404 Report a problem | ||
| 10/12/2022 | Sold | $399,800$144/sqft |
Source: Public Record Report a problem | ||
| 10/7/2022 | Pending sale | $399,800$144/sqft |
Source:  RE/MAX International #607612 Report a problem RE/MAX International #607612 Report a problem | ||
| 10/7/2022 | Listing removed | -- |
Source: RE/MAX International Report a problem | ||
| 9/7/2022 | Pending sale | $399,800$144/sqft |
Source: NKMLS #607612 Report a problem | ||
| 8/25/2022 | Price change | $399,800-5.9%$144/sqft |
Source: NKMLS #607353 Report a problem | ||
| 8/19/2022 | Price change | $424,800-2.3%$153/sqft |
Source: NKMLS #607191 Report a problem | ||
| 8/14/2022 | Listed for sale | $434,800+40.3%$157/sqft |
Source: NKMLS #607023 Report a problem | ||
| 8/10/2022 | Listing removed | -- |
Source: RE/MAX International Report a problem | ||
| 7/29/2022 | Price change | $3,500-4.1%$1/sqft |
Source: RE/MAX International #606499 Report a problem | ||
| 7/16/2022 | Price change | $3,650-3.9%$1/sqft |
Source: RE/MAX International #606048 Report a problem | ||
| 7/2/2022 | Listed for rent | $3,800$1/sqft |
Source: RE/MAX International #605660 Report a problem | ||
| 4/18/2022 | Sold | $310,000+3.3%$112/sqft |
Source: Public Record Report a problem | ||
| 3/29/2022 | Pending sale | $300,000+13.2%$108/sqft |
Source: NKMLS #602480 Report a problem | ||
| 1/9/2014 | Sold | $265,000-1.1%$96/sqft |
Source: Public Record Report a problem | ||
| 4/17/2013 | Listed for sale | $268,000-7.5%$97/sqft |
Source: RE/MAX Affiliates #418680 Report a problem | ||
| 7/3/2012 | Listing removed | $289,800$105/sqft |
Source: RE/MAX Affiliates #404493 Report a problem | ||
| 9/24/2011 | Price change | $289,800-3.3%$105/sqft |
Source: RE/MAX Affiliates #404493 Report a problem | ||
| 7/2/2011 | Listed for sale | $299,800+44.3%$108/sqft |
Source: RE/MAX Affiliates #398538 Report a problem | ||
| 11/21/1997 | Sold | $207,803$75/sqft |
Source: Public Record Report a problem | ||
Public tax history
| Year | Property taxes | Tax assessment |
|---|---|---|
| 2024 | $4,459 -3.6% | $399,800 |
| 2023 | $4,625 +30.6% | $399,800 +29% |
| 2022 | $3,542 -6.8% | $310,000 -6.5% |
| 2021 | $3,802 +19.9% | $331,500 +25.1% |
| 2020 | $3,172 | $265,000 |
| 2019 | $3,172 +0.7% | $265,000 |
| 2018 | $3,149 +1.8% | $265,000 |
| 2017 | $3,093 | $265,000 |
| 2015 | $3,093 +2.5% | $265,000 +8.7% |
| 2013 | $3,016 | $243,700 |
| 2012 | -- | $243,700 |
| 2011 | -- | $243,700 |
| 2010 | -- | $243,700 |
| 2009 | -- | $243,700 |
Find assessor info on the county website
Monthly payment
Est. payment
Payment breakdown
Explore the cost of this home by adjusting the details. Changes won't be saved.Climate risks
Neighborhood: 41094
Nearby schools
GreatSchools rating
- 6/10Steeplechase Elementary SchoolGrades: PK-5Distance: 1 mi
- 8/10Gray Middle SchoolGrades: 6-8Distance: 2.7 mi
- 9/10Larry A. Ryle High SchoolGrades: 9-12Distance: 2.7 mi
Schools provided by the listing agent
- Elementary: Steeplechase Elementary
- Middle: Gray Middle School
- High: Ryle High
Source: NKMLS. This data may not be complete. We recommend contacting the local school district to confirm school assignments for this home.
- $493,6004 bd3 ba2.7k sqft512 Wessex Ln, Walton, KY 41094Off Market
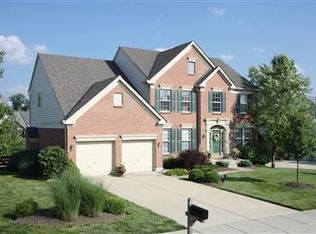
- $491,8004 bd4 ba2.7k sqft520 Wessex Ln, Walton, KY 41094Off Market
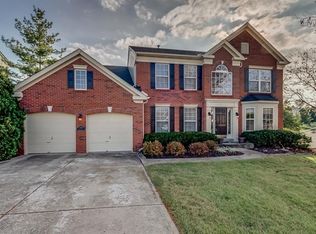
- $527,3004 bd4 ba2.7k sqft508 Wessex Ln, Walton, KY 41094Off Market
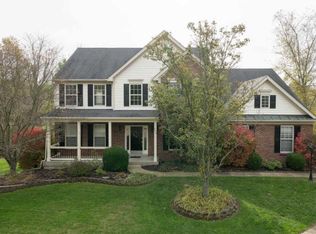
- $453,5004 bd2 ba3.2k sqft517 Wessex Ln, Walton, KY 41094Off Market
- $568,5004 bd4 ba3k sqft11519 Herber Ct, Walton, KY 41094Off Market
- $518,2004 bd3 ba2.8k sqft500 Wessex Ln, Walton, KY 41094Off Market
- $525,0004 bd4 ba-- sqft11522 Herber Ct, Walton, KY 41094Sold
- $572,8004 bd2 ba3.1k sqft504 Wessex Ln, Walton, KY 41094Off Market
A local agent can set up tours, give advice and negotiate with sellers.
Similar homes
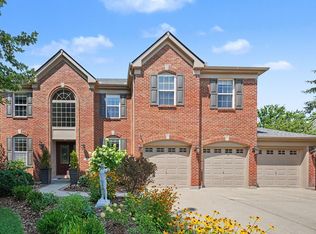
- $525,0004 bd4 ba3.1k sqft10036 Cedarwood Dr, Union, KY 41091For Sale
 MLS ID #645445, Linda Mildon, RE/MAX Victory + Affiliates. NKMLS
 - $500,0004 bd4 ba3k sqft1111 Bayswater Dr, Union, KY 41091For Sale
 MLS ID #645341, Greg Ryan, Huff Realty - Florence. NKMLS
 - $409,0004 bd4 ba2.1k sqft11470 Wynfair Ct, Walton, KY 41094For Sale
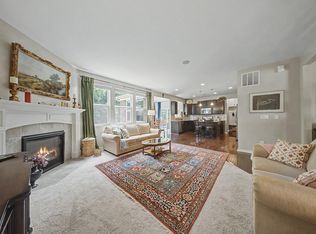 MLS ID #644629, Mandy Kinley, Coldwell Banker Realty FM. NKMLS
 - $605,0004 bd4 ba1.8k sqft10651 Aspen Pl, Union, KY 41091For Sale
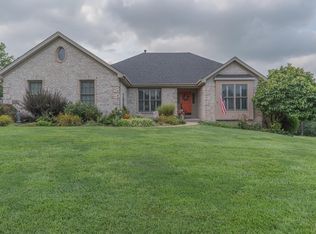 MLS ID #645616, Heather Townsend, Huff Realty - Florence. NKMLS
 - $445,9004 bd3 ba2.4k sqft11328 Coventry Ct, Walton, KY 41094New ConstructionNKMLS
- $437,5005 bd3 ba1.9k sqft293 Walton Nicholson Rd, Walton, KY 41094For SaleMLS ID #645211, Missy Bricking, Keller Williams Realty Service. NKMLS
- $499,5003 bd3 ba3k sqft11937 Cloverbrook Dr, Union, KY 41091For SaleMLS ID #643481, John Lorms Home Team, Keller Williams Realty Service. NKMLS
- $525,0004 bd3 ba3.3k sqft11512 Gregson Ct, Union, KY 41091For SaleMLS ID #644416, Ryan Harvey, Wyndham Lyons Realty Ser LLC. NKMLS
- $599,0004 bd4 ba3k sqft1125 Maxwell Dr, Union, KY 41091For SaleMLS ID #644915, Adrean Henson, KW Seven Hills Realty. NKMLS
- $344,9003 bd4 ba1.6k sqft11312 Sheffield Ln, Walton, KY 41094For SaleMLS ID #644111, The Berens Team, Keller Williams Realty Service. NKMLS
- $509,0005 bd5 ba2.5k sqft1153 Appomattox Dr, Florence, KY 41042For SaleMLS ID #643681, Shane Achor, Coldwell Banker Realty. NKMLS
- $454,0004 bd3 ba2.3k sqft10870 War Admiral Dr, Union, KY 41091For SaleMLS ID #644353, The Vories Team, Keller Williams Realty Service. NKMLS
- $600,0005 bd5 ba3.2k sqft1103 Ashton Ct, Union, KY 41091For SaleMLS ID #645181, Melissa Van Treeck, Simple Fee Realty. NKMLS
- $520,0004 bd4 ba2.9k sqft8187 Heatherwood Dr, Florence, KY 41042For SaleMLS ID #643763, Ariel Sizemore, Keller Williams Realty Service. NKMLS
- $579,9004 bd5 ba3.6k sqft14415 Inverness Dr, Verona, KY 41092For SaleMLS ID #645399, Lori Taylor, Coldwell Banker Realty FM. NKMLS
- $474,9005 bd4 ba2.3k sqft909 Riesling Ct, Walton, KY 41094For SaleMLS ID #642118, Arthur Greenlee, eXp Realty, LLC. NKMLS
- $539,0004 bd4 ba3.4k sqft8397 Saint Louis Blvd, Union, KY 41091For SaleMLS ID #643896, Kathy Sandel, Coldwell Banker Realty FM. NKMLS
- $495,0004 bd4 ba2.3k sqft4056 Denny Ln, Union, KY 41091For SaleMLS ID #644989, Shane Reno, Huff Realty - Florence. NKMLS
- $559,0005 bd4 ba3.9k sqft8380 Orleans Blvd, Union, KY 41091For SaleMLS ID #645271, Doug Mayberry, Huff Realty - Florence. NKMLS
- $439,9004 bd4 ba2.5k sqft1218 Napa Ridge Ct, Union, KY 41091For SaleMLS ID #643565, Teresa Kraft, Coldwell Banker Realty FM. NKMLS
