Is a Custom Ranch Just What You Have Been Looking For? ...Located in the Triple Crown Country Club in the Citation Point Neighborhood sits an Entertainers Dream Home! True Custom 3 Bedroom, 4 Bath Home featuring a Main-level Primary Suite, 1st-floor Study, First Floor Laundry Room, Formal Dining Room, Gourmet Kitchen w/ built-in Breakfast Seating with storage, Vibrant Sunroom, & 3-Car Garage. First Floor Living Room features a Custom Built Gas Fireplace & Double French doors leading to an expansive deck. The Family Room/Recreation Room in the Lower Level features a Stone Gas Fireplace, and Sconce Lighting. The Recreation Area has a Wet Bar and Counter Bar with Stools. The 2 Lower Level Bedrooms conveniently share a Jack & Jill bath with Double Vanity and Walk in Closets in each. The Family Room has its own Half Bath, & huge storage area. Resort-style Outdoor Living with Brick Patios, Built-in Gas Grill, Outdoor Gas Fireplace, Beautiful Water Feature, L Beautiful Mature Trees and Landscaping, Limestone Creek Bed, & approx 8/10 Acre Level Yard. Sprinklers front and rear create low maintenance for the extensive Lawn and Landscaping. Thinking about adding a pool? This yard has the space! Roof (3 yrs), HVAC (~4 yrs).. Take a look at the Aerial View of the Lot, property goes well beyond the fenceline and straight back. What's not to love?
For sale
$829,000
10995 Arcaro Ln, Union, KY 41091
3beds
--sqft
Single Family Residence, Residential
Built in 2004
0.88 Acres Lot
$-- Zestimate®
$--/sqft
$42/mo HOA
What's special
Outdoor gas fireplaceBrick patiosResort-style outdoor livingMain-level primary suiteHuge storage areaBeautiful water featureLimestone creek bed
- 1 day |
- 344 |
- 13 |
Zillow last checked:
Listing updated:
Listed by:
Lisa Lay 859-380-9819,
Keller Williams Realty Service
Source: NKMLS,MLS#: 645677
Facts & features
Interior
Bedrooms & bathrooms
- Bedrooms: 3
- Bathrooms: 4
- Full bathrooms: 2
- 1/2 bathrooms: 2
Bedroom 3
- Description: Half Bath off Family Room
- Features: Tile Flooring
- Level: Basement
- Area: 0
- Dimensions: 0 x 0
Bathroom 2
- Description: Half Guest Bath
- Features: Hardwood Floors
- Level: First
- Area: 0
- Dimensions: 0 x 0
Bathroom 4
- Description: Jack and Jill Bath Between Bedrooms
- Features: Tile Flooring, Full Finished Bath
- Level: Basement
- Area: 0
- Dimensions: 0 x 0
Other
- Description: Walk out to Paver Patio, Water Feature, Built in Grill and Stone Fireplace!
- Features: See Remarks, Walk-Out Access, Built-in Features, Recessed Lighting
- Level: Basement
- Area: 252
- Dimensions: 18 x 14
Breakfast room
- Description: Built in Seating with Storage, Alcove Seating with Lighting
- Features: Hardwood Floors, See Remarks, Walk-Out Access
- Level: First
- Area: 80
- Dimensions: 10 x 8
Dining room
- Description: Beautiful Crown Molding and Custom Molding on Ceiling and Pillars
- Features: Built-in Features, Hardwood Floors, Recessed Lighting
- Level: First
- Area: 143
- Dimensions: 13 x 11
Entry
- Description: Outside Extended Patio Area
- Features: Entrance Foyer, Hardwood Floors, Transom
- Level: First
- Area: 80
- Dimensions: 10 x 8
Family room
- Description: Wall Scone Lighting, Half Bath off Family Room
- Features: Carpet Flooring, Fireplace(s), See Remarks
- Level: Basement
- Area: 270
- Dimensions: 18 x 15
Kitchen
- Features: Recessed Lighting, Wood Cabinets, Breakfast Bar, Pantry, Fireplace(s), Gourmet Kitchen, Kitchen Island, Solid Surface Counters
- Level: First
- Area: 120
- Dimensions: 10 x 12
Laundry
- Description: Ceramic Tile Flooring, Window, Wood Cabinetry top and bottom
- Features: Built-in Features, Hardwood Floors, Utility Sink
- Level: First
- Area: 60
- Dimensions: 10 x 6
Library
- Description: Crown Molding - Windows with Transomes, French Style Double Doors
- Features: Bookcases, French Doors, Hardwood Floors, See Remarks
- Level: First
- Area: 80
- Dimensions: 10 x 8
Living room
- Features: Ceiling Fan(s), Built-in Features, Carpet Flooring, Fireplace(s), Recessed Lighting, Walk-Out Access
- Level: First
- Area: 360
- Dimensions: 20 x 18
Primary bath
- Description: Double Door Entry, Huge Walk in Closet and Separate Linen closet
- Features: Ceramic Tile Flooring, Double Vanity, Shower With Bench, See Remarks, Shower, Tub
- Level: First
- Area: 0
- Dimensions: 0 x 0
Other
- Description: Sunroom with 2 Walls of Windows - What a View!
- Features: Tile Flooring
- Level: First
- Area: 168
- Dimensions: 14 x 12
Utility room
- Description: Utility Room and Storage Room Combined Provides so much extra space!
- Features: See Remarks
- Level: Basement
- Area: 0
- Dimensions: 0 x 0
Heating
- Forced Air
Cooling
- Central Air
Appliances
- Included: Stainless Steel Appliance(s), Gas Range, Dishwasher, Disposal, Microwave, Refrigerator
- Laundry: Electric Dryer Hookup, Gas Dryer Hookup, Laundry Room, Main Level
Features
- See Remarks, Kitchen Island, Wet Bar, Walk-In Closet(s), Tray Ceiling(s), Storage, Sound System, Smart Thermostat, Open Floorplan, Double Vanity, Crown Molding, Built-in Features, Butler's Pantry, Ceiling Fan(s), High Ceilings, Recessed Lighting
- Doors: Multi Panel Doors
- Basement: See Remarks,Full
- Number of fireplaces: 2
- Fireplace features: See Remarks, Stone, Blower Fan, Gas
Property
Parking
- Total spaces: 3
- Parking features: Garage Door Opener, Garage Faces Side
- Garage spaces: 3
Features
- Levels: One
- Stories: 1
- Patio & porch: Deck, Patio
- Exterior features: Private Yard, Fountain, Lighting, Outdoor Grill
- Fencing: See Remarks,Split Rail
- Has view: Yes
- View description: Trees/Woods
- Waterfront features: Creek
Lot
- Size: 0.88 Acres
- Features: See Remarks, Level, Sprinklers In Front, Sprinklers In Rear
- Residential vegetation: See Remarks, Partially Wooded
Details
- Additional parcels included: 064.1807021.01
- Parcel number: 064.1807021.00
- Zoning description: Residential
Construction
Type & style
- Home type: SingleFamily
- Architectural style: Ranch
- Property subtype: Single Family Residence, Residential
Materials
- Brick
- Foundation: Poured Concrete
- Roof: Shingle
Condition
- Existing Structure
- New construction: No
- Year built: 2004
Utilities & green energy
- Sewer: Public Sewer
- Water: Public
Community & HOA
Community
- Subdivision: Triple Crown Country Club
HOA
- Has HOA: Yes
- Amenities included: Management
- Services included: See Remarks, Association Fees
- HOA fee: $500 annually
Location
- Region: Union
Financial & listing details
- Tax assessed value: $496,900
- Annual tax amount: $5,024
- Date on market: 8/13/2026
- Cumulative days on market: 2 days
Estimated market value
Not available
Estimated sales range
Not available
Not available
Price history
| Date | Event | Price |
|---|---|---|
| 8/13/2026 | Listed for sale | $829,000+3283.7% |
Source:  NKMLS #645677 Report a problem NKMLS #645677 Report a problem | ||
| 5/31/2011 | Sold | $24,500-93.6% |
Source: Public Record Report a problem | ||
| 12/1/2009 | Sold | $380,000-8.4% |
Source: Public Record Report a problem | ||
| 7/25/2006 | Sold | $415,000 |
Source: Public Record Report a problem | ||
Public tax history
| Year | Property taxes | Tax assessment |
|---|---|---|
| 2024 | $5,024 -3.4% | $496,900 |
| 2023 | $5,202 +1.5% | $496,900 |
| 2022 | $5,124 +34.2% | $496,900 +30.8% |
| 2021 | $3,819 -3.9% | $380,000 |
| 2020 | $3,975 | $380,000 |
| 2019 | $3,975 -0.2% | $380,000 |
| 2018 | $3,982 +1.9% | $380,000 |
| 2017 | $3,907 | $380,000 |
| 2015 | $3,907 +2.7% | $380,000 |
| 2013 | $3,805 | $380,000 |
| 2012 | -- | $380,000 |
| 2011 | -- | $380,000 |
| 2010 | -- | $380,000 -8.4% |
| 2009 | -- | $415,000 |
Find assessor info on the county website
Monthly payment
Est. payment
Payment breakdown
Explore the cost of this home by adjusting the details. Changes won't be saved.Climate risks
Neighborhood: 41091
Nearby schools
GreatSchools rating
- 9/10New Haven Elementary SchoolGrades: PK-5Distance: 1.2 mi
- 8/10Gray Middle SchoolGrades: 6-8Distance: 1.4 mi
- 9/10Larry A. Ryle High SchoolGrades: 9-12Distance: 1.5 mi
Schools provided by the listing agent
- Elementary: Shirley Mann School
- Middle: Gray Middle School
- High: Ryle High
Source: NKMLS. This data may not be complete. We recommend contacting the local school district to confirm school assignments for this home.
- $580,0005 bd3 ba-- sqft10991 Arcaro Ln, Union, KY 41091Off Market
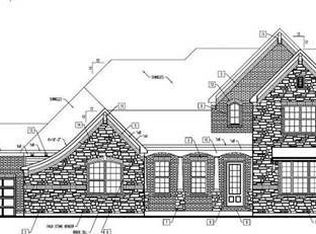
- $737,1005 bd4 ba5.7k sqft1199 Monarchos Rdg, Union, KY 41091Off Market

- $485,900-- bd-- ba-- sqft10995 Arcaro Ln, Union, KY 41091Off Market
- $796,2006 bd5 ba4.5k sqft10999 Arcaro Ln, Union, KY 41091Off Market
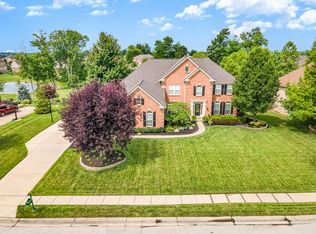
- $1,085,3005 bd5 ba6.4k sqft10992 Arcaro Ln, Union, KY 41091Off Market
- $830,6004 bd4 ba-- sqft1203 Monarchos Rdg, Union, KY 41091Off Market
- $680,4005 bd4 ba-- sqft11003 Arcaro Ln, Union, KY 41091Off Market
- $885,0004 bd5 ba5.6k sqft1185 Monarchos Rdg, Union, KY 41091Sold
A local agent can set up tours, give advice and negotiate with sellers.
A local lender can help you make sure your offer is ready when you are.
Similar homes
- $825,0004 bd4 ba4.6k sqft11109 War Admiral Dr, Union, KY 41091For Sale
 MLS ID #645655, The Vories Team, Keller Williams Realty Service. NKMLS
 - $729,9004 bd4 ba3.1k sqft632 Coaltown Ct, Union, KY 41091For Sale
 MLS ID #645701, Varun Varma, Coldwell Banker Realty FM. NKMLS
 - $659,9004 bd4 ba5.5k sqft1071 Dustwhirl Dr, Union, KY 41091For Sale
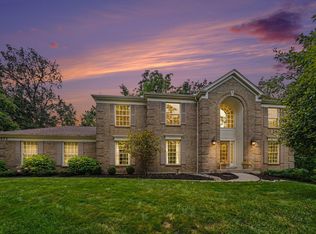 MLS ID #645574, Kelly Sparks, Keller Williams Realty Service. NKMLS
 - $854,4005 bd5 ba6.1k sqft1342 Coastal Ct, Union, KY 41091For Sale
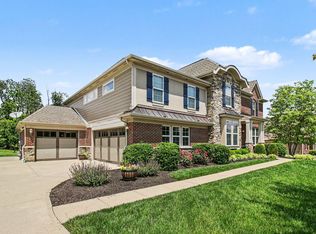 MLS ID #645363, Cindy Shetterly, Keller Williams Realty Service. NKMLS
 - $799,0005 bd4 ba3.5k sqft1049 Swale Ct, Union, KY 41091For SaleMLS ID #645263, Ida Diaz, Paragon Realty Partners. NKMLS
- $794,0004 bd3 ba3.4k sqft960 Dustwhirl Dr, Union, KY 41091For SaleMLS ID #644852, The Vories Team, Keller Williams Realty Service. NKMLS
- $799,5005 bd5 ba5.5k sqft1173 Monarchos Rdg, Union, KY 41091For SaleMLS ID #644380, Tasha Klaber-Flood, Sibcy Cline, REALTORS-Florence. NKMLS
- $850,0006 bd5 ba4.3k sqft11120 War Admiral Dr, Union, KY 41091For SaleMLS ID #643834, The Berens Team, Keller Williams Realty Service. NKMLS
- $959,0004 bd4 ba4.8k sqft842 Bay Colt Ln, Union, KY 41091For SaleMLS ID #645218, John Lorms Home Team, Keller Williams Realty Service. NKMLS
- $699,9004 bd3 ba3k sqft631 Coaltown Ct, Union, KY 41091For SaleMLS ID #644145, Lauren Smith, Huff Realty - Ft. Mitchell. NKMLS
- $684,5004 bd4 ba4.6k sqft14933 Cool Springs Blvd, Union, KY 41091For SaleMLS ID #645194, Steven Popham, Save Direct Realty Inc.. NKMLS
- $750,0005 bd6 ba4.7k sqft11184 War Admiral Dr, Union, KY 41091For SaleMLS ID #642806, Bradley Treas, Huff Realty - Florence. NKMLS
- $995,0004 bd4 ba3.7k sqft10667 Bridlepath Ln, Union, KY 41091For SaleMLS ID #643138, Susan Huff, Huff Realty - Florence. NKMLS
- $615,0005 bd4 ba-- sqft10937 Arcaro Ln, Union, KY 41091For SaleMLS ID #644838, Debbie Steiner, Huff Realty - Florence. NKMLS
- $629,0004 bd3 ba2.1k sqft963 Riva Ridge Ct, Union, KY 41091For SaleMLS ID #645484, Rebecca Cuzick, Keller Williams Realty Service. NKMLS
- $599,0004 bd4 ba3k sqft1125 Maxwell Dr, Union, KY 41091For SaleMLS ID #644915, Adrean Henson, KW Seven Hills Realty. NKMLS
- $435,0004 bd3 ba2.3k sqft10899 War Admiral Dr, Union, KY 41091For SaleMLS ID #645376, Jeffrey Smith, Sibcy Cline, REALTORS-Florence. NKMLS
- $649,0004 bd4 ba-- sqft12052 Jockey Club Dr, Union, KY 41091For SaleMLS ID #644963, John Lorms Home Team, Keller Williams Realty Service. NKMLS
- from $717,9904 bd2 ba4k sqftPaxton Plan, Justify at Triple Crown, Union, KY 41091New ConstructionFischer Homes
- $844,9004 bd4 ba4.1k sqft13029 Justify Dr, Union, KY 41091For SaleMLS ID #642720, Anthony Giglio, ListWithFreedom.com. NKMLS
