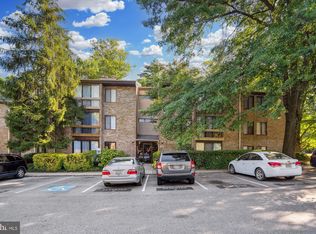
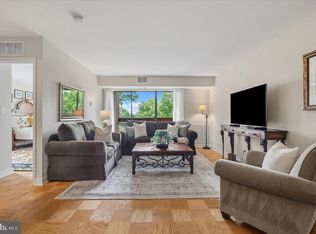
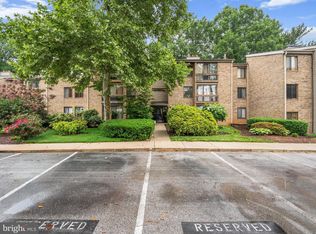
Enjoy peaceful views, comfortable one-level living, and an exceptional Columbia location! This clean and bright 1-bedroom, 1-bath condo backs to open space, parkland, and mature woods, providing a peaceful natural setting and pleasant views right outside your door. Located on one level, the condo is accessed by just one flight of stairs. Once inside, the thoughtful layout is easy to live in and enjoy. The enclosed solarium is a wonderful place to relax, open the doors, and enjoy a refreshing summer breeze on a warm evening. The living room features a real wood-burning fireplace, creating a cozy spot to unwind on cool winter nights. The kitchen offers the convenience and versatility of gas cooking, abundant cabinet storage, and a brand-new built-in microwave. Easy-care luxury vinyl plank flooring adds to the appeal, while the spacious primary bedroom features new carpeting. The primary bedroom also overlooks the open space and offers a substantial walk-in closet. A separate dining room provides plenty of room for everyday meals or entertaining family and friends. You’ll also appreciate the comfort and efficiency of gas heat and gas hot water. The updated bathroom is bright, clean, and fresh. Parking is easy, with plenty of spaces available directly in front of the building, plus an assigned parking space conveniently located directly in front of the entrance. The location is equally appealing. Situated in the desirable Wilde Lake Village of Columbia, the home is just moments from the Shops at Wilde Lake Village, with the Columbia Mall and numerous other village centers nearby for shopping, dining, and everyday convenience. And, of course, living in Columbia means having an exceptional array of amenities at your fingertips, including community pools, golf courses, beautiful lakes and parkland, walking and jogging paths, dog parks, and community centers—all adding to the lifestyle that makes Columbia such a sought-after place to call home. A peaceful setting, inviting living space, and one of Columbia’s most convenient locations come together to make this condo a wonderful place to call home.
For sale
Price cut: $9.9K (9/30)
$174,900
10572 Twin Rivers Rd Unit C-2, Columbia, MD 21044
1beds
746sqft
Condominium
Built in 1975
-- sqft lot
$-- Zestimate®
$234/sqft
$335/mo HOA
What's special
Real wood-burning fireplaceComfortable one-level livingSubstantial walk-in closetInviting living spaceSeparate dining roomEnclosed solariumAbundant cabinet storage
- 46 days
- 389
- 36
Zillow last checked:
Listing updated:
Listed by:
Jeff Berman 410-715-3390,
RE/MAX Realty Group 410-730-6100
Source: Bright MLS,MLS#: MDHW2072804
Facts & features
Interior
Bedrooms & bathrooms
- Bedrooms: 1
- Bathrooms: 1
- Full bathrooms: 1
- Main level bathrooms: 1
- Main level bedrooms: 1
Rooms
- Room types: Living Room, Dining Room, Primary Bedroom, Kitchen, Foyer, Sun/Florida Room, Full Bath
Primary bedroom
- Features: Flooring - Carpet, Primary Bedroom - Dressing Area, Primary Bedroom - Sitting Area, Walk-In Closet(s), Window Treatments
- Level: Main
Dining room
- Features: Breakfast Nook, Breakfast Room, Dining Area, Flooring - Luxury Vinyl Plank, Lighting - Ceiling, Window Treatments
- Level: Main
Foyer
- Features: Flooring - Luxury Vinyl Plank, Lighting - Ceiling
- Level: Main
Other
- Features: Bathroom - Tub Shower, Countertop(s) - Solid Surface, Flooring - Ceramic Tile, Lighting - Wall sconces
- Level: Main
Kitchen
- Features: Built-in Features, Countertop(s) - Solid Surface, Flooring - Ceramic Tile, Kitchen - Gas Cooking, Lighting - Ceiling
- Level: Main
Living room
- Features: Balcony Access, Breakfast Nook, Fireplace - Wood Burning, Flooring - Luxury Vinyl Plank, Window Treatments
- Level: Main
Other
- Features: Balcony Access, Flooring - Ceramic Tile, Window Treatments
- Level: Main
Heating
- Forced Air, Natural Gas
Cooling
- Central Air, Electric
Appliances
- Included: Microwave, Dishwasher, Disposal, Exhaust Fan, Oven/Range - Gas, Refrigerator, Water Heater, Gas Water Heater
- Laundry: Common Area
Features
- Bathroom - Tub Shower, Breakfast Area, Dining Area, Entry Level Bedroom, Family Room Off Kitchen, Open Floorplan, Formal/Separate Dining Room, Other, Dry Wall
- Flooring: Ceramic Tile, Laminate, Carpet
- Doors: Sliding Glass, Insulated
- Windows: Screens, Sliding, Window Treatments
- Has basement: No
- Number of fireplaces: 1
- Fireplace features: Mantel(s), Screen, Wood Burning
Interior area
- Total structure area: 746
- Total interior livable area: 746 sqft
- Finished area above ground: 746
- Finished area below ground: 0
Property
Parking
- Total spaces: 11
- Parking features: Lighted, Parking Space Conveys, Paved, Surface, Off Street, Parking Lot
Accessibility
- Accessibility features: None
Features
- Levels: Four
- Stories: 4
- Exterior features: Street Lights, Sidewalks, Storage, Play Area, Lighting, Rain Gutters, Other, Balcony
- Pool features: Community
- Has view: Yes
- View description: Park/Greenbelt, Panoramic
Lot
- Features: Backs - Open Common Area, No Thru Street, Cul-De-Sac, Backs - Parkland, Backs to Trees, Landscaped, Wooded, Other, Suburban
Details
- Additional structures: Above Grade, Below Grade
- Parcel number: 1415031158
- Zoning: NT
- Zoning description: Residential
- Special conditions: Standard
Construction
Type & style
- Home type: Condo
- Architectural style: Colonial
- Property subtype: Condominium
- Attached to another structure: Yes
Materials
- Brick
- Foundation: Concrete Perimeter
Condition
- Excellent
- New construction: No
- Year built: 1975
Utilities & green energy
- Electric: 120/240V
- Sewer: Public Sewer
- Water: Public
- Utilities for property: Underground Utilities, Cable Available, Natural Gas Available, Fiber Optic, Cable
Community & HOA
Community
- Features: Pool
- Security: Carbon Monoxide Detector(s), Smoke Detector(s), Main Entrance Lock
- Condo and coop fee: $335 monthly
- Subdivision: Village Of Harpers Choice
HOA
- Has HOA: Yes
- Amenities included: Baseball Field, Basketball Court, Bike Trail, Boat Dock/Slip, Boat Ramp, Common Grounds, Community Center, Golf Course Membership Available, Jogging Path, Lake, Library, Non-Lake Recreational Area, Picnic Area, Pier/Dock, Pool Mem Avail, Recreation Facilities, Soccer Field, Tennis Court(s), Tot Lots/Playground, Other, Water/Lake Privileges
- Services included: Common Area Maintenance, Custodial Services Maintenance, Maintenance Structure, Insurance, Lawn Care Front, Lawn Care Rear, Lawn Care Side, Maintenance Grounds, Management, Reserve Funds, Sewer, Water
- HOA name: VILLAGE OF WILDE LAKE & COLUMBIA ASSOCIATION
Location
- Region: Columbia
Financial & listing details
- Price per square foot: $234/sqft
- Tax assessed value: $162,600
- Annual tax amount: $2,148
- Date on market: 8/21/2026
- Listing agreement: Exclusive Right To Sell
- Ownership: Condominium
- Road surface type: Black Top
Estimated market value
Not available
Estimated sales range
Not available
Not available
Price history
| Date | Event | Price |
|---|---|---|
| 9/30/2026 | Price change | $174,900-5.4%$234/sqft |
Source:  Bright MLS #MDHW2072804 Report a problem Bright MLS #MDHW2072804 Report a problem | ||
| 8/21/2026 | Listed for sale | $184,800+114.9%$248/sqft |
Source: Bright MLS #MDHW2072804 Report a problem | ||
| 6/22/2015 | Listing removed | $1,145$2/sqft |
Source: RE/MAX Advantage Realty #HW8628380 Report a problem | ||
| 6/3/2015 | Sold | $86,000-4.4%$115/sqft |
Source: Public Record Report a problem | ||
| 5/8/2015 | Price change | $1,145+0.4%$2/sqft |
Source: RE/MAX ADVANTAGE REALTY #HW8628380 Report a problem | ||
| 4/27/2015 | Listed for rent | $1,140$2/sqft |
Source: Owner Report a problem | ||
| 2/12/2015 | Listing removed | $90,000$121/sqft |
Source: Fairfax Realty, Inc. #HW8381826 Report a problem | ||
| 9/30/2014 | Pending sale | $90,000$121/sqft |
Source: Fairfax Realty,Inc. #HW8381826 Report a problem | ||
| 9/24/2014 | Price change | $90,000-10%$121/sqft |
Source: Fairfax Realty,Inc. #HW8381826 Report a problem | ||
| 7/25/2014 | Price change | $100,000-16.7%$134/sqft |
Source: Fairfax Realty,Inc. #HW8381826 Report a problem | ||
| 6/19/2014 | Listed for sale | $120,000-18.1%$161/sqft |
Source: Fairfax Realty Georgetown #eps-1376094544-1403023144 Report a problem | ||
| 8/5/2008 | Sold | $146,500+225.5%$196/sqft |
Source: Public Record Report a problem | ||
| 12/31/2001 | Sold | $45,001+2.3%$60/sqft |
Source: Public Record Report a problem | ||
| 4/12/2001 | Sold | $44,000+16.4%$59/sqft |
Source: Public Record Report a problem | ||
| 1/24/1995 | Sold | $37,800$51/sqft |
Source: Public Record Report a problem | ||
Public tax history
| Year | Property taxes | Tax assessment |
|---|---|---|
| 2025 | $2,203 +50.7% | $146,200 +12.6% |
| 2024 | $1,462 +1.2% | $129,800 +1.2% |
| 2023 | $1,445 +1.2% | $128,300 -1.2% |
| 2022 | $1,428 +1.2% | $129,800 +3.6% |
| 2021 | $1,411 +1.4% | $125,300 +1.4% |
| 2020 | $1,391 +1.4% | $123,533 -1.4% |
| 2019 | $1,371 -6% | $125,300 +4.4% |
| 2018 | $1,459 -26.1% | $120,000 |
| 2017 | $1,973 +607.8% | $120,000 +26.8% |
| 2016 | $279 | $94,667 +15.4% |
| 2015 | $279 | $82,000 |
| 2014 | $279 | $82,000 |
| 2013 | -- | $82,000 -31.7% |
| 2012 | -- | $120,000 |
| 2011 | -- | $120,000 |
| 2010 | -- | $120,000 -23.9% |
| 2009 | -- | $157,750 +22.4% |
| 2008 | -- | $128,832 +28.9% |
| 2007 | -- | $99,916 +40.7% |
| 2006 | -- | $71,000 +12.7% |
| 2005 | -- | $63,000 +14.5% |
| 2004 | -- | $55,000 +17% |
| 2003 | -- | $47,000 |
| 2002 | -- | $47,000 |
| 2001 | -- | $47,000 |
Find assessor info on the county website
Monthly payment
Est. payment
Payment breakdown
Explore the cost of this home by adjusting the details. Changes won't be saved.Climate risks
Neighborhood: 21044
Nearby schools
Schools provided by the listing agent
- District: Howard County Public School System
Source: Bright MLS. This data may not be complete. We recommend contacting the local school district to confirm school assignments for this home.
- $215,0002 bd2 ba961 sqft10572 Twin Rivers Rd UNIT D-1, Columbia, MD 21044Sold

- $216,3002 bd2 ba979 sqft10572 Twin Rivers Rd UNIT A-1, Columbia, MD 21044Off Market

- $---- bd-- ba-- sqft10854 Faulkner Ridge Cir, Columbia, MD 21044Off Market
- $190,0001 bd1 ba748 sqft10564 Twin Rivers Rd UNIT C-1, Columbia, MD 21044Sold
Similar homes
- $180,0001 bd1 ba746 sqft10850 Green Mountain Cir Unit 518, Columbia, MD 21044For Sale
 MLS ID #MDHW2074762, Kristi Krankowski, RE/MAX One. Bright MLS
 - $175,9951 bd1 ba898 sqft5715 Harpers Farm Rd Unit C, Columbia, MD 21044For Sale
 MLS ID #MDHW2073056, Tony Zowd, Coldwell Banker Realty. Bright MLS
 - $195,0001 bd1 ba757 sqft10578 Cross Fox Ln Unit E-2, Columbia, MD 21044For Sale
 MLS ID #MDHW2068640, Joshua Shapiro, Douglas Realty, LLC. Bright MLS
 - $219,0002 bd2 ba976 sqft5029 Green Mountain Cir Unit 1, Columbia, MD 21044For Sale
 MLS ID #MDHW2074124, Brent McDorman, Douglas Realty LLC. Bright MLS
 - $240,0002 bd1 ba813 sqftVil Of Hickory R, Columbia, MD 21044For SaleMLS ID #MDHW2074532, Creig Northrop, Northrop Realty. Bright MLS
- $240,0002 bd2 ba976 sqft10528 Cross Fox Ln #1-F, Columbia, MD 21044For SaleMLS ID #MDHW2074404, Kelsey Norris, Charis Realty Group. Bright MLS
- $255,0002 bd2 ba778 sqftClary Forest 2, Columbia, MD 21044For SaleMLS ID #MDHW2073942, Dennis Romero, REMAX Platinum Realty. Bright MLS
- $151,0001 bd1 ba531 sqft10850 Green Mountain Cir Unit 705, Columbia, MD 21044For SaleMLS ID #MDHW2034668, Leo Cao, Liyu Cao. Bright MLS
- $178,0001 bd1 ba704 sqftVillage Of Longreach, Columbia, MD 21045For SaleMLS ID #MDHW2074260, Jixin Li, Samson Properties. Bright MLS
- $244,5002 bd2 ba976 sqft10549 Twin Rivers Rd Unit E-1, Columbia, MD 21044For SaleMLS ID #MDHW2073224, Jennifer Koenig, Long & Foster Real Estate, Inc.. Bright MLS
- $184,9901 bd1 ba814 sqft6013 Majors Ln #4-A10, Columbia, MD 21045For SaleMLS ID #MDHW2074258, Brandon Hoffman, Redfin Corp. Bright MLS
- $230,0002 bd2 ba976 sqftCross Fox Condominium ,inc, Columbia, MD 21044For SaleMLS ID #MDHW2065194, Nadia Moreira, Samson Properties. Bright MLS
- $159,5001 bd1 ba734 sqft5858 Thunder Hill Rd Unit C-1, Columbia, MD 21045For SaleMLS ID #MDHW2071804, Jeremy McDonough, Mr. Lister Realty. Bright MLS
- $235,0002 bd2 ba931 sqftTown Center, Columbia, MD 21044For SaleMLS ID #MDHW2074044, Derrick Cobbs, Keller Williams Select Realtors of Annapolis. Bright MLS
- $190,0001 bd1 ba732 sqft5911 Tamar Dr Unit 8, Columbia, MD 21045For SaleMLS ID #MDHW2073882, Bob Chew, Samson Properties. Bright MLS
- $165,0001 bd1 ba637 sqft610 Main St APT 515, Laurel, MD 20707For SaleMLS ID #MDPG2221452, Leo Cao, Liyu Cao. Bright MLS
- $199,9992 bd1 ba936 sqftThe Pines, Columbia, MD 21046For SaleMLS ID #MDHW2073962, Samson Fridrich, RE/MAX Solutions. Bright MLS
- $199,0002 bd2 ba953 sqft9625 Whiteacre Rd Unit A2, Columbia, MD 21045For SaleMLS ID #MDHW2071796, Dimitrios Lynch, ExecuHome Realty. Bright MLS
- $230,0002 bd2 ba931 sqft5354 Smooth Meadow Way Unit 7, Columbia, MD 21044For SaleMLS ID #MDHW2070862, Tony Zowd, Coldwell Banker Realty. Bright MLS
