Income-producing Danville duplex generating $30,000 in annual rental income! This all-brick property offers two separate units, approximately 2,250 square feet of living space, a metal roof and a versatile layout with additional finished space in the walk-out basement. The property offers eat-in kitchens, updated baths, fresh paint, generous bedroom and closet space and ample off-street parking. The lower level adds even more flexibility with a full kitchen, full bath, media/living area, office or hobby space and access to a one-car garage—creating additional options for tenants, extended living space or future income potential. Located in the Clearview area with convenient access to shopping, dining, the bypass and everyday amenities, the property is well positioned for continued rental appeal. For investors looking to scale, 155-157 E Erskine Drive may also be purchased as part of a larger Danville multifamily package that includes 115, 125 & 135 E Walnut Street, 127-129 Aspen Drive and 134-136 Cheryl Lane, offering the opportunity to acquire multiple income-producing properties within the same market.
For sale
$260,000
155-157 E Erskine Dr, Danville, KY 40422
6beds
2,250sqft
Duplex
Built in 1972
-- sqft lot
$254,000 Zestimate®
$116/sqft
$-- HOA
What's special
Fresh paintEat-in kitchensMetal roofAmple off-street parkingVersatile layoutAll-brick propertyUpdated baths
- 30 days
- 538
- 56
Zillow last checked:
Listing updated:
Listed by:
Michelle Gunter 859-552-6672,
Bluegrass Home Group,
Erica Hunt 859-539-4437,
Bluegrass Home Group
Source: Imagine MLS,MLS#: 26026045
Facts & features
Interior
Bedrooms & bathrooms
- Bedrooms: 6
- Bathrooms: 3
- Full bathrooms: 3
Heating
- Forced Air, Natural Gas
Cooling
- Electric, Heat Pump
Appliances
- Laundry: Electric Dryer Hookup, Washer Hookup
Interior area
- Total structure area: 2,250
- Total interior livable area: 2,250 sqft
Property
Parking
- Total spaces: 6
- Parking features: On Site
Lot
- Size: 0.3 Acres
- Dimensions: 112 x 115 x 100 x 118
Details
- Parcel number: 02 Danville
- Zoning description: Residential
Construction
Type & style
- Home type: MultiFamily
- Property subtype: Duplex
- Attached to another structure: Yes
Materials
- Roof: Metal
Condition
- Year built: 1972
Utilities & green energy
- Utilities for property: Cable Available, Electricity Connected, Natural Gas Connected, Phone Available, Sewer Connected, Water Connected
Community & HOA
Community
- Subdivision: Clearview
Location
- Region: Danville
Financial & listing details
- Price per square foot: $116/sqft
- Tax assessed value: $185,000
- Annual tax amount: $881
- Date on market: 10/12/2026
- Listing terms: 1031 Exchange,Cash,Conventional
- Total actual rent: 28560
Estimated market value
$254,000
$241,000 - $267,000
$1,427/mo
Price history
| Date | Event | Price |
|---|---|---|
| 10/12/2026 | Listed for sale | $260,000$116/sqft |
Source:  Imagine MLS #26026045 Report a problem | ||
| 10/5/2026 | Contingent | $260,000$116/sqft |
Source: Imagine MLS #26026045 Report a problem | ||
| 9/22/2026 | Listed for sale | $260,000+4%$116/sqft |
Source: Imagine MLS #26026045 Report a problem | ||
| 10/20/2025 | Sold | $250,000+4.2%$111/sqft |
Source: Imagine MLS #25005518 Report a problem | ||
| 9/11/2025 | Pending sale | $239,900$107/sqft |
Source: Imagine MLS #25005518 Report a problem | ||
| 6/3/2025 | Price change | $239,900-4%$107/sqft |
Source: Imagine MLS #25005518 Report a problem | ||
| 3/22/2025 | Listed for sale | $249,900+212.8%$111/sqft |
Source: Imagine MLS #25005518 Report a problem | ||
| 2/8/2014 | Listing removed | $79,900$36/sqft |
Source: Coldwell Banker VIP Realty, Inc. #1401949 Report a problem | ||
| 2/6/2014 | Listed for sale | $79,900-23.9%$36/sqft |
Source: COLDWELL BANKER V.I.P. REALTY, Inc. #1401949 Report a problem | ||
| 3/1/1998 | Sold | $105,000$47/sqft |
Source: Agent Provided Report a problem | ||
Public tax history
| Year | Property taxes | Tax assessment |
|---|---|---|
| 2025 | $881 +37.4% | $185,000 +42.3% |
| 2024 | $641 -3% | $130,000 |
| 2023 | $660 +41.4% | $130,000 +44.4% |
| 2022 | $467 -1% | $90,000 |
| 2021 | $472 +0.7% | $90,000 |
| 2020 | $468 +20.6% | $90,000 +20% |
| 2019 | $388 +6.5% | $75,000 -34.8% |
| 2015 | $365 | $115,000 |
| 2012 | $365 | $115,000 -4.2% |
| 2010 | -- | $120,000 |
Find assessor info on the county website
Monthly payment
Est. payment
Payment breakdown
Explore the cost of this home by adjusting the details. Changes won't be saved.Climate risks
Neighborhood: 40422
Nearby schools
Schools provided by the listing agent
- Elementary: Hogsett
- Middle: Bate
- High: Danville
Source: Imagine MLS. This data may not be complete. We recommend contacting the local school district to confirm school assignments for this home.

Similar homes
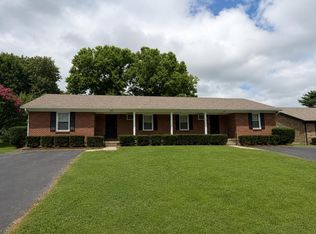
- $255,0004 bd2 ba2.1k sqft127-129 Aspen Dr, Danville, KY 40422For Sale

 MLS ID #26025505, Michelle Gunter, Bluegrass Home Group. Imagine MLS
- $279,9004 bd2 ba1.7k sqft1051-1053 Butler St, Danville, KY 40422For Sale
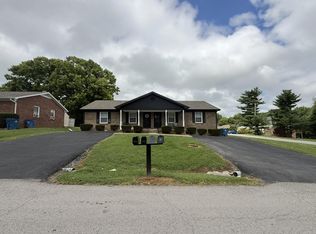 MLS ID #26020225, Madalynn Davis, The Brokerage. Imagine MLS
- $300,0004 bd2 ba1.7k sqft134-136 E Cheryl Ln, Danville, KY 40422For Sale
 MLS ID #26024769, Michelle Gunter, Bluegrass Home Group. Imagine MLS
- $240,0004 bd2 ba2.1k sqft441 Russell St, Danville, KY 40422For Sale
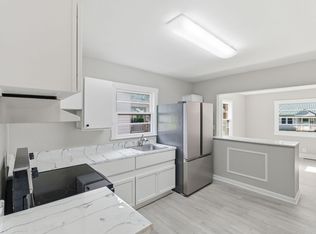 MLS ID #26012615, Dalis Alvarez, GSP Homes. Imagine MLS
- $270,0003 bd2 ba1.9k sqft430 Carrigan Dr, Danville, KY 40422For SaleMLS ID #26023216, Ann Ford, RE/MAX Elite Realty Danville. Imagine MLS
- $274,9003 bd2 ba2k sqft847 Shadeland Dr, Danville, KY 40422For SaleMLS ID #26020536, Robin F Morgan, Keller Williams Commonwealth. Imagine MLS
- $200,0003 bd1 ba1.4k sqft233 Madison Ave, Danville, KY 40422For SaleMLS ID #26028814, Deonica D Asbery, United Country Cornerstone Realty & Auction. Imagine MLS
- $305,0005 bd3 ba2k sqft1017 Regency Rd, Danville, KY 40422For SaleMLS ID #26024748, Tatiana Rosa, Lifstyl Real Estate. Imagine MLS
- $297,0004 bd2 ba2.1k sqft1000 Regency Rd, Danville, KY 40422For SaleMLS ID #26021908, Mohammad M Mansoor, GSP Homes. Imagine MLS
- $379,9005 bd5 ba2.4k sqft719 Gose Pike, Danville, KY 40422For SaleMLS ID #26022713, Sabrina Murphy, Coldwell Banker VIP Realty, Inc.. Imagine MLS
- $229,0003 bd2 ba1.2k sqft1213 Silliman Ave, Danville, KY 40422For SaleMLS ID #26023415, Marsha M Case, a ShowCase Real Estate Group LLC. Imagine MLS
- $335,0004 bd3 ba2.6k sqft116 S 5th St, Danville, KY 40422For SaleMLS ID #26026709, Tony Giglio, ListWithFreedom.com. Imagine MLS
- $220,0003 bd2 ba1.2k sqft463 S 2nd St, Danville, KY 40422For SaleMLS ID #26023754, Jessica Pike, Deborah Ball Realty. Imagine MLS
- $174,5003 bd1 ba1.4k sqft187 Cheryl Ln, Danville, KY 40422For SaleMLS ID #26024705, Linda M Green, Coldwell Banker VIP Realty, Inc.. Imagine MLS
- $175,0003 bd3 ba1.7k sqft813 S 4th St, Danville, KY 40422For SaleMLS ID #25017241, Curtis Brown, Keller Williams Commonwealth - Stanford. Imagine MLS
- $310,0003 bd3 ba1.8k sqft522 Silverbrook Dr, Danville, KY 40422For SaleMLS ID #26008468, W Jean Sipe, United Real Estate Bluegrass. Imagine MLS
- $186,9004 bd2 ba1.2k sqft224 Harding St, Danville, KY 40422For SaleMLS ID #26021607, Jessica Pike, Deborah Ball Realty. Imagine MLS
- $195,0003 bd2 ba1.1k sqft184 Airport Rd, Danville, KY 40422For SaleMLS ID #26025720, Mimi Iverson, Real Broker, LLC - Harrodsburg. Imagine MLS
- $382,5004 bd3 ba2.3k sqft102 Iron Liege, Danville, KY 40422For SaleMLS ID #26020479, Evelyn Guerrant, Guerrant Real Estate. Imagine MLS
