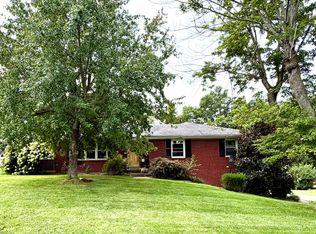
This is a very unique property located on Shadeland just off Lexington Ave. & Maple. Location, Location! This property boasts a welcoming entry , original hardwood floors, natural light in the kitchen, split foyer style, attached garage, screened in porch & much more! There is a designated space in backyard for a fire pit not currently being used , usb outlets, tech track lights, butcher block insert, stainless island, ceiling fans and lots of character., Out back you will also find the yard to be fenced in, a truly peaceful setting. Home being sold as-is. Buyer/buyers agent to verify schools and square footage. Provided by pva and is approximate. This is one of a kind!
For sale
$284,900
847 Shadeland Dr, Danville, KY 40422
3beds
2,094sqft
Single Family Residence
Built in 1965
0.25 Acres Lot
$-- Zestimate®
$136/sqft
$-- HOA
What's special
Truly peaceful settingAttached garageUsb outletsButcher block insertSplit foyer styleScreened in porchWelcoming entry
- 3 days |
- 463 |
- 12 |
Zillow last checked:
Listing updated:
Listed by:
Robin F Morgan 859-621-3801,
Keller Williams Commonwealth
Source: Imagine MLS,MLS#: 26020536
Facts & features
Interior
Bedrooms & bathrooms
- Bedrooms: 3
- Bathrooms: 2
- Full bathrooms: 2
Primary bedroom
- Level: Second
Kitchen
- Level: First
Heating
- Electric, Forced Air, Natural Gas
Cooling
- Electric, Heat Pump
Appliances
- Included: Dishwasher, Other, Refrigerator, Cooktop
- Laundry: Washer Hookup, Lower Level
Features
- Eat-in Kitchen, Ceiling Fan(s)
- Flooring: Carpet, Hardwood, Laminate, Tile
- Doors: Storm Door(s)
- Windows: Insulated Windows
- Basement: Finished,Walk-Out Access
- Has fireplace: No
Interior area
- Total structure area: 2,094
- Total interior livable area: 2,094 sqft
- Finished area above ground: 2,094
- Finished area below ground: 0
Property
Parking
- Total spaces: 1
- Parking features: Attached Garage
- Garage spaces: 1
Features
- Levels: Multi/Split
Lot
- Size: 0.25 Acres
- Features: Landscaped
Details
- Parcel number: D02008013
Construction
Type & style
- Home type: SingleFamily
- Architectural style: Mid-Century Modern
- Property subtype: Single Family Residence
Materials
- Brick Veneer, Other, Wood Siding
- Foundation: Block
Condition
- Year built: 1965
Utilities & green energy
- Sewer: Public Sewer
- Water: Public
- Utilities for property: Electricity Connected, Natural Gas Connected
Community & HOA
Community
- Subdivision: Downtown
HOA
- Has HOA: No
Location
- Region: Danville
Financial & listing details
- Price per square foot: $136/sqft
- Tax assessed value: $190,000
- Annual tax amount: $708
- Date on market: 8/12/2026
Estimated market value
Not available
Estimated sales range
Not available
$2,037/mo
Price history
| Date | Event | Price |
|---|---|---|
| 8/12/2026 | Listed for sale | $284,900+72%$136/sqft |
Source:  Imagine MLS #26020536 Report a problem Imagine MLS #26020536 Report a problem | ||
| 7/23/2019 | Sold | $165,650-1.3%$79/sqft |
Source: Imagine MLS #1903584 Report a problem | ||
| 6/7/2019 | Pending sale | $167,900$80/sqft |
Source: Black Tie Real Estate Services #1903584 Report a problem | ||
| 5/26/2019 | Price change | $167,900-4%$80/sqft |
Source: Black Tie Real Estate Services #1903584 Report a problem | ||
| 4/28/2019 | Price change | $174,900-2.8%$84/sqft |
Source: Black Tie Real Estate Services #1903584 Report a problem | ||
| 4/16/2019 | Pending sale | $179,900$86/sqft |
Source: Black Tie Real Estate Services #1903584 Report a problem | ||
| 3/14/2019 | Price change | $179,900-5.3%$86/sqft |
Source: Black Tie Real Estate Services #1903584 Report a problem | ||
| 2/23/2019 | Listed for sale | $190,000+52%$91/sqft |
Source: Black Tie Real Estate Services #1903584 Report a problem | ||
| 7/2/2015 | Sold | $125,000$60/sqft |
Source: Public Record Report a problem | ||
Public tax history
| Year | Property taxes | Tax assessment |
|---|---|---|
| 2024 | $708 -3% | $190,000 |
| 2023 | $730 +12.9% | $190,000 +15.2% |
| 2022 | $646 -1% | $165,000 |
| 2021 | $652 -24% | $165,000 |
| 2020 | $859 +32.7% | $165,000 +32% |
| 2019 | $647 +58% | $125,000 |
| 2015 | $410 | $125,000 |
| 2012 | $410 +0.9% | $125,000 |
| 2011 | $406 | $125,000 |
| 2010 | -- | $125,000 |
Find assessor info on the county website
Monthly payment
Est. payment
Payment breakdown
Explore the cost of this home by adjusting the details. Changes won't be saved.Climate risks
Neighborhood: 40422
Nearby schools
GreatSchools rating
- 3/10Edna L. Toliver Intermediate SchoolGrades: 2-5Distance: 0.3 mi
- 5/10Bate Middle SchoolGrades: 6-8Distance: 1 mi
- 4/10Danville High SchoolGrades: 9-12Distance: 0.7 mi
Schools provided by the listing agent
- Elementary: Hogsett
- Middle: Bate
- High: Danville
Source: Imagine MLS. This data may not be complete. We recommend contacting the local school district to confirm school assignments for this home.
- $244,1003 bd1 ba1.9k sqft853 Shadeland Dr, Danville, KY 40422Off Market
- $201,5008 bd4 ba4.6k sqft321-327 Swope Dr, Danville, KY 40422Off Market
- $166,1002 bd1 ba1k sqft346 Swope Dr, Danville, KY 40422Off Market
- $35,000-- bd-- ba-- sqft344 Swope Dr, Danville, KY 40422Off Market
- $251,8003 bd2 ba1.8k sqft850 Shadeland Dr, Danville, KY 40422Off Market
- $230,8003 bd2 ba1.6k sqft852 Shadeland Dr, Danville, KY 40422Off Market
- $230,4003 bd2 ba1.5k sqft348 Swope Dr, Danville, KY 40422Off Market
- $302,5004 bd2 ba2.8k sqft719 W Lexington Ave, Danville, KY 40422Off Market
A local agent can set up tours, give advice and negotiate with sellers.
Similar homes
- $320,0004 bd2 ba2.1k sqft1000 Regency Rd, Danville, KY 40422For Sale

 MLS ID #26021908, Mohammad M Mansoor, GSP Homes. Imagine MLS
 - $260,0003 bd3 ba2.1k sqft344 Twinbrook Dr, Danville, KY 40422For Sale
 MLS ID #26021268, Christie Welch, Welchomes Real Estate. Imagine MLS
 - $269,0004 bd2 ba2.1k sqft441 Russell St, Danville, KY 40422For Sale
 MLS ID #26012615, Dalis Alvarez, GSP Homes. Imagine MLS
 - $299,9003 bd2 ba2.9k sqft410 Earl St, Danville, KY 40422For Sale
 MLS ID #26020647, Daniel Peters, Zen Door Real Estate, Inc. Imagine MLS
 - $299,0004 bd2 ba2k sqft600 E Lexington Ave, Danville, KY 40422For SaleMLS ID #26008067, Sabrina Murphy, Coldwell Banker VIP Realty, Inc.. Imagine MLS
- $315,0003 bd3 ba2.2k sqft444 Pleasantwood Dr, Danville, KY 40422For Sale By Owner
- $310,0003 bd3 ba1.8k sqft522 Silverbrook Dr, Danville, KY 40422For SaleMLS ID #26008468, W Jean Sipe, United Real Estate Bluegrass. Imagine MLS
- $300,0004 bd2 ba1.7k sqft1051-1053 Butler St, Danville, KY 40422For SaleMLS ID #26020225, Madalynn Davis, The Brokerage. Imagine MLS
- $300,0004 bd2 ba1.2k sqft1055-1057 Butler St, Danville, KY 40422For SaleMLS ID #26020224, Madalynn Davis, The Brokerage. Imagine MLS
- $203,0003 bd1 ba1.7k sqft403 N 4th St, Danville, KY 40422For SaleMLS ID #26014066, Dalis Alvarez, GSP Homes. Imagine MLS
- $349,9003 bd2 ba2.1k sqft44 Lexington Ct, Danville, KY 40422For SaleMLS ID #26016627, Joe Marcum, CENTURY 21 Advantage Realty. Imagine MLS
- $309,9003 bd2 ba1.8k sqft132 Chandler Dr, Danville, KY 40422For SaleMLS ID #26007738, Mindi Carrier, Central Kentucky Realty & Associates, LLC. Imagine MLS
- $319,0003 bd2 ba2k sqft8455 Perryville Rd, Danville, KY 40422For SaleMLS ID #26006221, Karen Coffman, Baker Auctions & Real Estate LLC. Imagine MLS
- $382,5004 bd3 ba2.3k sqft102 Iron Liege, Danville, KY 40422For SaleMLS ID #26020479, Evelyn Guerrant, Guerrant Real Estate. Imagine MLS
- $203,0003 bd1 ba1.2k sqft708 N Maple Ave, Danville, KY 40422For SaleMLS ID #26014642, Mindi Carrier, Central Kentucky Realty & Associates, LLC. Imagine MLS
- $144,9003 bd1 ba1k sqft316 Cowan St, Danville, KY 40422For SaleMLS ID #26021407, Daniel Peters, Zen Door Real Estate, Inc. Imagine MLS
- $339,0003 bd2 ba1.6k sqft41 Tuggle Rd, Danville, KY 40422For SaleMLS ID #26008056, Sabrina Murphy, Coldwell Banker VIP Realty, Inc.. Imagine MLS
- $364,0003 bd2 ba2.1k sqft2085 Crystal Springs Rd, Danville, KY 40422For Sale By Owner
- $399,0003 bd2 ba2.1k sqft3972 Perryville Rd, Danville, KY 40422For SaleMLS ID #26002252, Denise Pike, Central Kentucky Realty & Associates, LLC. Imagine MLS
- $145,0002 bd1 ba1.4k sqft707 Hillcrest Dr, Danville, KY 40422For Sale
 MLS ID #1725463, Karan Singh, 85W Real Estate. Metro Search Inc. LLC DBA Apex MLS
