Spacious, well-cared-for, all-one-level living on 4.78 beautiful acres in a well-loved Danville location! This inviting property offers the peaceful feel of country living while being approximately 10 minutes from downtown Danville & 15 mins from US-27. Inside, you'll find an abundance of flexible living space, including a spacious family room, eat-in kitchen, a large living room that has also been used as a 4th bedroom, and a huge recreation room offering even more room to spread out. Outside enjoy beautiful, expansive patio areas along with a charming, covered patio that's just right for a couple of rocking chairs and a morning cup of coffee. The oversized 2½-car detached garage features a large loft area and has previously been used as a workshop/ machine shop, offering endless possibilities. Electric service is available to both the detached garage and the small Harbor Freight greenhouse, which remains with the property. Approximately half an acre is fenced, and the seller has enjoyed an organic garden without the use of pesticides. Thoughtful updates include replacement windows within approximately the last five years and a roof approx. two years old. Frequent visits from deer and wild turkey, generous indoor and outdoor living spaces, and a location that offers both privacy and convenience, this is a special opportunity to enjoy the best of Danville country living!
For sale
$349,900
2405 Chrisman Ln, Danville, KY 40422
3beds
2,405sqft
Single Family Residence
Built in 1975
4.78 Acres Lot
$332,800 Zestimate®
$145/sqft
$-- HOA
What's special
Huge recreation roomSpacious family roomBeautiful expansive patio areasCharming covered patioEat-in kitchenSpacious well-cared-for all-one-level living
- 1 day |
- 418 |
- 40 |
Zillow last checked:
Listing updated:
Listed by:
Andrea G Clemons 859-321-8786,
Rector Hayden Realtors
Source: Imagine MLS,MLS#: 26022126
Facts & features
Interior
Bedrooms & bathrooms
- Bedrooms: 3
- Bathrooms: 3
- Full bathrooms: 2
- 1/2 bathrooms: 1
Primary bedroom
- Level: First
Bedroom 2
- Level: First
Bedroom 3
- Level: First
Bathroom 1
- Description: primary
- Level: First
Bathroom 2
- Level: First
Bathroom 3
- Description: half bath
- Level: First
Family room
- Level: First
Kitchen
- Level: First
Living room
- Level: First
Recreation room
- Level: First
Heating
- Electric, Heat Pump
Cooling
- Central Air, Electric, Heat Pump
Appliances
- Included: Dishwasher, Microwave, Refrigerator, Range
- Laundry: Main Level
Features
- Breakfast Bar, Eat-in Kitchen, Ceiling Fan(s)
- Flooring: Carpet, Laminate, Other, Vinyl
- Doors: Storm Door(s)
- Windows: Insulated Windows, Blinds, Screens
- Basement: Crawl Space
- Number of fireplaces: 2
- Fireplace features: Family Room, Free Standing, Recreation Room, Wood Burning
Interior area
- Total structure area: 2,405
- Total interior livable area: 2,405 sqft
- Finished area above ground: 2,405
- Finished area below ground: 0
Property
Parking
- Total spaces: 2.5
- Parking features: Detached Garage, Garage Door Opener
- Garage spaces: 2.5
- Has uncovered spaces: Yes
Features
- Levels: One
- Exterior features: Garden
- Fencing: Other
- Has view: Yes
- View description: Trees/Woods
Lot
- Size: 4.78 Acres
- Features: Many Trees
Details
- Additional structures: Workshop
- Parcel number: 051000054
Construction
Type & style
- Home type: SingleFamily
- Architectural style: Ranch
- Property subtype: Single Family Residence
Materials
- Brick Veneer
- Foundation: Block
- Roof: Shingle
Condition
- Year built: 1975
Utilities & green energy
- Sewer: Septic Tank
- Water: Public
- Utilities for property: Cable Available
Community & HOA
Community
- Subdivision: Rural
HOA
- Has HOA: No
Location
- Region: Danville
Financial & listing details
- Price per square foot: $145/sqft
- Tax assessed value: $195,000
- Annual tax amount: $1,671
- Date on market: 8/14/2026
Estimated market value
$332,800
$256,000 - $409,000
$2,258/mo
Price history
| Date | Event | Price |
|---|---|---|
| 8/14/2026 | Listed for sale | $349,900+196.5%$145/sqft |
Source:  Imagine MLS #26022126 Report a problem Imagine MLS #26022126 Report a problem | ||
| 7/1/1991 | Sold | $118,000$49/sqft |
Source: Agent Provided Report a problem | ||
Public tax history
| Year | Property taxes | Tax assessment |
|---|---|---|
| 2024 | $1,671 -1.1% | $195,000 |
| 2023 | $1,689 -3.6% | $195,000 |
| 2022 | $1,752 -1% | $195,000 |
| 2021 | $1,771 +19.3% | $195,000 +18.2% |
| 2020 | $1,484 -0.9% | $165,000 |
| 2019 | $1,497 -11.1% | $165,000 |
| 2015 | $1,683 | $165,000 |
| 2012 | $1,683 +2.7% | $165,000 |
| 2011 | $1,638 | $165,000 |
| 2010 | -- | $165,000 |
Find assessor info on the county website
Monthly payment
Est. payment
Payment breakdown
Explore the cost of this home by adjusting the details. Changes won't be saved.Climate risks
Neighborhood: 40422
Nearby schools
GreatSchools rating
- 10/10Woodlawn Elementary SchoolGrades: PK-5Distance: 5.7 mi
- 7/10Boyle County Middle SchoolGrades: 6-8Distance: 5.8 mi
- 10/10Boyle County High SchoolGrades: 9-12Distance: 5.6 mi
Schools provided by the listing agent
- Elementary: Woodlawn
- Middle: Boyle Co
- High: Boyle Co
Source: Imagine MLS. This data may not be complete. We recommend contacting the local school district to confirm school assignments for this home.
- $386,0004 bd4 ba4k sqft2400 Chrisman Ln, Danville, KY 40422Sold

- $590,0005 bd4 ba2.9k sqft2555 Chrisman Ln, Danville, KY 40422Sold

- $539,6003 bd3 ba3.8k sqft2200 Chrisman Ln, Danville, KY 40422Off Market
- $266,1003 bd2 ba1.5k sqft2595 Chrisman Ln, Danville, KY 40422Off Market
- $290,500-- bd-- ba2.2k sqft2150 Chrisman Ln, Danville, KY 40422Off Market
- $292,9004.8 acres2685 Chrisman Ln, Danville, KY 40422Off Market
- $351,2004 bd1 ba1.9k sqft2695 Chrisman Ln, Danville, KY 40422Off Market
- $55,000-- bd-- ba907 sqft2165 Chrisman Ln, Danville, KY 40422Off Market
A local agent can set up tours, give advice and negotiate with sellers.
Similar homes
- $320,0004 bd2 ba2.1k sqft1000 Regency Rd, Danville, KY 40422For Sale

 MLS ID #26021908, Mohammad M Mansoor, GSP Homes. Imagine MLS
 - $349,9003 bd2 ba2.1k sqft44 Lexington Ct, Danville, KY 40422For Sale
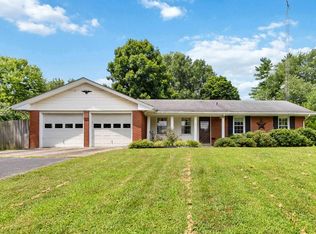 MLS ID #26016627, Joe Marcum, CENTURY 21 Advantage Realty. Imagine MLS
 - $284,9003 bd2 ba2k sqft847 Shadeland Dr, Danville, KY 40422For Sale
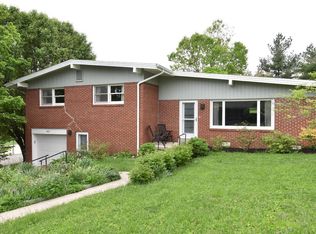 MLS ID #26020536, Robin F Morgan, Keller Williams Commonwealth. Imagine MLS
 - $389,0003 bd2 ba1.9k sqft709 Yukon Ave, Danville, KY 40422For Sale
 MLS ID #26014387, Kaye S Barber, Dexter Real Estate. Imagine MLS
 - $364,0003 bd2 ba2.1k sqft2085 Crystal Springs Rd, Danville, KY 40422For Sale By Owner
- $349,0003 bd3 ba2.1k sqft428 Kings Mill Rd, Danville, KY 40422For SaleMLS ID #25506701, Tammy Carr, RE/MAX Elite Realty. Imagine MLS
- $314,9003 bd2 ba2k sqft703 East Dr, Danville, KY 40422For SaleMLS ID #26019372, Sarah L Cain, Zen Door Real Estate, Inc. Imagine MLS
- $358,0004 bd3 ba2.3k sqft616 E Main St, Danville, KY 40422For SaleMLS ID #26013989, Daniel Peters, Zen Door Real Estate, Inc. Imagine MLS
- $439,5004 bd4 ba2.9k sqft116 Man O War Dr, Danville, KY 40422For Sale By Owner
- $354,9003 bd2 ba1.6k sqft192 Evergreen Cir, Danville, KY 40422For SaleMLS ID #26019837, Shanna Sheperson, Baker Auctions & Real Estate LLC. Imagine MLS
- $249,9003 bd2 ba1.3k sqft102 Fox Chase, Danville, KY 40422For SaleMLS ID #26019026, Joe Marcum, CENTURY 21 Advantage Realty. Imagine MLS
- $450,0003 bd3 ba2.4k sqft235 Winterhawk Ln, Danville, KY 40422For SaleMLS ID #26009248, Rita Wright, Wright Realty. Imagine MLS
- $359,0003 bd2 ba1.8k sqft900 State Highway 1194, Stanford, KY 40484For SaleMLS ID #26020692, Keisha Saylor, Bluegrass Regional Real Estate LLC. Imagine MLS
- $414,9003 bd2 ba2.6k sqft2661 State Highway 1273, Danville, KY 40422For SaleMLS ID #26012211, Julie Grider Tucker, RE/MAX Elite Realty. Imagine MLS
- $382,5004 bd3 ba2.3k sqft102 Iron Liege, Danville, KY 40422For SaleMLS ID #26020479, Evelyn Guerrant, Guerrant Real Estate. Imagine MLS
- $315,0003 bd3 ba2.2k sqft444 Pleasantwood Dr, Danville, KY 40422For Sale By Owner
- $399,0005 bd3 ba2.7k sqft616 N 3rd St, Danville, KY 40422For SaleMLS ID #26002188, Kelly R Gray, Dexter Real Estate. Imagine MLS
- $399,0003 bd2 ba2.5k sqft533 Country Ln, Danville, KY 40422For SaleMLS ID #26015380, Dalis Alvarez, GSP Homes. Imagine MLS
- $409,0003 bd2 ba2.4k sqft70 Lynch Ln, Danville, KY 40422For Sale By Owner
- $260,0003 bd3 ba2.1k sqft344 Twinbrook Dr, Danville, KY 40422For SaleMLS ID #26021268, Christie Welch, Welchomes Real Estate. Imagine MLS
