Custom built all brick 5 bed 4 bath home serenely situated on 27.5 acres in Boyle County. Home is only 5 miles from Danville. Primary suite located on the main level with en-suite double sinks, shower, spa tub & walk in closet. Open concept great room, kitchen, dining room, utility room and office finish off the main floor of this home. Upstairs you will find additional bedrooms along with a Jack-n-Jill shower between upstairs bedrooms with private sinks & toilets. Finished walk out basement with kitchenette perfect for a mother-in-law suite. 2 car garage along with brand new carport that will stay with the property. Complimenting this property is a beautiful historic rock fence leading to the gated entrance. Enjoy beautiful sunrises & sunsets overlooking Dix River.
For sale
$989,000
5421 Lancaster Rd, Danville, KY 40422
5beds
4,990sqft
Single Family Residence
Built in 2005
27.5 Acres Lot
$959,000 Zestimate®
$198/sqft
$-- HOA
What's special
Beautiful historic rock fenceGated entranceUtility roomBrand new carportOpen concept great roomDining roomWalk in closet
- 7 days
- 549
- 55
Likely to sell faster than
Zillow last checked:
Listing updated:
Listed by:
Karen Coffman 859-319-4989,
Baker Auctions & Real Estate LLC
Source: Imagine MLS,MLS#: 26028625
Facts & features
Interior
Bedrooms & bathrooms
- Bedrooms: 5
- Bathrooms: 4
- Full bathrooms: 3
- 1/2 bathrooms: 1
Primary bedroom
- Level: First
Bedroom 2
- Level: Second
Bedroom 3
- Level: Second
Bedroom 4
- Level: Second
Bedroom 5
- Level: Second
Bathroom 1
- Level: First
Bathroom 2
- Level: First
Bathroom 3
- Level: Second
Bathroom 4
- Level: Lower
Dining room
- Level: First
Great room
- Level: First
Kitchen
- Level: First
Office
- Level: First
Heating
- Electric, Heat Pump
Cooling
- Electric, Heat Pump
Appliances
- Included: Dryer, Dishwasher, Microwave, Refrigerator, Washer, Cooktop, Oven
- Laundry: Electric Dryer Hookup, Main Level, Washer Hookup
Features
- Breakfast Bar, Entrance Foyer, In-Law Floorplan, Walk-In Closet(s), Ceiling Fan(s)
- Flooring: Carpet, Hardwood, Tile, Vinyl
- Doors: Storm Door(s)
- Windows: Insulated Windows, Window Treatments, Blinds, Screens
- Basement: Concrete,Finished,Full,Walk-Out Access
- Number of fireplaces: 1
- Fireplace features: Gas Log, Great Room, Propane, Ventless
Interior area
- Total structure area: 4,990
- Total interior livable area: 4,990 sqft
- Finished area above ground: 3,307
- Finished area below ground: 1,683
Property
Parking
- Total spaces: 3
- Parking features: Attached Garage, Basement, Detached Carport, Driveway, Garage Door Opener, Garage Faces Side
- Garage spaces: 2
- Carport spaces: 1
- Covered spaces: 3
- Has uncovered spaces: Yes
Features
- Levels: Two
Lot
- Size: 27.5 Acres
- Features: Landscaped, Many Trees
Details
- Additional structures: Shed(s)
- Parcel number: 053000063; 053000064; 053000029
- Horses can be raised: Yes
Construction
Type & style
- Home type: SingleFamily
- Property subtype: Single Family Residence
Materials
- Brick Veneer
- Foundation: Concrete Perimeter
- Roof: Shingle
Condition
- Year built: 2005
Utilities & green energy
- Sewer: Septic Tank
- Water: Public
- Utilities for property: Electricity Connected, Water Connected
Community & HOA
Community
- Subdivision: Rural
HOA
- Has HOA: No
Location
- Region: Danville
Financial & listing details
- Price per square foot: $198/sqft
- Tax assessed value: $445,000
- Annual tax amount: $5,006
- Date on market: 10/15/2026
Estimated market value
$959,000
$911,000 - $1.01M
$4,139/mo
Price history
| Date | Event | Price |
|---|---|---|
| 10/15/2026 | Listed for sale | $989,000+122.2%$198/sqft |
Source:  Imagine MLS #26028625 Report a problem | ||
| 4/7/2020 | Sold | $445,000-4.3%$89/sqft |
Source: Imagine MLS #1918417 Report a problem | ||
| 2/24/2020 | Pending sale | $465,000$93/sqft |
Source: Coldwell Banker V.I.P. Realty, Inc. #1918417 Report a problem | ||
| 8/8/2019 | Listed for sale | $465,000+3.6%$93/sqft |
Source: Coldwell Banker VIP Realty #1918417 Report a problem | ||
| 3/1/2018 | Listing removed | $449,000$90/sqft |
Source: ERA Team Realtors #1719769 Report a problem | ||
| 8/29/2017 | Listed for sale | $449,000$90/sqft |
Source: ERA Team Realtors #1719769 Report a problem | ||
Public tax history
| Year | Property taxes | Tax assessment |
|---|---|---|
| 2025 | $5,006 +0.1% | $445,000 |
| 2024 | $5,002 -1.1% | $445,000 |
| 2023 | $5,055 +0.2% | $445,000 |
| 2022 | $5,046 -1% | $445,000 |
| 2021 | $5,100 +23.4% | $445,000 +27.1% |
| 2020 | $4,132 -0.9% | $350,000 |
| 2019 | $4,168 +16.7% | $350,000 |
| 2015 | $3,570 | $350,000 |
| 2012 | $3,570 +2.7% | $350,000 |
| 2011 | $3,476 | $350,000 |
| 2010 | -- | $350,000 |
Find assessor info on the county website
Monthly payment
Est. payment
Payment breakdown
Explore the cost of this home by adjusting the details. Changes won't be saved.Climate risks
Neighborhood: 40422
Nearby schools
Schools provided by the listing agent
- Elementary: Woodlawn
- Middle: Boyle Co
- High: Boyle Co
Source: Imagine MLS. This data may not be complete. We recommend contacting the local school district to confirm school assignments for this home.


Similar homes
- $759,9005 bd4 ba3.9k sqft1890 Pope Rd, Danville, KY 40422For Sale
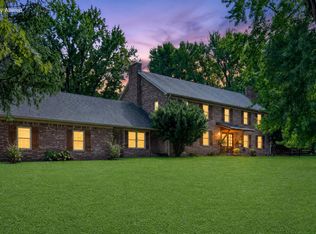
 MLS ID #26023505, Claudia Padgett, Zen Door Real Estate, Inc. Imagine MLS
- $700,0005 bd3 ba3.7k sqft575 Chrisman Cir, Danville, KY 40422For Sale
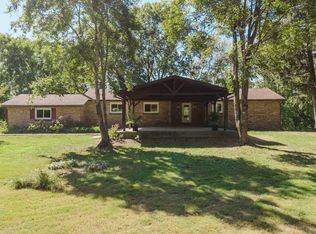 MLS ID #25500589, Jonathan Noel, Noel Auctioneers and Real Estate Advisors. Imagine MLS
- $940,0004 bd4 ba4k sqft5845 State Highway 590 #B, Lancaster, KY 40444For Sale
 MLS ID #26016839, The Gooch Team - Kristy Gooch, RE/MAX Elite Realty. Imagine MLS
- $765,0004 bd4 ba4.4k sqft189 Old Bridge Rd, Danville, KY 40422For Sale
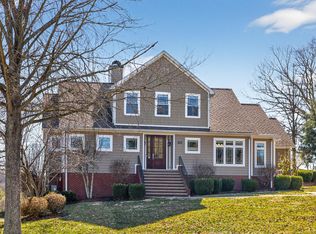 MLS ID #26021148, Linda Bush, ERA Select Real Estate. Imagine MLS
- $655,0004 bd4 ba4k sqft860 Wells Landing Rd, Danville, KY 40422For SaleMLS ID #26017843, Dustin Sparrow, ERA Select Real Estate. Imagine MLS
- $799,0003 bd2 ba2.6k sqft2479 Airport Rd, Danville, KY 40422For SaleMLS ID #26027041, Linda K Hill, Century 21 Advantage Realty. Imagine MLS
- $990,0005 bd5 ba5.7k sqft2035 State Highway 1247, Stanford, KY 40484For SaleMLS ID #26012885, Sarah L Cain, Zen Door Real Estate, Inc. Imagine MLS
- $672,0004 bd5 ba4.2k sqft115 Old Bridge Rd, Danville, KY 40422For SaleMLS ID #26010323, Susan Hunstad, Coldwell Banker VIP Realty, Inc.. Imagine MLS
- $985,0004 bd4 ba3.9k sqft1603 W Ln, Nicholasville, KY 40356For SaleMLS ID #26027951, Caroline Pinkston Miller, The Agency. Imagine MLS
- $789,0005 bd5 ba4k sqft5792 State Highway 590, Lancaster, KY 40444For SaleMLS ID #26021510, Renae Ellis, RE/MAX Elite Realty Danville. Imagine MLS
- $1,475,0003 bd4 ba3.9k sqft300 Chrisman Ln, Danville, KY 40422For SaleMLS ID #26009305, Susan Hunstad, Coldwell Banker VIP Realty, Inc.. Imagine MLS
- $985,0005 bd4 ba3.5k sqft151 Kennedy Bridge Rd, Lancaster, KY 40444For SaleMLS ID #26015766, Terra Jeffries, RE/MAX Elite Realty Danville. Imagine MLS
- $680,0004 bd4 ba3.3k sqft141 Old Bridge Rd, Danville, KY 40422For SaleMLS ID #26009495, Andrea Williamson, RE Solutions Bluegrass. Imagine MLS
- $900,0005 bd3 ba2.8k sqft559 Moran Summit Rd, Richmond, KY 40475For SaleMLS ID #26026707, Amanda S Marcum, Berkshire Hathaway HomeServices Foster Realtors. Imagine MLS
- $889,0005 bd5 ba3.1k sqft1170 Dry Fork Rd, Danville, KY 40422For SaleMLS ID #26018551, Amanda French Clark, Dexter Real Estate. Imagine MLS
- $674,9006 bd5 ba4.3k sqft1050 Bluegrass Pike, Danville, KY 40422For SaleMLS ID #26025938, Maggie Woerner, RM McGinnis, LLC Real Est & Auction Professionals. Imagine MLS
- $688,0004 bd3 ba4.5k sqft229 W Lexington Ave, Danville, KY 40422For SaleMLS ID #26012408, Denise Palmer, Coldwell Banker VIP Realty, Inc.. Imagine MLS
- $594,9994 bd3 ba4.3k sqft515 Cardinal Ter, Danville, KY 40422For SaleMLS ID #26005169, Amanda K England, Coldwell Banker VIP Realty, Inc.. Imagine MLS
- $734,9004 bd4 ba2.8k sqft975 Lakeside Dr, Lancaster, KY 40444For SaleMLS ID #26019169, Amanda Camps, Rector Hayden Realtors. Imagine MLS
- $549,9004 bd4 ba4.1k sqft451 Boone Trail Rd #C, Danville, KY 40422For SaleMLS ID #26011582, Mary Holland Ellis, Coldwell Banker VIP Realty, Inc.. Imagine MLS
