Welcome Home! This beautifully designed home offers incredible space, flexibility & sweeping WESTERN VIEWS w/ beautiful sunsets! Brand NEW Flooring & Paint Throughout! The main floor features a bright Living Room, open Kitchen with Island, generous Dining Area & dedicated Office. Upstairs offers 4 well-sized Bedrooms including a spacious Primary with Walk-In Closet & Ensuite, plus Laundry. The Lower Level offers additional Bedrooms, Kitchen & Living Space, perfect for Extended Family or SUITE Potential! Enjoy the Deck, Patio & Yard, plus Detached Garage. Family Neighborhood close to Albion Park, Planet Ice Arenas, Albion Fairgrounds, Shopping, Transit & more! Located close to parks, trails, schools & everyday amenities. Some photos virtually staged. Don't miss this one! Priced To Sell!!
For sale
C$1,070,000
10576 Jackson Rd, Maple Ridge, BC V2W 0G2
5beds
2,833sqft
Single Family Residence
Built in 2012
3,049 Square Feet Lot
$-- Zestimate®
C$378/sqft
C$-- HOA
What's special
Open kitchen with islandGenerous dining areaDedicated officeDetached garage
- 45 days
- 39
- 3
Zillow last checked:
Listing updated:
Listed by:
Chase Shymkiw PREC*,
Stonehaus Realty Corp. Brokerage,
Jeremy McCarthy PREC*,
Stonehaus Realty Corp.
Source: Greater Vancouver REALTORS®,MLS®#: R3157895 Originating MLS®#: Greater Vancouver
Originating MLS®#: Greater VancouverFacts & features
Interior
Bedrooms & bathrooms
- Bedrooms: 5
- Bathrooms: 4
- Full bathrooms: 3
- 1/2 bathrooms: 1
Heating
- Electric, Natural Gas
Appliances
- Included: Washer/Dryer, Dishwasher, Refrigerator, Stove
- Laundry: In Unit
Features
- Storage, Central Vacuum Roughed In
- Basement: Full,Finished,Exterior Entry
- Number of fireplaces: 1
- Fireplace features: Gas
Interior area
- Total structure area: 2,868
- Total interior livable area: 2,833 sqft
Property
Parking
- Total spaces: 2
- Parking features: Detached, Garage, Lane Access, Rear Access, Garage Door Opener
- Garage spaces: 2
Features
- Levels: Two
- Stories: 2
- Exterior features: Balcony
- Frontage length: 34.8
Lot
- Size: 3,049 Square Feet
- Dimensions: 34.8 x
- Features: Central Location, Lane Access, Recreation Nearby
Construction
Type & style
- Home type: SingleFamily
- Property subtype: Single Family Residence
Condition
- Year built: 2012
Community & HOA
Community
- Features: Near Shopping
- Security: Prewired, Smoke Detector(s)
- Subdivision: Albion Terraces
HOA
- Has HOA: No
Location
- Region: Maple Ridge
Financial & listing details
- Price per square foot: C$378/sqft
- Annual tax amount: C$6,745
- Date on market: 8/21/2026
- Ownership: Freehold NonStrata
- Road surface type: Paved
Price history
Price history is unavailable.
Public tax history
Tax history is unavailable.
Climate risks
Neighborhood: Albion
- C$1,248,0004 bd3 ba3k sqft10560 Robertson St, Maple Ridge, BC V2W0A8For Sale

- C$1,599,0006 bd5 ba4.1k sqft10596 McVeety St, Maple Ridge, BC V2W0K3For Sale

- C$1,549,0005 bd5 ba3.9k sqft10553 248th St, Maple Ridge, BC V2W1S8For Sale

- C$1,578,0004 bd4 ba3.6k sqft24670 106th Ave, Maple Ridge, BC V2W0A2For Sale
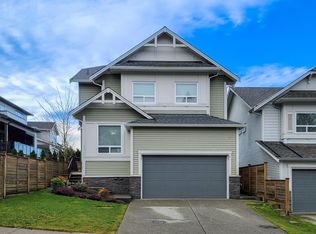
Similar homes
- C$1,135,0006 bd3 ba3.5k sqft23785 116th Ave, Maple Ridge, BC V4R 2V5For Sale
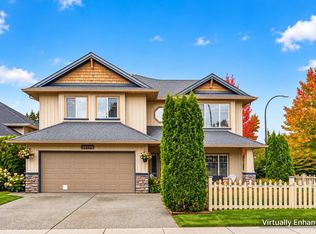 MLS ID #R3170987, Jason Dryburgh PREC*, Oakwyn Realty Ltd. Brokerage. Greater Vancouver REALTORS®
 - C$999,0005 bd4 ba2.2k sqft24030 102a Ave, Maple Ridge, BC V2W 2A2For Sale
 MLS ID #R3160283, Jesse Bregg PREC*, Royal LePage Elite West Brokerage. Greater Vancouver REALTORS®
 - C$1,199,0006 bd4 ba2.8k sqft24330 102nd Ave, Maple Ridge, BC V2W 1J1For Sale
 MLS ID #R3145380, Laura June, RE/MAX Nyda Realty Inc. Brokerage. Greater Vancouver REALTORS®
 - C$1,080,0004 bd3 ba2.3k sqft12547 Blackstock St, Maple Ridge, BC V2X 5N7For Sale
 MLS ID #R3150854, Sadhana Kumar, eXp Realty of Canada Inc. Brokerage. Greater Vancouver REALTORS®
