Showings start 8/14/26. Rare opportunity to own a beautifully maintained passive solar home on a scenic 23 acre rural setting just south of Mount Horeb on a quiet paved road. This move-in-ready home is super insulated, south facing, and filled with natural light. Features include zero-step entry from the garage, a cozy wood-burning stove, screened porch, upgraded storage throughout, and a fenced garden area. The insulated 13'x20' outbuilding offers power, loft storage, and an attached kennel. Enjoy approximately 2,300 feet of frontage on German Valley Stream with a stunning mix of woods, native prairie, and wetlands supporting abundant wildlife and diverse plant life. Spectacular long-range views create a peaceful country retreat. Located in the highly regarded Mount Horeb School District, with convenient access to parks, trails, shopping, dining, and the charming downtown. See Associated Documents for a complete list of updates and improvements.
Offer-show
$799,000
10576 Mayflower Rd, Mount Horeb, WI 53572
3beds
2,454sqft
Single Family Residence
Built in 1990
22.7 Acres Lot
$797,800 Zestimate®
$326/sqft
$-- HOA
What's special
- --
- on Zillow
- 1,319
- views
- 65
- saves
Zillow last checked:
Listing updated:
Listed by:
Brett Larson,
Lauer Realty Group, Inc.
Source: SCWMLS,MLS#: 2029337
Facts & features
Interior
Bedrooms & bathrooms
- Bedrooms: 3
- Bathrooms: 2
- Full bathrooms: 2
- Main level bathrooms: 1
Primary bedroom
- Level: Upper
- Area: 288
- Dimensions: 24 x 12
Bedroom 2
- Level: Upper
- Area: 144
- Dimensions: 12 x 12
Bedroom 3
- Level: Main
- Area: 132
- Dimensions: 12 x 11
Family room
- Area: 416
- Dimensions: 26 x 16
Kitchen
- Features: Pantry, Range/Oven, Refrigerator, Dishwasher, Microwave
- Level: Main
- Area: 207
- Dimensions: 23 x 9
Living room
- Level: Main
- Area: 252
- Dimensions: 18 x 14
Heating
- Heat Pump, Zoned, Baseboard
Appliances
- Included: Washer, Dryer, Water Softener Included
- Laundry: Main Level
Features
- Walk-In Closet(s), Great room, Vaulted Ceiling(s), At Least 1 tub, Internet- Fiber available, Ceiling Fan(s), Exhaust Fan, Primary Bath, Sun Room
- Windows: Low Emissivity Windows, Skylight(s), Window Coverings
- Basement: Partial,Partially Finished,Radon Mitigation System,Storage Space,Slab
- Number of fireplaces: 1
- Fireplace features: Wood Burning, Free Standing, 1 fireplace
Interior area
- Total structure area: 2,454
- Total interior livable area: 2,454 sqft
- Finished area above ground: 1,939
Video & virtual tour
Property
Parking
- Total spaces: 2
- Parking features: 2 car, Attached, Heated Garage, Garage Door Opener, Insulated
- Attached garage spaces: 2
- Has uncovered spaces: Yes
Features
- Levels: Two
- Stories: 2
- Patio & porch: Screened, Screened Porch
- On waterfront: Yes
- Waterfront features: Waterfront, River Front, Stream/Creek
- Body of water: German Valley Branch
- Frontage length: Waterfront: 2310
Lot
- Size: 22.7 Acres
- Features: Rural-not in subdivision
- Residential vegetation: Wooded
Details
- Additional structures: Storage, Outbuilding
- Parcel number: 060632197405
- Zoning: Ag
- Other equipment: Dehumidifier
Construction
Type & style
- Home type: SingleFamily
- Architectural style: Contemporary
- Property subtype: Single Family Residence
Materials
- Wood Siding
- Foundation: Poured concrete foundatn
Condition
- Year built: 1990
Utilities & green energy
- Sewer: Non-Municipal/Prvt dispos
- Water: Well
Green energy
- Energy efficient items: Other Green Features
Community & HOA
Community
- Security: Carbon Monoxide Detector(s), Smoke Detector(s)
Location
- Region: Mount Horeb
Financial & listing details
- Price per square foot: $326/sqft
- Tax assessed value: $530,800
- Annual tax amount: $5,615
- Date on market: 7/31/2026
- Inclusions: Refrigerator, Range/Oven, Dishwasher, Microwave, Washer, Dryer, Water Softener, Dehumidifier, Basement Refrigerator, Basement Freezer, Mounted TV in Primary Bedroom, All Window Coverings
Estimated market value
$797,800
$758,000 - $838,000
$3,040/mo
Price history
| Date | Event | Price |
|---|---|---|
| 8/13/2026 | Listed for sale | $799,000$326/sqft |
Source: SCWMLS #2029337 Report a problem | ||
Public tax history
| Year | Property taxes | Tax assessment |
|---|---|---|
| 2024 | $7,087 -1.9% | $440,400 |
| 2023 | $7,221 +7.5% | $440,400 |
| 2022 | $6,715 +2.1% | $440,400 |
| 2021 | $6,574 +6.5% | $440,400 |
| 2020 | $6,171 +1.1% | $440,400 |
| 2019 | $6,102 0% | $440,400 +9% |
| 2018 | $6,102 -3.7% | $404,100 |
| 2017 | $6,334 +4.7% | $404,100 |
| 2016 | $6,051 +14.4% | $404,100 +13.3% |
| 2015 | $5,288 -3.2% | $356,800 |
| 2014 | $5,464 +0% | $356,800 |
| 2013 | $5,461 -2.6% | $356,800 -0.1% |
| 2012 | $5,608 +5.4% | $357,000 0% |
| 2011 | $5,322 | $357,100 -0.1% |
| 2010 | $5,322 +1.3% | $357,300 +31.4% |
| 2009 | $5,252 +5.9% | $272,000 -0.1% |
| 2008 | $4,958 -0.4% | $272,200 +0% |
| 2007 | $4,980 +11.7% | $272,100 -0.1% |
| 2006 | $4,459 +10.4% | $272,500 0% |
| 2005 | $4,041 | $272,600 -2.4% |
| 2004 | $4,041 -6.9% | $279,300 +38.3% |
| 2003 | $4,339 +1.2% | $201,900 -0.5% |
| 2002 | $4,288 +2.6% | $203,000 +1.3% |
| 2001 | $4,179 +9.1% | $200,300 -0.1% |
| 2000 | $3,830 | $200,600 |
Find assessor info on the county website
Monthly payment
Est. payment
Payment breakdown
Explore the cost of this home by adjusting the details. Changes won't be saved.Climate risks
Neighborhood: 53572
Nearby schools
Schools provided by the listing agent
- Elementary: Mount Horeb
- Middle: Mount Horeb
- High: Mount Horeb
- District: Mount Horeb
Source: SCWMLS. This data may not be complete. We recommend contacting the local school district to confirm school assignments for this home.
Similar homes
- $875,0003 bd2 ba2.5k sqft9224 Fargo Rd, Mount Horeb, WI 53572For Sale
 MLS ID #2018603, Ashley Malinowski. SCWMLS
 - $419,0004 bd3 ba2.8k sqft1033 Vista Ridge Dr, Mount Horeb, WI 53572For Sale
 MLS ID #2032275, Anne Larson. SCWMLS
 - $749,9994 bd1 ba1.8k sqft4239 Reeson Rd, Barneveld, WI 53507For Sale
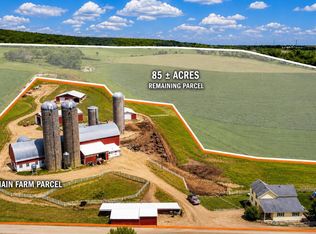 MLS ID #2030042, Stacy Zander. SCWMLS
 - $750,0003 bd3 ba2.8k sqft3470 Leflore Ct, Verona, WI 53593For Sale
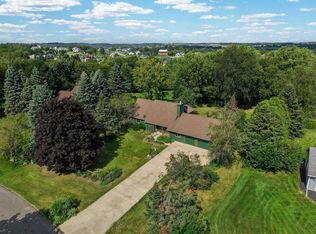 MLS ID #2031600, Greg B Stroupe. SCWMLS
