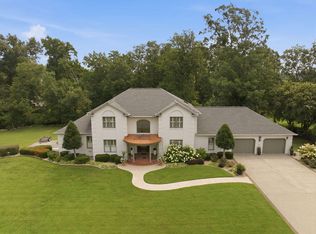
Experience lakeside luxury at its finest at 306 Red Water Dr, New Concord, KY! This stunning custom-built waterfront home sits on .66 acres along beautiful Kentucky Lake and is tailor-made for those who desire the ultimate in comfort, space, and breathtaking water views.
Boasting 5 bedrooms and 3.5 baths, this residence welcomes you with a grand great room featuring a cozy gas fireplace, custom built-ins, and expansive windows overlooking the water. Enjoy two spacious master suites on the main level, each with trey ceilings and spa-like baths for the utmost relaxation. The gourmet kitchen is a chefs dream, featuring a Jenn-Air dual fuel cooktop, double convection ovens, quartz countertops, a walk-in pantry, and both breakfast and formal dining areas.
The inviting sunroom offers year-round enjoyment of the scenic surroundings. Downstairs, a fully finished basement includes three additional bedrooms, a family room, and a second kitchenperfect for guests or multi-generational living. Step outside to a covered patio, Trex deck with a gas fire pit, and your own covered dock with a 2021 lift, all set in deep water for boating and swimming.
Additional features include an oversized attached garage with a workspace, a 25x35 detached garage ideal for RV, boat or trailer storage, a whole-house generator, sand full handicapped accessibility. With professional landscaping, private well and purification system, and energy-efficient design, this exceptional waterfront property truly has it all. Dont miss your chance to make lakeside living a reality!
Active
$1,380,000
306 Red Water Dr, New Concord, KY 42076
5beds
4,387sqft
Single Family Residence, Residential
Built in 2007
0.46 Acres Lot
$-- Zestimate®
$315/sqft
$8/mo HOA
What's special
Fully finished basementJenn-air dual fuel cooktopCozy gas fireplaceFamily roomProfessional landscapingCustom-built waterfront homeCovered patio
- 10 days |
- 297 |
- 17 |
Zillow last checked:
Listing updated:
Listed by:
Glenda Ritchie 270-562-1201,
1st Realty Group,
Traci Markum,
1st Realty Group
Source: RealTracs MLS as distributed by MLS GRID,MLS#: 3333631
Facts & features
Interior
Bedrooms & bathrooms
- Bedrooms: 5
- Bathrooms: 4
- Full bathrooms: 3
- 1/2 bathrooms: 1
- Main level bedrooms: 2
Bedroom 1
- Features: Full Bath
- Level: Full Bath
- Area: 221 Square Feet
- Dimensions: 13x17
Bedroom 2
- Features: Bath
- Level: Bath
- Area: 180 Square Feet
- Dimensions: 12x15
Bedroom 3
- Features: Bath
- Level: Bath
- Area: 187 Square Feet
- Dimensions: 17x11
Bedroom 4
- Features: Extra Large Closet
- Level: Extra Large Closet
- Area: 289 Square Feet
- Dimensions: 17x17
Primary bathroom
- Features: Double Vanity
- Level: Double Vanity
Den
- Area: 696 Square Feet
- Dimensions: 29x24
Dining room
- Features: Formal
- Level: Formal
- Area: 154 Square Feet
- Dimensions: 11x14
Kitchen
- Features: Eat-in Kitchen
- Level: Eat-in Kitchen
- Area: 264 Square Feet
- Dimensions: 12x22
Living room
- Features: Great Room
- Level: Great Room
- Area: 391 Square Feet
- Dimensions: 17x23
Other
- Features: Florida Room
- Level: Florida Room
- Area: 297 Square Feet
- Dimensions: 27x11
Heating
- Forced Air, Propane, Zoned
Cooling
- Ceiling Fan(s), Central Air
Appliances
- Included: Double Oven, Built-In Gas Range, Cooktop, Dishwasher, Microwave, Refrigerator, Stainless Steel Appliance(s)
- Laundry: Electric Dryer Hookup, Washer Hookup
Features
- Bookcases, Built-in Features, Ceiling Fan(s), Entrance Foyer, Extra Closets, High Ceilings, Open Floorplan, Walk-In Closet(s), High Speed Internet
- Flooring: Wood, Tile
- Basement: Exterior Entry,Finished,Full
- Number of fireplaces: 1
- Fireplace features: Gas, Great Room
Interior area
- Total structure area: 4,387
- Total interior livable area: 4,387 sqft
- Finished area above ground: 2,372
- Finished area below ground: 2,015
Video & virtual tour
Property
Parking
- Total spaces: 5
- Parking features: Garage Door Opener, Attached/Detached, Driveway
- Garage spaces: 5
- Has uncovered spaces: Yes
Features
- Levels: Two
- Stories: 1
- Patio & porch: Porch, Covered, Deck
Lot
- Size: 0.46 Acres
Details
- Parcel number: 103J000100014
- Special conditions: Standard
Construction
Type & style
- Home type: SingleFamily
- Architectural style: Contemporary
- Property subtype: Single Family Residence, Residential
Materials
- Brick, Stone, Vinyl Siding
- Roof: Shingle
Condition
- New construction: No
- Year built: 2007
Utilities & green energy
- Sewer: Septic Tank
- Water: Well
- Utilities for property: Cable Connected
Community & HOA
Community
- Security: Security System, Smoke Detector(s)
- Subdivision: Red Water Estates
HOA
- Has HOA: Yes
- HOA fee: $100 annually
Location
- Region: New Concord
Financial & listing details
- Price per square foot: $315/sqft
- Tax assessed value: $1,149,900
- Annual tax amount: $9,739
- Date on market: 8/5/2026
Estimated market value
Not available
Estimated sales range
Not available
Not available
Price history
| Date | Event | Price |
|---|---|---|
| 8/5/2026 | Listed for sale | $1,380,000+20%$315/sqft |
Source:  RealTracs MLS as distributed by MLS GRID #3333631 Report a problem RealTracs MLS as distributed by MLS GRID #3333631 Report a problem | ||
| 12/16/2022 | Sold | $1,149,900$262/sqft |
Source:  Imagine MLS #W118975 Report a problem Imagine MLS #W118975 Report a problem | ||
| 9/1/2022 | Listed for sale | $1,149,900+28.5%$262/sqft |
Source: WKRMLS #118975 Report a problem | ||
| 8/29/2019 | Sold | $895,000+1225.9%$204/sqft |
Source: Imagine MLS #W104377 Report a problem | ||
| 10/24/2005 | Sold | $67,500$15/sqft |
Source: Public Record Report a problem | ||
Public tax history
| Year | Property taxes | Tax assessment |
|---|---|---|
| 2024 | $9,642 -6.8% | $1,149,900 |
| 2023 | $10,345 +31.8% | $1,149,900 +28.5% |
| 2022 | $7,848 -1.9% | $895,000 |
| 2021 | $8,003 +105% | $895,000 |
| 2020 | $3,903 | $895,000 +92.5% |
| 2019 | $3,903 +2.8% | $465,000 |
| 2018 | $3,796 +1% | $465,000 +5.7% |
| 2017 | $3,758 | $440,000 |
| 2016 | $3,758 +1.1% | $440,000 |
| 2015 | $3,718 +29.6% | $440,000 +20.5% |
| 2011 | $2,869 +2.1% | $365,000 |
| 2010 | $2,809 | $365,000 |
Find assessor info on the county website
Monthly payment
Est. payment
Payment breakdown
Explore the cost of this home by adjusting the details. Changes won't be saved.Climate risks
Neighborhood: 42076
Nearby schools
GreatSchools rating
- 7/10East Calloway Elementary SchoolGrades: K-5Distance: 10.2 mi
- 8/10Calloway County Middle SchoolGrades: 6-8Distance: 15.7 mi
- 6/10Calloway County High SchoolGrades: 9-12Distance: 15.6 mi
Schools provided by the listing agent
- Elementary: East Elementary School
- Middle: Calloway County Middle School
- High: Calloway County High School
Source: RealTracs MLS as distributed by MLS GRID. This data may not be complete. We recommend contacting the local school district to confirm school assignments for this home.
- $25,000-- bd-- ba-- sqft306 Red Water Dr, New Concord, KY 42076Off Market
- $611,5005 bd4 ba3.3k sqft318 Red Water Dr, New Concord, KY 42076Off Market
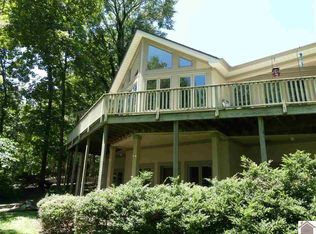
- $413,8003 bd2 ba1.6k sqft278 Red Water Dr, New Concord, KY 42076Off Market
- $695,400-- bd-- ba1.4k sqft319 Red Water Dr, New Concord, KY 42076Off Market
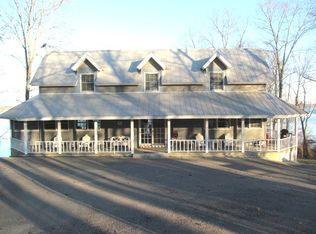
- $521,8003 bd2 ba2.2k sqft200 Red Water Dr, New Concord, KY 42076Off Market
- $12,500-- bd-- ba-- sqft200 Red Water Dr, New Concord, KY 42076Off Market
- $12,500-- bd-- ba-- sqft200 Red Water Dr, New Concord, KY 42076Off Market
- $2,100-- bd-- ba-- sqft200 Red Water Dr, New Concord, KY 42076Off Market
A local agent can set up tours, give advice and negotiate with sellers.
A local lender can help you make sure your offer is ready when you are.
Similar homes
- $1,250,0006 bd7 ba5.9k sqft129 Wayne Cir, New Concord, KY 42076For Sale
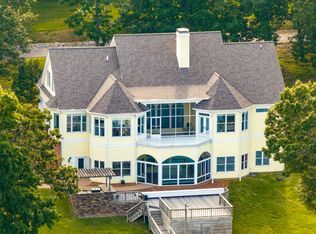
 MLS ID #26016149, Gale B Sharp, Kopperud Realty. Imagine MLS
 - $1,450,0004 bd4 ba3.9k sqft305 Keck Ln, Buchanan, TN 38222For Sale
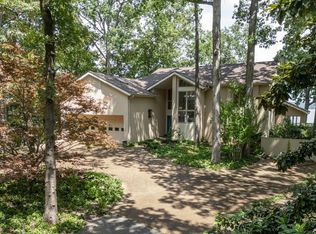 MLS ID #136484, Teri Edwards. Tennessee Valley MLS
 - $699,0005 bd5 ba5.3k sqft7 Pleasant View Ln, Murray, KY 42071For Sale
 MLS ID #26014354, Lindy Knight, Elite Realty. Imagine MLS
 - $795,0005 bd5 ba4.7k sqft1533 Spring Creek Dr, Murray, KY 42071For Sale
 MLS ID #26020847, Earleene Woods, Keller Williams Experience - Murray. Imagine MLS
 - $1,200,0004 bd5 ba5.8k sqft867 River Oaks Dr, Big Sandy, TN 38221For Sale
 MLS ID #3190869, Jonathon Peirpoint. RealTracs MLS as distributed by MLS GRID
 - $1,486,5003 bd3 ba2.4k sqft350 Hamilton Rd, Springville, TN 38256For SaleMLS ID #10227389, Jake Meyer, Whitetail Properties Real Esta. MAAR
- $699,0004 bd3 ba3.9k sqft81 Pier Ln, Murray, KY 42071For SaleMLS ID #26015576, Tammy Cothran, Keller Williams Experience - Murray. Imagine MLS
- $755,0006 bd5 ba6.1k sqft1609 Greenbriar Rd, Murray, KY 42071For SaleMLS ID #26016651, Patricia Cherry, Re/Max Real Estate Associates - Murray. Imagine MLS
- $925,0005 bd4 ba4.9k sqft118 Periwinkle Hill Rd, Cadiz, KY 42211For SaleMLS ID #3208215, Tonja West. RealTracs MLS as distributed by MLS GRID
- $1,600,0004 bd2 ba2.7k sqft1703 Us Highway 641 S, Murray, KY 42071For Sale By Owner
- $843,0004 bd4 ba5k sqft730 Rob Mason Rd, Murray, KY 42071For SaleMLS ID #26014965, Lindy Knight, Elite Realty. Imagine MLS
- $695,0005 bd5 ba4.2k sqft554 Waterfowl Way, Cadiz, KY 42211For SaleMLS ID #3177851, Brenda Treon Hines. RealTracs MLS as distributed by MLS GRID
- $825,0004 bd4 ba3.8k sqft846 Rudolph Rd, Dexter, KY 42036For SaleMLS ID #26017696, Aleshia Banks, Stedelin Real Estate LLC. Imagine MLS
- $1,800,0006 bd4 ba5.1k sqft515 Cox Hollow Rd, Dover, TN 37058For SaleMLS ID #3148189, Alexander Brandau IV. RealTracs MLS as distributed by MLS GRID
- $814,9004 bd3 ba3.6k sqft501 River Trace Dr, Dover, TN 37058For SaleMLS ID #3168178, Misty Kinney. RealTracs MLS as distributed by MLS GRID
- $749,5004 bd3 ba3.6k sqft864 Pleasant Grove Rd, Hazel, KY 42049For SaleMLS ID #26017668, Aleshia Banks, Stedelin Real Estate LLC. Imagine MLS
- $719,0003 bd3 ba3.6k sqft172 Periwinkle Hill Rd, Cadiz, KY 42211For SaleMLS ID #26019000, Charles G Thomas, Atlas Real Estate & Auction Services. Imagine MLS
- $989,0004 bd4 ba3.3k sqft3871 Conyersville Rd, Puryear, TN 38251For SaleMLS ID #136953, Lisa Long. Tennessee Valley MLS
- $765,0003 bd4 ba3.3k sqft378 Harbor Dr, Cadiz, KY 42211For SaleMLS ID #26019654, Charles G Thomas, Atlas Real Estate & Auction Services. Imagine MLS
- $875,0004 bd4 ba3.2k sqft3989 Cadiz Rd, Bumpus Mills, TN 37028For SaleMLS ID #136542, Gwynn Jones. Tennessee Valley MLS
