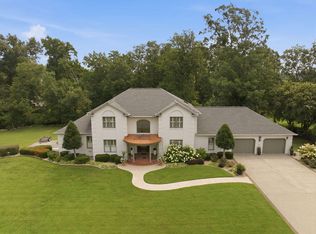
Rare opportunity to own a stunning Craftsman-style home situated on approximately 2.58 beautifully landscaped acres within the city limits. A circular driveway and sidewalks lead to the inviting covered front porch and impressive entry, setting the stage for the exceptional quality found throughout the home. Inside, rich Brazilian cherry hardwood floors add warmth and elegance. The main level features a formal living room with a fireplace, a formal dining room, and a beautifully appointed kitchen with a fireplace, custom cabinetry, a center island, and a breakfast area designed for everyday living and entertaining. The spacious primary suite offers a luxurious retreat with a spa-inspired bath featuring a steam shower and a relaxing bubble tub. Just off the breakfast area, a unique spiral staircase leads to the upper level, where you'll find three additional bedrooms, two full bathrooms, a large bonus room complete with a pool table that remains with the home, and a comfortable family room. A separate staircase provides convenient access to the garage and additional floored storage space. French doors from the breakfast area open onto a concrete patio overlooking the heated in-ground pool with gas heater. The outdoor entertaining area also includes a natural gas grill that is connected directly to the home's gas line and remains with the property. The beautifully landscaped grounds include fruit trees, providing both beauty and seasonal enjoyment. Car enthusiasts and hobbyists will appreciate the attached three car garage as well as the detached three car garage with workshop. Both garages are equipped with 220-volt outlets, making them ready for electric vehicle charging. This exceptional property offers luxury, privacy, and space in a highly desirable city location-and opportunity that rarely becomes available. PRICED BELOW APPRAISED VALUE 6-17-26 APPRAISAL ON FILE.
For sale
$755,000
1609 Greenbriar Rd, Murray, KY 42071
6beds
6,168sqft
Single Family Residence
Built in ----
2.58 Acres Lot
$708,200 Zestimate®
$122/sqft
$-- HOA
What's special
Relaxing bubble tubBeautifully appointed kitchenUnique spiral staircaseCircular drivewayImpressive entryThree additional bedroomsKitchen with a fireplace
- 62 days
- 381
- 9
Zillow last checked:
Listing updated:
Listed by:
Patricia Cherry 270-293-0318,
Re/Max Real Estate Associates - Murray
Source: Imagine MLS,MLS#: 26016651
Facts & features
Interior
Bedrooms & bathrooms
- Bedrooms: 6
- Bathrooms: 5
- Full bathrooms: 5
Primary bedroom
- Level: First
Bedroom 2
- Level: First
Bedroom 3
- Level: First
Bedroom 4
- Level: Second
Bedroom 5
- Level: Second
Bathroom 1
- Level: First
Bathroom 2
- Level: First
Bathroom 3
- Level: Second
Bathroom 4
- Level: Second
Bathroom 5
- Level: Second
Bonus room
- Level: Second
Den
- Level: First
Dining room
- Level: First
Foyer
- Level: First
Kitchen
- Level: First
Living room
- Level: First
Utility room
- Level: First
Heating
- Natural Gas
Cooling
- Central Air
Appliances
- Included: Dryer, Disposal, Double Oven, Dishwasher, Gas Range, Microwave, Washer, Oven, Self Cleaning Oven, Vented Exhaust Fan
- Laundry: Electric Dryer Hookup, Main Level, Washer Hookup
Features
- Breakfast Bar, Entrance Foyer, Eat-in Kitchen, Walk-In Closet(s), Ceiling Fan(s), Soaking Tub
- Flooring: Carpet, Ceramic Tile, Wood
- Has basement: No
- Number of fireplaces: 2
- Fireplace features: Kitchen, Living Room
Interior area
- Total structure area: 6,168
- Total interior livable area: 6,168 sqft
- Finished area above ground: 6,168
- Finished area below ground: 0
Video & virtual tour
Property
Parking
- Total spaces: 6
- Parking features: Attached Garage, Detached Garage, Driveway, Garage Door Opener
- Garage spaces: 6
- Has uncovered spaces: Yes
Features
- Levels: Two
- Exterior features: Outdoor Grill
- Has private pool: Yes
- Pool features: In Ground
- Fencing: Chain Link,Wood
Lot
- Size: 2.58 Acres
- Features: Landscaped, Few Trees
Details
- Additional structures: Workshop
- Parcel number: 042G0016D
Construction
Type & style
- Home type: SingleFamily
- Architectural style: Craftsman
- Property subtype: Single Family Residence
Materials
- Brick Veneer, Stone, Vinyl Siding
- Foundation: Other
- Roof: Dimensional Style
Utilities & green energy
- Sewer: Public Sewer
- Water: Public
- Utilities for property: Cable Available, Electricity Connected, Natural Gas Connected, Phone Available, Water Connected
Community & HOA
Community
- Subdivision: Chapel Hill Estates
HOA
- Has HOA: No
Location
- Region: Murray
Financial & listing details
- Price per square foot: $122/sqft
- Tax assessed value: $490,000
- Annual tax amount: $3,522
- Date on market: 7/8/2026
Estimated market value
$708,200
$673,000 - $744,000
Not available
Price history
| Date | Event | Price |
|---|---|---|
| 7/8/2026 | Listed for sale | $755,000+44.1%$122/sqft |
Source:  Imagine MLS #26016651 Report a problem Imagine MLS #26016651 Report a problem | ||
| 1/16/2013 | Listing removed | $524,000+13.9%$85/sqft |
Source: Grey's Properties, LLC #66753 Report a problem | ||
| 1/15/2013 | Sold | $460,000-12.2%$75/sqft |
Source: Public Record Report a problem | ||
| 6/14/2012 | Price change | $524,000-0.9%$85/sqft |
Source: Grey's Properties, LLC #66753 Report a problem | ||
| 1/13/2012 | Listed for sale | $529,000$86/sqft |
Source: Kopperud Realty #64561 Report a problem | ||
| 10/2/2011 | Listing removed | $529,000$86/sqft |
Source: Kopperud Realty #59969 Report a problem | ||
| 8/31/2011 | Price change | $529,000-1.9%$86/sqft |
Source: Kopperud Realty #59969 Report a problem | ||
| 5/12/2011 | Listed for sale | $539,000+33.4%$87/sqft |
Source: Distinctive Home Tours Report a problem | ||
| 2/13/2006 | Sold | $404,000+1%$65/sqft |
Source: Public Record Report a problem | ||
| 3/14/2005 | Sold | $400,000$65/sqft |
Source: Public Record Report a problem | ||
Public tax history
| Year | Property taxes | Tax assessment |
|---|---|---|
| 2025 | $3,522 +0.8% | $490,000 |
| 2024 | $3,495 -3.2% | $490,000 |
| 2023 | $3,610 -3.4% | $490,000 |
| 2022 | $3,738 -2.1% | $490,000 |
| 2021 | $3,819 +2.5% | $490,000 |
| 2020 | $3,727 | $490,000 |
| 2019 | $3,727 +1.3% | $490,000 |
| 2018 | $3,679 -38.6% | $490,000 |
| 2017 | $5,988 | $490,000 |
| 2016 | $5,988 +67.5% | $490,000 |
| 2015 | $3,575 +20.9% | $490,000 +21.3% |
| 2011 | $2,957 +2% | $404,000 |
| 2010 | $2,899 | $404,000 |
Find assessor info on the county website
Monthly payment
Est. payment
Payment breakdown
Explore the cost of this home by adjusting the details. Changes won't be saved.Climate risks
Neighborhood: 42071
Nearby schools
Schools provided by the listing agent
- Elementary: Southwest Calloway
- Middle: Calloway Co
- High: Calloway Co
Source: Imagine MLS. This data may not be complete. We recommend contacting the local school district to confirm school assignments for this home.
Similar homes
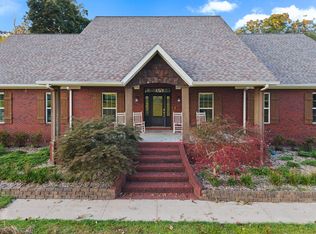
- $749,0005 bd5 ba4.7k sqft1533 Spring Creek Dr, Murray, KY 42071For Sale
 MLS ID #26020847, Earleene Woods, Keller Williams Experience - Murray. Imagine MLS
 - $699,0005 bd5 ba5.3k sqft7 Pleasant View Ln, Murray, KY 42071For Sale
 MLS ID #26014354, Lindy Knight, Elite Realty. Imagine MLS
 - $625,0004 bd4 ba4k sqft3752 Highway 121 Byp N, Murray, KY 42071For Sale
 MLS ID #26023173, Angie Cornish, Keller Williams Experience - Eddyville. Imagine MLS
 - $843,0004 bd4 ba5k sqft730 Rob Mason Rd, Murray, KY 42071For Sale
 MLS ID #26014965, Lindy Knight, Elite Realty. Imagine MLS
 - $549,9005 bd4 ba3.3k sqft105 Hickory Dr, Murray, KY 42071For SaleMLS ID #26020653, Ryan Stanger, Keller Williams Experience - Murray. Imagine MLS
- $665,9003 bd3 ba3.5k sqft133 Windward Ln, Murray, KY 42071For SaleMLS ID #26015958, Patricia Cherry, Re/Max Real Estate Associates - Murray. Imagine MLS
- $699,0004 bd3 ba3.9k sqft81 Pier Ln, Murray, KY 42071For SaleMLS ID #26015576, Tammy Cothran, Keller Williams Experience - Murray. Imagine MLS
- $499,5004 bd2 ba4k sqft363 Grant Rd, Murray, KY 42071For SaleMLS ID #26017217, Aleshia Banks, Stedelin Real Estate LLC. Imagine MLS
- $475,0004 bd4 ba3.8k sqft140 Stoney Creek Ln, Murray, KY 42071For SaleMLS ID #26018149, Kimberly Myers, Keller Williams Experience - Murray. Imagine MLS
- $450,0005 bd3 ba3.2k sqft1007 Poplar St, Murray, KY 42071For Sale
 MLS ID #3182467, Brenda Treon Hines. RealTracs MLS as distributed by MLS GRID
 - $798,0004 bd3 ba4k sqft805 Short Rd, Almo, KY 42020For SaleMLS ID #26022715, Cheryl Roberts, Markethouse Realty, PLLC. Imagine MLS
- $548,0004 bd4 ba3.5k sqft72 Stoneside Dr, Almo, KY 42020For SaleMLS ID #26016118, Gale B Sharp, Kopperud Realty. Imagine MLS
- $825,0004 bd4 ba3.8k sqft846 Rudolph Rd, Dexter, KY 42036For SaleMLS ID #26017696, Aleshia Banks, Stedelin Real Estate LLC. Imagine MLS
- $519,9005 bd4 ba4.1k sqft665 State Route 2422, Wingo, KY 42088For SaleMLS ID #26017407, Barry Pritchard, Keller Williams Experience - Murray. Imagine MLS
- $574,9003 bd3 ba3.3k sqft160 Poplar Dr, Buchanan, TN 38222For SaleMLS ID #3520667, Brooke Murphy. RealTracs MLS as distributed by MLS GRID
- $529,0003 bd3 ba3.3k sqft79 Hughes Rd, Benton, KY 42025For SaleMLS ID #26021590, Christopher Thurston, Trifecta Real Estate Services. Imagine MLS
