Welcome to luxury living in beautiful Campbell Estates. This impressive home features an elegant living area with vaulted ceilings and warm gas log fireplace, seamlessly connecting to the formal dining room with inviting French doors. The spacious kitchen is an entertainer's dream, boasting abundant cabinetry, versatile prep island with casual dining space. The primary suite is highlighted by beautiful trey ceiling, walk-in closet, and spa-like bath with soaking tub and separate shower. Enjoy your private retreat with direct French door access to the covered back porch and your own private oasis. Outside, enjoy professionally landscaped grounds with an irrigation system and vibrant seasonal blooms. The covered back porch and concrete patio create the ultimate outdoor space for entertaining or relaxing in peace. The oversized detached garage not only provides additional parking space, but boasts a large workshop area and second level bonus room for storage, exercise space, or work area.
For sale
$440,000
1307 Fleetwood Dr, Murray, KY 42071
3beds
1,752sqft
Single Family Residence
Built in 1994
0.6 Acres Lot
$416,600 Zestimate®
$251/sqft
$-- HOA
What's special
Warm gas log fireplaceOversized detached garageCovered back porchSpacious kitchenVibrant seasonal bloomsAbundant cabinetryLarge workshop area
- 12 days |
- 848 |
- 24 |
Zillow last checked:
Listing updated:
Listed by:
Gale B Sharp 270-293-9333,
Kopperud Realty
Source: Imagine MLS,MLS#: 26020723
Facts & features
Interior
Bedrooms & bathrooms
- Bedrooms: 3
- Bathrooms: 2
- Full bathrooms: 2
Primary bedroom
- Level: First
Bedroom 2
- Level: First
Bedroom 3
- Level: First
Primary bathroom
- Level: First
Bathroom 2
- Level: First
Dining room
- Level: First
Kitchen
- Level: First
Living room
- Level: First
Utility room
- Level: First
Heating
- Natural Gas
Cooling
- Central Air
Appliances
- Included: Disposal, Dishwasher, Microwave, Refrigerator, Range
- Laundry: Electric Dryer Hookup, Main Level, Washer Hookup
Features
- Breakfast Bar, Entrance Foyer, Walk-In Closet(s), Ceiling Fan(s), Soaking Tub
- Flooring: Carpet, Tile, Vinyl, Wood
- Windows: Insulated Windows, Blinds
- Has basement: No
- Number of fireplaces: 1
- Fireplace features: Gas Log, Living Room
Interior area
- Total structure area: 1,752
- Total interior livable area: 1,752 sqft
- Finished area above ground: 1,752
- Finished area below ground: 0
Video & virtual tour
Property
Parking
- Total spaces: 4
- Parking features: Attached Garage, Detached Garage, Garage Door Opener
- Garage spaces: 4
- Has uncovered spaces: Yes
Features
- Levels: One
Lot
- Size: 0.6 Acres
- Features: Many Trees
Details
- Additional structures: Workshop
- Parcel number: 042S0065
- Other equipment: Irrigation Equipment
Construction
Type & style
- Home type: SingleFamily
- Architectural style: Ranch
- Property subtype: Single Family Residence
Materials
- Brick
- Foundation: Block
- Roof: Dimensional Style
Condition
- Year built: 1994
Utilities & green energy
- Sewer: Public Sewer
- Water: Public
Community & HOA
Community
- Subdivision: Campbell Estates
HOA
- Has HOA: No
Location
- Region: Murray
Financial & listing details
- Price per square foot: $251/sqft
- Tax assessed value: $195,000
- Annual tax amount: $1,191
- Date on market: 8/3/2026
Estimated market value
$416,600
$396,000 - $437,000
$1,841/mo
Price history
| Date | Event | Price |
|---|---|---|
| 8/3/2026 | Listed for sale | $440,000+177.6%$251/sqft |
Source:  Imagine MLS #26020723 Report a problem Imagine MLS #26020723 Report a problem | ||
| 7/1/1997 | Sold | $158,500$90/sqft |
Source: Agent Provided Report a problem | ||
Public tax history
| Year | Property taxes | Tax assessment |
|---|---|---|
| 2024 | $1,191 -3.1% | $195,000 |
| 2023 | $1,229 -5.8% | $195,000 |
| 2022 | $1,305 +1.1% | $195,000 +2.6% |
| 2021 | $1,290 +3.5% | $190,000 |
| 2020 | $1,246 | $190,000 |
| 2019 | $1,246 +0.6% | $190,000 |
| 2018 | $1,239 -46.6% | $190,000 |
| 2017 | $2,322 | $190,000 |
| 2016 | $2,322 +92.2% | $190,000 |
| 2015 | $1,208 +13% | $190,000 +5.6% |
| 2011 | $1,069 +1.8% | $180,000 |
| 2010 | $1,050 | $180,000 |
Find assessor info on the county website
Monthly payment
Est. payment
Payment breakdown
Explore the cost of this home by adjusting the details. Changes won't be saved.Climate risks
Neighborhood: 42071
Nearby schools
GreatSchools rating
- 9/10Southwest Calloway Elementary SchoolGrades: K-5Distance: 2.8 mi
- 8/10Calloway County Middle SchoolGrades: 6-8Distance: 2 mi
- 6/10Calloway County High SchoolGrades: 9-12Distance: 2 mi
Schools provided by the listing agent
- Elementary: Southwest Calloway
- Middle: Calloway Co
- High: Calloway Co
Source: Imagine MLS. This data may not be complete. We recommend contacting the local school district to confirm school assignments for this home.
- $345,0003 bd2 ba2.3k sqft1306 Larkspur Dr, Murray, KY 42071Off Market
- $404,0005 bd4 ba-- sqft1308 Fleetwood Dr, Murray, KY 42071Sold

- $353,9003 bd2 ba2.4k sqft1308 Larkspur Dr, Murray, KY 42071Off Market
- $399,0003 bd3 ba2.5k sqft1304 Larkspur Dr, Murray, KY 42071Sold

- $335,0004 bd3 ba-- sqft1302 Larkspur Dr, Murray, KY 42071Sold
- $432,3004 bd3 ba3k sqft1310 Larkspur Dr, Murray, KY 42071Off Market
- $397,5004 bd3 ba-- sqft1301 Fleetwood Dr, Murray, KY 42071Sold
- $366,3005 bd3 ba3.1k sqft1303 Oak Hill Ct, Murray, KY 42071Off Market
A local agent can set up tours, give advice and negotiate with sellers.
Similar homes
- $460,0004 bd3 ba2.5k sqft1417 Longwood Dr, Murray, KY 42071For Sale

 MLS ID #26020021, Sue Ann Stevens, Benchmark Realty, LLC - Murray. Imagine MLS
 - $439,0005 bd5 ba2.5k sqft300 N 8th St, Murray, KY 42071For Sale
 MLS ID #26017754, Cheryl Roberts, Markethouse Realty, PLLC. Imagine MLS
 - $400,0003 bd3 ba2.5k sqft636 Oaks Country Club Rd, Murray, KY 42071For Sale
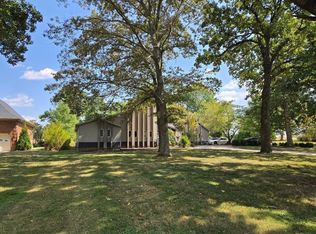 MLS ID #26018821, Shulorn Jeter, Epique Realty - Georgetown. Imagine MLS
 - $398,5004 bd2 ba2.5k sqft2149 State Route 94 W, Murray, KY 42071For Sale
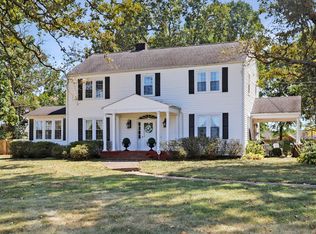 MLS ID #26017736, Cheryl Roberts, Markethouse Realty, PLLC. Imagine MLS
 - $380,0003 bd2 ba1.8k sqft2156 Poor Farm Rd, Murray, KY 42071For SaleMLS ID #26017718, Cheryl Roberts, Markethouse Realty, PLLC. Imagine MLS
- $399,0003 bd3 ba2.3k sqft1106 Poplar St, Murray, KY 42071For SaleMLS ID #26014991, John Kopperud, Kopperud Realty. Imagine MLS
- $298,0003 bd2 ba1.7k sqft1508 Glendale Rd, Murray, KY 42071For SaleMLS ID #26019534, Cheryl Roberts, Markethouse Realty, PLLC. Imagine MLS
- $379,0003 bd3 ba1.5k sqft811 Olive St, Murray, KY 42071For SaleMLS ID #26015271, Lily Miller, HRE Advisors. Imagine MLS
- $279,5003 bd3 ba2.2k sqft1905 Gatesborough Cir, Murray, KY 42071For SaleMLS ID #26015815, Jessica Canestrini, Benchmark Realty, LLC - Murray. Imagine MLS
- $289,0003 bd2 ba1.8k sqft52 Nottingham Ln, Murray, KY 42071For Sale
 MLS ID #3281025, Brian Settle. RealTracs MLS as distributed by MLS GRID
 - $367,0003 bd3 ba2.1k sqft1498 Coopertown Rd, Murray, KY 42071For SaleMLS ID #26017926, Angie Bogard, Property Investment Solutions. Imagine MLS
- $420,0003 bd2 ba2.1k sqft1633 Burnetts Chapel Rd, Farmington, KY 42040For SaleMLS ID #11878417, Dusty Clark, Whitetail Properties Real Estate, LLC (KY Branch). My State MLS
- $495,0003 bd2 ba2.1k sqft7024 Pottertown Rd, Murray, KY 42071For SaleMLS ID #26016110, Gale B Sharp, Kopperud Realty. Imagine MLS
- $325,0003 bd2 ba2.2k sqft87 McDougal Dr, Murray, KY 42071For SaleMLS ID #26018505, Mary Wooldridge, Kopperud Realty. Imagine MLS
- $225,0003 bd2 ba1.6k sqft211 S 13th St, Murray, KY 42071For SaleMLS ID #26020634, Neena Salazar, HRE Advisors. Imagine MLS
- $225,0004 bd2 ba1.6k sqft211 S 15th St, Murray, KY 42071For SaleMLS ID #26019754, Meagan Wireman, Elite Realty. Imagine MLS
- $--3 bd2 ba1.8k sqft517 Bill Butler Rd, Hardin, KY 42048AuctionAuction.com 2
- $--3 bd2 ba2.2k sqft1354 McElrath Rd, Dexter, KY 42036AuctionServiceLink Auction
- $415,0003 bd2 ba1.4k sqft150 Chancey Dr, Murray, KY 42071For SaleMLS ID #3260209, Brenda Treon Hines. RealTracs MLS as distributed by MLS GRID
- $249,0003 bd3 ba2.6k sqft226-226 Douglas Rd, Murray, KY 42071For SaleMLS ID #26019069, Sarah Hines, The Stables Realty Group. Imagine MLS
