Country Charm Meets Modern Luxury on 3 Beautiful Acres! Tucked away just off Highway 80 on the north side of town, this stunning brick home offers the perfect blend of peaceful country living and modern sophistication. Surrounded by farmland, you'll enjoy the beauty and privacy of a country setting while remaining just minutes from town and the lake area. Come inside and prepare to fall in love! The recently remodeled main level is absolutely breathtaking, featuring a showstopping kitchen designed for those who love to cook, gather, and entertain. A true chef's dream, this spacious kitchen has gorgeous granite countertops, a beautiful backsplash, abundant cabinetry, newer appliances, a SMART stove you can control from your phone, and a fabulous butler's pantry. Whether preparing a quiet family dinner or hosting a house full of guests, this kitchen was made for making memories! The impressive two-story living room creates a warm yet grand atmosphere, complete with a wood-burning fireplace and an existing gas line for those who prefer gas logs. The main-level owner's suite is a beautiful retreat, featuring elegant wall trim detailing, a generous closet, and a spa-inspired bath with a separate shower and soaking tub. Upstairs, two exceptionally spacious bedrooms and a full bath provide plenty of room for family or guests. And just wait until you go outside! A spacious deck, above-ground pool, charming brick fire pit, and a 24' x 30' workshop with electricity and an exterior water spigot offer endless opportunities for recreation, hobbies, and entertaining. With three acres of beautiful grounds, wooded areas, and surrounding farmland, there's room to spread out, explore, and enjoy the outdoors. Start your mornings with coffee on the welcoming front porch, spend your afternoons by the pool, and end your evenings rocking on the porch as the sun sets over the countryside. Beautifully updated, thoughtfully designed, and perfectly situated between town and lake life—this is more than a home. It's the lifestyle you've been waiting for!
For sale
$420,000
3873 Van Cleave Rd, Murray, KY 42071
3beds
2,345sqft
Single Family Residence
Built in 1996
3 Acres Lot
$401,600 Zestimate®
$179/sqft
$-- HOA
What's special
Elegant wall trim detailingWood-burning fireplaceRecently remodeled main levelCharming brick fire pitWelcoming front porchStunning brick homeSpacious deck
- 3 days
- 2,487
- 48
Likely to sell faster than
Zillow last checked:
Listing updated:
Listed by:
Cheryl Roberts 270-293-2291,
Markethouse Realty, PLLC
Source: Imagine MLS,MLS#: 26029055
Facts & features
Interior
Bedrooms & bathrooms
- Bedrooms: 3
- Bathrooms: 2
- Full bathrooms: 2
Primary bedroom
- Level: First
Kitchen
- Level: First
Heating
- Forced Air
Cooling
- Central Air, Ceiling Fan(s)
Appliances
- Included: Dryer, Dishwasher, Microwave, Refrigerator, Washer, Range
- Laundry: Main Level
Features
- Breakfast Bar, Entrance Foyer, Eat-in Kitchen, Walk-In Closet(s), Ceiling Fan(s)
- Flooring: Carpet, Hardwood
- Has basement: No
- Number of fireplaces: 1
- Fireplace features: Living Room, Wood Burning
Interior area
- Total structure area: 2,345
- Total interior livable area: 2,345 sqft
- Finished area above ground: 2,345
- Finished area below ground: 0
Property
Parking
- Parking features: Driveway
- Has uncovered spaces: Yes
Features
- Levels: One and One Half
- Exterior features: Fire Pit
- Has private pool: Yes
- Pool features: Above Ground
Lot
- Size: 3 Acres
- Features: Landscaped, Many Trees
Details
- Additional structures: Workshop
- Parcel number: 06700043D
Construction
Type & style
- Home type: SingleFamily
- Property subtype: Single Family Residence
Materials
- Brick
- Foundation: Block
- Roof: Dimensional Style
Condition
- Year built: 1996
Utilities & green energy
- Sewer: Septic Tank
- Water: Well
Community & HOA
Community
- Security: Security System Leased
HOA
- Has HOA: No
Location
- Region: Murray
Financial & listing details
- Price per square foot: $179/sqft
- Tax assessed value: $198,500
- Annual tax amount: $1,781
- Date on market: 10/21/2026
Estimated market value
$401,600
$382,000 - $422,000
$2,163/mo
Price history
| Date | Event | Price |
|---|---|---|
| 10/21/2026 | Listed for sale | $420,000+111.6%$179/sqft |
Source:  Imagine MLS #26029055 Report a problem | ||
| 7/31/2014 | Sold | $198,500-7.7%$85/sqft |
Source: Public Record Report a problem | ||
| 5/18/2014 | Price change | $215,000-4.4%$92/sqft |
Source: Trifecta Real Estate Services #74132 Report a problem | ||
| 11/22/2013 | Listed for sale | $225,000$96/sqft |
Source: Trifecta Real Estate Services #74132 Report a problem | ||
Public tax history
| Year | Property taxes | Tax assessment |
|---|---|---|
| 2025 | $1,781 +1.2% | $198,500 |
| 2024 | $1,759 -2.8% | $198,500 |
| 2023 | $1,811 -1.9% | $198,500 |
| 2022 | $1,846 -1.9% | $198,500 |
| 2021 | $1,882 +3.4% | $198,500 |
| 2020 | $1,820 | $198,500 |
| 2019 | $1,820 +3.2% | $198,500 |
| 2018 | $1,763 +4% | $198,500 |
| 2017 | $1,695 | $198,500 |
| 2016 | $1,695 +1.1% | $198,500 |
| 2015 | $1,677 +37.7% | $198,500 +28.1% |
| 2011 | $1,218 +2.1% | $155,000 |
| 2010 | $1,193 | $155,000 |
Find assessor info on the county website
Monthly payment
Est. payment
Payment breakdown
Explore the cost of this home by adjusting the details. Changes won't be saved.Climate risks
Neighborhood: 42071
Nearby schools
Schools provided by the listing agent
- Elementary: East Calloway
- Middle: Calloway Co
- High: Calloway Co
Source: Imagine MLS. This data may not be complete. We recommend contacting the local school district to confirm school assignments for this home.
Similar homes
- $425,0003 bd2 ba2.1k sqft7024 Pottertown Rd, Murray, KY 42071For Sale
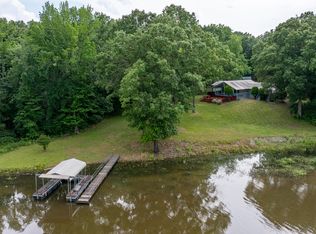
 MLS ID #26016110, Gale B Sharp, Kopperud Realty. Imagine MLS
- $332,2874 bd2 ba2.5k sqft2827 Dodd Rd, Murray, KY 42071For Sale

 MLS ID #3623836, Glenda Ritchie. RealTracs MLS as distributed by MLS GRID
- $499,0003 bd2 ba2k sqft2348 Coles Campground Rd, Murray, KY 42071For Sale
 MLS ID #26022770, Kimberly Myers, Keller Williams Experience - Murray. Imagine MLS
- $--3 bd2 ba1.8k sqft1354 McElrath Rd, Dexter, KY 42036Auction
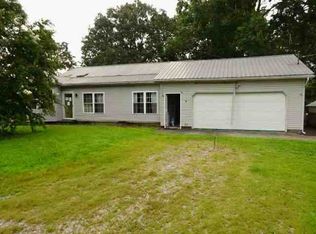 ServiceLink Auction
- $380,0003 bd2 ba1.8k sqft2156 Poor Farm Rd, Murray, KY 42071For SaleMLS ID #26017718, Cheryl Roberts, Markethouse Realty, PLLC. Imagine MLS
- $430,0004 bd3 ba2.7k sqft1520 London Dr, Murray, KY 42071For SaleMLS ID #26028721, Karen Lencki, HRE Advisors. Imagine MLS
- $428,0002 bd3 ba2k sqft96 Cedar Glen Rd, Murray, KY 42071For SaleMLS ID #26022358, Lindy Knight, Elite Realty. Imagine MLS
- $364,9003 bd3 ba2k sqft125 Streetland Ln, Murray, KY 42071For SaleMLS ID #26023477, Tracy Williams, Benchmark Realty, LLC - Murray. Imagine MLS
- $425,0003 bd1 ba3.1k sqft16 Navy Dr, Murray, KY 42071For SaleMLS ID #26022809, Lindy Knight, Elite Realty. Imagine MLS
- $375,0004 bd2 ba2.5k sqft2149 State Route 94 W, Murray, KY 42071For SaleMLS ID #26017736, Cheryl Roberts, Markethouse Realty, PLLC. Imagine MLS
- $425,0005 bd5 ba2.5k sqft300 N 8th St, Murray, KY 42071For SaleMLS ID #26017754, Cheryl Roberts, Markethouse Realty, PLLC. Imagine MLS
- $265,0004 bd2 ba1.7k sqft701 Earl Ct, Murray, KY 42071For SaleMLS ID #26029359, Whitney Klaas, Keller Williams Experience - Murray. Imagine MLS
- $349,0004 bd3 ba2.4k sqft1602 Oak Hill Dr, Murray, KY 42071For SaleMLS ID #26023806, Cheryl Roberts, Markethouse Realty, PLLC. Imagine MLS
- $215,0003 bd2 ba2.1k sqft65 Persimmon Dr, Murray, KY 42071For SaleMLS ID #26025882, Tracy Williams, Benchmark Realty, LLC - Murray. Imagine MLS
- $299,9003 bd2 ba1.4k sqft801 Guthrie Dr, Murray, KY 42071For SaleMLS ID #26028935, Earleene Woods, Keller Williams Experience - Murray. Imagine MLS
- $479,0004 bd3 ba2.3k sqft5132 Airport Rd, Almo, KY 42020For SaleMLS ID #26015254, Maizie Martin, Keller Williams Experience - Paducah. Imagine MLS
- $320,0003 bd2 ba1.6k sqft3650 Old Newburg Rd, Murray, KY 42071For SaleMLS ID #26023718, Gale B Sharp, Kopperud Realty. Imagine MLS
