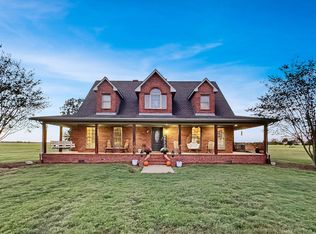
Welcome to an updated waterfront retreat on the Blood River of Kentucky Lake, where thoughtful design, natural beauty and the relaxed rhythm of lake life come together. From the moment you arrive, the home sets the tone with HardiePlank siding and a metal roof, both added in 2021, complemented by nickel-gap shiplap details and extensive trim that give the home an unmistakable lake-house character. Inside, soothing colors inspired by the surrounding landscape and water create a calming backdrop for an open floor plan filled with natural light. The primary bedroom, added in 2021, offers soaring ceilings and expansive windows that offer a stunning view to welcome you awake each morning, while a private bath offers a luxurious soaking tub and a closet with wood shelves and plenty of storage. The kitchen, renovated in 2021, features upgraded cabinetry, quartz countertops, and a custom tile backsplash. The view and open living concept is enhanced by a 10 foot table/island with a quartz top and storage, creating a beautiful and functional gathering space. Expansive windows frame a breathtaking natural backdrop, with towering loblolly pines drawing your eye toward the lake beyond. Step outside your backdoor to throw a pole in the canal, where you are likely to find crappie hungry for your bait. Look closely and you may even catch eagles soaring overhead. Take a short stroll down the paved one way road to the community courtesy dock and ramp exclusive for the use of Lakeway Shores owners. You will be able to launch your kayak and some boats year round (most boats at Summer pool) just yards away from your front door! There, you will even find a playground and sand swimming beach. The first floor offers accessibility, with less than a full step onto the covered porch from the new concrete driveway (2024) and again into the front door. Every inch of the home was thoughtfully designed to maximize space. Located approx 2 hours from Nashville and 15 min from Murray, KY
Active
$575,000
675 Lakeway Dr, Murray, KY 42071
3beds
1,982sqft
Single Family Residence, Residential
Built in 1965
7,840 Square Feet Lot
$-- Zestimate®
$290/sqft
$5/mo HOA
What's special
Extensive trimHardieplank sidingCustom tile backsplashNickel-gap shiplap detailsMetal roofCovered porchQuartz countertops
- 9 days
- 266
- 16
Likely to sell faster than
Zillow last checked:
Listing updated:
Listed by:
Brenda Treon Hines 615-419-7399,
The Stables Realty Group
Source: RealTracs MLS as distributed by MLS GRID,MLS#: 3620660
Facts & features
Interior
Bedrooms & bathrooms
- Bedrooms: 3
- Bathrooms: 3
- Full bathrooms: 3
- Main level bedrooms: 2
Bedroom 1
- Features: Suite
- Level: Suite
- Area: 256 Square Feet
- Dimensions: 16x16
Primary bathroom
- Features: Double Vanity
- Level: Double Vanity
Kitchen
- Area: 253 Square Feet
- Dimensions: 23x11
Living room
- Features: Combination
- Level: Combination
- Area: 312 Square Feet
- Dimensions: 13x24
Heating
- Central, Electric
Cooling
- Central Air, Electric
Appliances
- Included: Electric Oven, Dishwasher, Disposal, Dryer, ENERGY STAR Qualified Appliances, Microwave, Refrigerator, Stainless Steel Appliance(s), Washer, Smart Appliance(s)
- Laundry: Electric Dryer Hookup, Washer Hookup
Features
- Ceiling Fan(s), In-Law Floorplan, Pantry, Smart Thermostat, Walk-In Closet(s), High Speed Internet
- Flooring: Luxury Vinyl
- Basement: Exterior Entry,Partially Finished
- Number of fireplaces: 2
- Fireplace features: Electric, Family Room
Interior area
- Total structure area: 1,982
- Total interior livable area: 1,982 sqft
- Finished area above ground: 1,296
- Finished area below ground: 686
Video & virtual tour
Property
Parking
- Total spaces: 6
- Parking features: Open
- Uncovered spaces: 6
Features
- Levels: Two
- Stories: 2
- Exterior features: Smart Lock(s)
Lot
- Size: 7,840 Square Feet
Details
- Parcel number: 088B0092
- Special conditions: Standard
Construction
Type & style
- Home type: SingleFamily
- Property subtype: Single Family Residence, Residential
Materials
- Fiber Cement
- Roof: Metal
Condition
- New construction: No
- Year built: 1965
Utilities & green energy
- Sewer: Septic Tank
- Water: Public
- Utilities for property: Electricity Available, Water Available, Cable Connected
Community & HOA
Community
- Subdivision: Lakeway Shores
HOA
- Has HOA: Yes
- HOA fee: $60 annually
Location
- Region: Murray
Financial & listing details
- Price per square foot: $290/sqft
- Tax assessed value: $275,000
- Annual tax amount: $2,455
- Date on market: 10/14/2026
- Electric utility on property: Yes
Estimated market value
Not available
Estimated sales range
Not available
Not available
Price history
| Date | Event | Price |
|---|---|---|
| 9/25/2026 | Listed for sale | $575,000+2.7%$290/sqft |
Source:  Imagine MLS #26026614 Report a problem | ||
| 5/5/2025 | Sold | $560,000+220%$283/sqft |
Source: Imagine MLS #W131703 Report a problem | ||
| 4/6/2020 | Sold | $175,000-7.4%$88/sqft |
Source: Imagine MLS #W104631 Report a problem | ||
| 9/17/2019 | Price change | $189,000-5%$95/sqft |
Source: Kopperud Realty #104631 Report a problem | ||
| 7/29/2019 | Price change | $199,000-0.5%$100/sqft |
Source: 1st Ky Realty and Auction #100964 Report a problem | ||
| 5/9/2019 | Price change | $200,000-4.7%$101/sqft |
Source: 1st Ky Realty and Auction #100964 Report a problem | ||
| 3/29/2019 | Price change | $209,900-4.5%$106/sqft |
Source: 1st Ky Realty and Auction #100964 Report a problem | ||
| 1/15/2019 | Price change | $219,900+4.7%$111/sqft |
Source: Owner Report a problem | ||
| 11/3/2018 | Price change | $210,000-4.5%$106/sqft |
Source: Owner Report a problem | ||
| 9/12/2018 | Listed for sale | $220,000$111/sqft |
Source: Owner Report a problem | ||
Public tax history
| Year | Property taxes | Tax assessment |
|---|---|---|
| 2025 | $2,455 +1.2% | $275,000 |
| 2024 | $2,425 -2.9% | $275,000 |
| 2023 | $2,497 +7.8% | $275,000 +10% |
| 2022 | $2,317 +39.4% | $250,000 +42.9% |
| 2021 | $1,663 +29.5% | $175,000 +12.9% |
| 2020 | $1,284 | $155,000 +10.7% |
| 2019 | $1,284 +3.2% | $140,000 |
| 2018 | $1,243 +4% | $140,000 |
| 2017 | $1,196 | $140,000 |
| 2016 | $1,196 +1.1% | $140,000 |
| 2015 | $1,183 +43.3% | $140,000 +33.3% |
| 2011 | $825 +2.1% | $105,000 |
| 2010 | $808 | $105,000 |
Find assessor info on the county website
Monthly payment
Est. payment
Payment breakdown
Explore the cost of this home by adjusting the details. Changes won't be saved.Climate risks
Neighborhood: 42071
Nearby schools
Schools provided by the listing agent
- Elementary: East Elementary School
- Middle: Calloway County Middle School
- High: Calloway County High School
Source: RealTracs MLS as distributed by MLS GRID. This data may not be complete. We recommend contacting the local school district to confirm school assignments for this home.
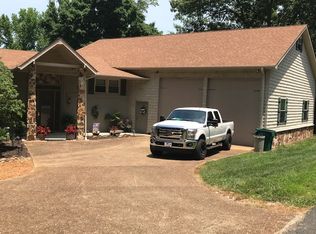
Similar homes
- $428,0002 bd3 ba2k sqft96 Cedar Glen Rd, Murray, KY 42071For Sale
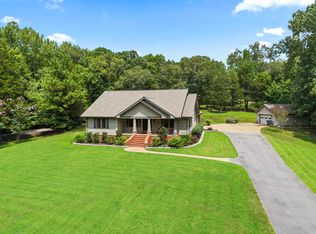
 MLS ID #26022358, Lindy Knight, Elite Realty. Imagine MLS
- $425,0003 bd2 ba2.1k sqft7024 Pottertown Rd, Murray, KY 42071For Sale
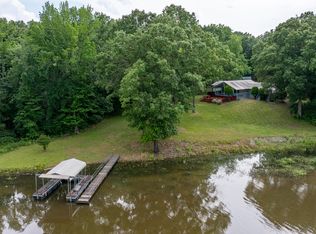 MLS ID #26016110, Gale B Sharp, Kopperud Realty. Imagine MLS
- $350,0003 bd2 ba2.1k sqft38 Elmhurst Ln, Murray, KY 42071For Sale
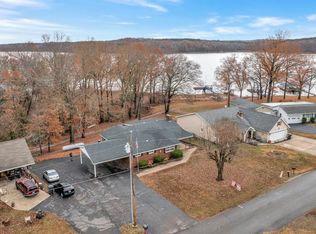 MLS ID #26016262, John Kopperud, Kopperud Realty. Imagine MLS
- $420,0003 bd2 ba2.3k sqft3873 Van Cleave Rd, Murray, KY 42071For Sale
 MLS ID #26029055, Cheryl Roberts, Markethouse Realty, PLLC. Imagine MLS
- $339,0003 bd2 ba1.1k sqft55 Maplehurst Ln, Murray, KY 42071For SaleMLS ID #26018105, Wende Holzschuh, Markethouse Realty, PLLC. Imagine MLS
- $430,0004 bd3 ba2.7k sqft1520 London Dr, Murray, KY 42071For SaleMLS ID #26028721, Karen Lencki, HRE Advisors. Imagine MLS
- $332,2874 bd2 ba2.5k sqft2827 Dodd Rd, Murray, KY 42071For Sale
 MLS ID #3623836, Glenda Ritchie. RealTracs MLS as distributed by MLS GRID
- $364,9003 bd3 ba2k sqft125 Streetland Ln, Murray, KY 42071For SaleMLS ID #26023477, Tracy Williams, Benchmark Realty, LLC - Murray. Imagine MLS
- $299,9003 bd2 ba1.4k sqft801 Guthrie Dr, Murray, KY 42071For SaleMLS ID #26028935, Earleene Woods, Keller Williams Experience - Murray. Imagine MLS
- $320,0003 bd2 ba1.6k sqft3650 Old Newburg Rd, Murray, KY 42071For SaleMLS ID #26023718, Gale B Sharp, Kopperud Realty. Imagine MLS
- $309,9003 bd2 ba1.9k sqft1526 Beckett Dr, Murray, KY 42071For SaleMLS ID #26028294, Matt Wilson, Check Mark Realty. Imagine MLS
- $499,0003 bd2 ba2k sqft2348 Coles Campground Rd, Murray, KY 42071For SaleMLS ID #26022770, Kimberly Myers, Keller Williams Experience - Murray. Imagine MLS
- $595,0004 bd2 ba1.4k sqft1611 Olive St, Murray, KY 42071For SaleMLS ID #26018584, Earleene Woods, Keller Williams Experience - Murray. Imagine MLS
- $450,0004 bd3 ba2.5k sqft1417 Longwood Dr, Murray, KY 42071For SaleMLS ID #26020021, Sue Ann Stevens, Benchmark Realty, LLC - Murray. Imagine MLS
- $349,0004 bd3 ba2.4k sqft1602 Oak Hill Dr, Murray, KY 42071For SaleMLS ID #26023806, Cheryl Roberts, Markethouse Realty, PLLC. Imagine MLS
- $375,0004 bd2 ba2.5k sqft2149 State Route 94 W, Murray, KY 42071For SaleMLS ID #26017736, Cheryl Roberts, Markethouse Realty, PLLC. Imagine MLS
- $379,0003 bd3 ba1.5k sqft811 Olive St, Murray, KY 42071For SaleMLS ID #26015271, Lily Miller, HRE Advisors. Imagine MLS
