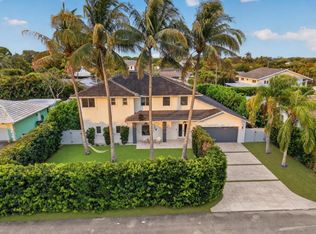
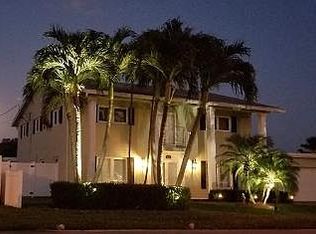
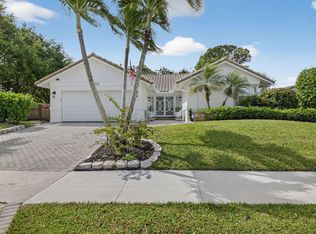
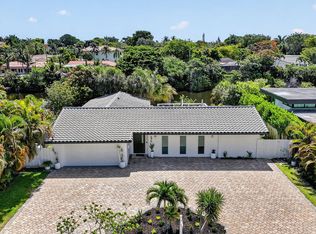
Welcome to this exquisitely updated 5BD/4.5BA home in the heart of Boca Raton located within the highly sought-after Addison Mizner School District. Situated on an oversized 10,400+ sq ft lot, this home features 4 bedrooms with private ensuite baths and exceptional indoor-outdoor living. The chef's kitchen boasts a large island, custom paneled appliances, induction cooktop, built-in refrigerator, pantry, bar seating, and entire home water filtration & softening system. The spacious primary suite includes a spa-inspired bath and oversized custom walk-in closet. Enjoy impact windows and doors, hand-scraped wood floors, designer finishes, custom built-ins, custom closets, lined cast iron pipes, remodeled pool & new skimmer, huge covered patio, and fully fenced turf backyard. Welcome to this stunningly updated 5-bedroom, 4.5-bathroom single-family residence in the heart of Boca Raton, located within the highly desirable Addison Mizner School District. Situated on an oversized 10,400+ sq ft lot, this exceptional home offers the perfect combination of luxury, functionality, and indoor-outdoor living. Thoughtfully designed for both everyday living and entertaining, 4 of the bedrooms feature their own private ensuite bathrooms, creating an ideal layout for family and guests. At the center of the home is the beautifully designed chef's kitchen featuring a large island, custom paneled appliances, built-in refrigerator, induction cooktop, pantry, bar seating, and a unique filtered chilled water system at the sink. The dining room features custom built-ins and beverage fridge, perfect for entertaining. Filled with incredible natural light, the kitchen opens seamlessly to the living spaces and features sliders leading directly to the covered patio and resort-style backyard. The luxurious primary suite offers a spa-like retreat complete with a generous walk-in shower, freestanding soaking tub, private water closet, and oversized custom-built walk-in closet. The versatile 5th bedroom is ideal as a media room, playroom, or guest suite, featuring sliders to the patio, a large walk-in closet with custom built-ins, and additional storage space. High-end finishes and upgrades can be found throughout the home including hand-scraped wood flooring, custom moldings, updated interior doors and hardware, designer lighting and mirrors, custom built-ins, and an electric fireplace feature wall in the living room. Additional improvements include impact windows and doors, roof replaced in 2017, lined cast iron pipes, entire-home water filtration and softening system, indoor laundry room, fully built-out closets, and a new AC installed in 2026 with UV light technology. Step outside to your private backyard oasis featuring a newly remodeled sparkling pool with updated tile, new skimmer and pump, child safety fence, expansive covered patio, turf yard, and a fully fenced oversized yard with plenty of room to entertain, relax, and play.
Coming soon
$1,575,000
1058 NW 6th Drive, Boca Raton, FL 33486
5beds
2,310sqft
Est.:
Single Family Residence
Built in 1965
10,498 Square Feet Lot
$-- Zestimate®
$682/sqft
$-- HOA
What's special
- 20 hours |
- 281 |
- 35 |
Zillow last checked:
Listing updated:
Listed by:
Christine Balistreri Vanbuskirk 954-914-3523,
Balistreri Real Estate Inc
Source: BeachesMLS,MLS#: B26032510 Originating MLS: BeachesMLS
Originating MLS: BeachesMLSFacts & features
Interior
Bedrooms & bathrooms
- Bedrooms: 5
- Bathrooms: 5
- Full bathrooms: 4
- 1/2 bathrooms: 1
- Main level bathrooms: 4
- Main level bedrooms: 5
Heating
- Central, Electric
Cooling
- Central Air, Ceiling Fan(s), Electric
Appliances
- Included: Cooktop, Dryer, Dishwasher, Electric Water Heater, Microwave, Oven, Water Purifier Owned, Refrigerator, Water Softener Owned, Water Softener, Vented Exhaust Fan, Water Heater, Water Purifier, Wine Refrigerator, Washer
- Laundry: Inside, Main Level
Features
- Breakfast Bar, Built-in Features, Bathtub, Closet Cabinetry, Dual Sinks, Entrance Foyer, Kitchen Island, Kitchen/Dining Combo, Living/Dining Room, Custom Mirrors, Pantry, Split Bedrooms, Storage, Soaking Tub, Separate Shower, Bar, Walk-In Closet(s)
- Flooring: Engineered Hardwood, Wood
- Windows: Storm Window(s)
- Has fireplace: Yes
- Fireplace features: Electric
Interior area
- Total structure area: 3,090
- Total interior livable area: 2,310 sqft
Video & virtual tour
Property
Parking
- Total spaces: 6
- Parking features: Attached, Circular Driveway, Garage, Garage Door Opener, Parking Pad
- Attached garage spaces: 1
- Has uncovered spaces: Yes
Accessibility
- Accessibility features: None
Features
- Levels: One
- Stories: 1
- Patio & porch: Covered, Patio
- Exterior features: Lighting, Outdoor Living Area
- Has private pool: Yes
- Pool features: Fenced, In Ground, Private
- Fencing: Back Yard,Fenced,Vinyl
- Has view: Yes
- View description: Garden, Pool
- Waterfront features: None
Lot
- Size: 10,498 Square Feet
- Features: Corner Lot, Landscaped, Sprinklers Automatic
Details
- Parcel number: 06424724050090080
- Zoning: R1D (city)
- Special conditions: Standard
Construction
Type & style
- Home type: SingleFamily
- Architectural style: Ranch
- Property subtype: Single Family Residence
Materials
- Block, Stucco
- Roof: Shingle
Condition
- Resale
- New construction: No
- Year built: 1965
Utilities & green energy
- Sewer: Public Sewer
- Water: Public
- Utilities for property: Cable Connected, Electricity Connected, Sewer Available, Water Available
Community & HOA
Community
- Security: Security System Owned
- Subdivision: LAKE FLORESTA PARK
HOA
- Has HOA: No
Location
- Region: Boca Raton
Financial & listing details
- Price per square foot: $682/sqft
- Tax assessed value: $391,082
- Annual tax amount: $6,309
- Date on market: 5/25/2026
- Listing terms: Cash,Conventional,FHA,VA Loan
- Electric utility on property: Yes
- Road surface type: Paved
Estimated market value
Not available
Estimated sales range
Not available
Not available
Price history
| Date | Event | Price |
|---|---|---|
| 5/16/2025 | Sold | $1,325,000-3.6%$574/sqft |
Source:  BeachesMLS #R11068661 Report a problem BeachesMLS #R11068661 Report a problem | ||
| 3/6/2025 | Listed for sale | $1,374,999+235.4%$595/sqft |
Source: BeachesMLS #RX-11068661 Report a problem | ||
| 7/26/2016 | Sold | $410,000+310%$177/sqft |
Source: BeachesMLS #F10015614 Report a problem | ||
| 12/14/1993 | Sold | $100,000$43/sqft |
Source: Public Record Report a problem | ||
Public tax history
| Year | Property taxes | Tax assessment |
|---|---|---|
| 2024 | $6,122 +2.4% | $380,060 +3% |
| 2023 | $5,978 +1.1% | $368,990 +3% |
| 2022 | $5,914 +0.7% | $358,243 +3% |
| 2021 | $5,872 +1.5% | $347,809 +1.4% |
| 2020 | $5,784 +1.1% | $343,007 +2.3% |
| 2019 | $5,721 | $335,295 +9.4% |
| 2018 | $5,721 +13.8% | $306,472 +9.4% |
| 2017 | $5,028 +8.8% | $280,251 +78.4% |
| 2016 | $4,621 +89.7% | $157,115 +0.7% |
| 2015 | $2,436 -1.7% | $156,023 +0.8% |
| 2014 | $2,477 +1.2% | $154,785 +1.5% |
| 2013 | $2,446 +0.5% | $152,498 +1.7% |
| 2012 | $2,433 +2.5% | $149,949 +3% |
| 2011 | $2,373 +2.8% | $145,582 +1.5% |
| 2010 | $2,308 +8.6% | $143,431 +2.7% |
| 2009 | $2,124 +9.3% | $139,660 +0.1% |
| 2008 | $1,943 -7.1% | $139,520 +3% |
| 2007 | $2,093 -5.1% | $135,456 +2.5% |
| 2006 | $2,206 | $132,152 +3% |
| 2005 | -- | $128,303 +3% |
| 2004 | $1,107 +964.7% | $124,566 +1.9% |
| 2003 | $104 -94.9% | $122,243 +2.4% |
| 2002 | $2,053 -24.2% | $119,378 -19.8% |
| 2001 | $2,708 +3.8% | $148,893 +3% |
| 2000 | $2,609 +11.5% | $144,556 -1.9% |
| 1999 | $2,339 | $147,371 |
Find assessor info on the county website
Monthly payment
Est. payment$--/mo
Payment breakdown
Explore the cost of this home by adjusting the details. Changes won't be saved.
All calculations are estimates and provided by Zillow, Inc. for informational purposes only. Actual amounts may vary.
HOA fees may include property taxes on listings classified as Co-Ops. Contact the listing agent and/or owner for fee details.
Mortgage interest rates are dependent on a number of factors, including credit score, down payment, and repayment length. Interest rate data provided by Zillow Group Marketplace, Inc. as of 1/1/1970 from various mortgage lenders with which we have lead or other similar arrangements; the Estimated Payment is an average of those rates.
See how much you could borrow to make a competitive offer.
Climate risks
Neighborhood: 33486
Nearby schools
GreatSchools rating
- 9/10Addison Mizner Elementary SchoolGrades: K-8Distance: 0.7 mi
- 6/10Boca Raton Community High SchoolGrades: 9-12Distance: 0.9 mi
- 8/10Boca Raton Community Middle SchoolGrades: 6-8Distance: 0.4 mi
Schools provided by the listing agent
- Elementary: Addison Mizner
- High: Boca Raton
Source: BeachesMLS. This data may not be complete. We recommend contacting the local school district to confirm school assignments for this home.
A local agent can set up tours, give advice and negotiate with sellers.
A local lender can help you make sure your offer is ready when you are.

- Florida
- Palm Beach County
- Boca Raton
- 33486
- 1058 NW 6th Drive
Nearby cities
Nearby neighborhoods
Nearby zip codes
Other Boca Raton Topics
