Unique Ranch w/ 3 season room and large 24x40 pole barn! This 3 bed/2 bath home sits on almost an acre of land with beautiful views all around and plenty of room to roam and enjoy outdoor activities. Pole barn built in 2012 and offers plenty of space for cars, boats, tools, or a workshop. Additional large storage shed that doubles as a chicken coop. Kitchen has updated granite countertops, new soft close cabinets, and designated eat-in area with picture windows. Walkout to the 3-season room that provides country views, blocking rain, wind, and bugs for your relaxation and enjoyment. Full finished basement with walkout offering plenty of space for gathering, gaming, storage, and/or office space featuring a full finished bath. Long lasting metal roof. Additional driveway for extra parking and access to pole barn. Once you experience what this home has to offer, you won't want to leave! Schedule your tour today and make this home yours!
Pending
$325,000
2415 Sherman Newtown Rd, Crittenden, KY 41030
3beds
1,727sqft
Single Family Residence, Residential
Built in ----
0.76 Acres Lot
$-- Zestimate®
$188/sqft
$-- HOA
What's special
New soft close cabinetsBeautiful views all aroundLong lasting metal roof
- 14 days |
- 569 |
- 28 |
Zillow last checked:
Listing updated:
Listed by:
Melissa Van Treeck 859-393-6469,
Simple Fee Realty
Source: NKMLS,MLS#: 645573
Facts & features
Interior
Bedrooms & bathrooms
- Bedrooms: 3
- Bathrooms: 2
- Full bathrooms: 2
Primary bedroom
- Features: Ceiling Fan(s), Luxury Vinyl Flooring
- Level: First
- Area: 100
- Dimensions: 10 x 10
Bedroom 2
- Features: Ceiling Fan(s), Luxury Vinyl Flooring
- Level: First
- Area: 110
- Dimensions: 11 x 10
Bedroom 3
- Features: Laminate Flooring, Walk-In Closet(s), Walk-Out Access
- Level: Lower
- Area: 208
- Dimensions: 16 x 13
Dining room
- Features: Ceiling Fan(s), Laminate Flooring
- Level: First
- Area: 91
- Dimensions: 13 x 7
Family room
- Features: Laminate Flooring
- Level: Lower
- Area: 180
- Dimensions: 20 x 9
Kitchen
- Features: Eat-in Kitchen, Wood Cabinets, Walk-Out Access
- Level: First
- Area: 104
- Dimensions: 13 x 8
Laundry
- Features: Built-in Features, Laminate Flooring, Utility Sink
- Level: Lower
- Area: 90
- Dimensions: 10 x 9
Living room
- Features: Laminate Flooring, Walk-Out Access
- Level: First
- Area: 170
- Dimensions: 17 x 10
Office
- Features: Laminate Flooring
- Level: Lower
- Area: 60
- Dimensions: 10 x 6
Heating
- Forced Air
Cooling
- Central Air
Appliances
- Included: Electric Range, Dishwasher, Dryer, Microwave, Refrigerator, Washer
Features
- Walk-In Closet(s), Storage, Granite Counters, Eat-in Kitchen, Breakfast Bar, Built-in Features, Ceiling Fan(s)
- Doors: Multi Panel Doors
- Windows: Picture Window(s)
- Basement: Full
- Attic: Storage
Interior area
- Total structure area: 1,727
- Total interior livable area: 1,727 sqft
Video & virtual tour
Property
Parking
- Parking features: Driveway
- Has uncovered spaces: Yes
Features
- Levels: One
- Stories: 1
- Patio & porch: Enclosed, Patio
- Has view: Yes
- View description: Trees/Woods
Lot
- Size: 0.76 Acres
Details
- Additional structures: Barn(s), Shed(s)
- Parcel number: 0540000051.00
Construction
Type & style
- Home type: SingleFamily
- Architectural style: Ranch
- Property subtype: Single Family Residence, Residential
Materials
- Brick
- Foundation: Poured Concrete
- Roof: Metal
Condition
- Existing Structure
- New construction: No
Utilities & green energy
- Sewer: Septic Tank
- Water: Public
- Utilities for property: Cable Available
Community & HOA
HOA
- Has HOA: No
Location
- Region: Crittenden
Financial & listing details
- Price per square foot: $188/sqft
- Tax assessed value: $150,000
- Annual tax amount: $1,802
- Date on market: 8/11/2026
- Cumulative days on market: 15 days
Estimated market value
Not available
Estimated sales range
Not available
Not available
Price history
| Date | Event | Price |
|---|---|---|
| 8/13/2026 | Pending sale | $325,000$188/sqft |
Source:  NKMLS #645573 Report a problem NKMLS #645573 Report a problem | ||
| 8/11/2026 | Listed for sale | $325,000+132.3%$188/sqft |
Source: NKMLS #645573 Report a problem | ||
| 2/2/2012 | Listing removed | $139,900$81/sqft |
Source: Huff Realty - Florence #398819 Report a problem | ||
| 7/9/2011 | Listed for sale | $139,900$81/sqft |
Source: HUFF Realty, LLC #398819 Report a problem | ||
Public tax history
| Year | Property taxes | Tax assessment |
|---|---|---|
| 2025 | $1,802 -1.3% | $150,000 |
| 2024 | $1,826 +8.9% | $150,000 |
| 2023 | $1,677 +2.8% | $150,000 |
| 2022 | $1,632 +0.4% | $150,000 |
| 2021 | $1,626 0% | $150,000 |
| 2020 | $1,626 +32.1% | $150,000 +36.4% |
| 2019 | $1,230 +0.6% | $110,000 |
| 2018 | $1,223 +0.3% | $110,000 |
| 2017 | $1,219 +5.8% | $110,000 |
| 2014 | $1,152 +10.7% | $110,000 +4.8% |
| 2012 | $1,041 +11.6% | $105,000 |
| 2011 | $933 | $105,000 +7.1% |
| 2010 | -- | $98,000 |
Find assessor info on the county website
Monthly payment
Est. payment
Payment breakdown
Explore the cost of this home by adjusting the details. Changes won't be saved.Climate risks
Neighborhood: 41030
Getting around
0 / 100
Car-DependentNearby schools
GreatSchools rating
- 7/10Sherman Elementary SchoolGrades: PK-5Distance: 2.6 mi
- 5/10Grant County Middle SchoolGrades: 6-8Distance: 6 mi
- 2/10Grant County High SchoolGrades: 9-12Distance: 5.5 mi
Schools provided by the listing agent
- Elementary: Crittenden-Mt. Zion Elem.
- Middle: Grant County Middle School
- High: Grant County High
Source: NKMLS. This data may not be complete. We recommend contacting the local school district to confirm school assignments for this home.
- $317,1003 bd2 ba1.6k sqft2425 Sherman Newtown Rd, Crittenden, KY 41030Off Market
- $337,700-- bd-- ba1.7k sqft2455 Sherman Newtown Rd, Crittenden, KY 41030Off Market
- $174,500-- bd-- ba1.3k sqft2340 Sherman Newtown Rd, Crittenden, KY 41030Off Market
- $209,100-- bd-- ba1.5k sqft2350 Sherman Newtown Rd, Crittenden, KY 41030Off Market
- $359,6003 bd2 ba1.8k sqft2310 Sherman Newtown Rd, Crittenden, KY 41030Off Market
- $12,000-- bd-- ba-- sqft660 Sherman Newtown Rd, Dry Ridge, KY 41035Off Market
- $162,600-- bd-- ba1.2k sqft2295 Sherman Newtown Rd, Crittenden, KY 41030Off Market
- $338,700-- bd-- ba2.2k sqft2090 Sherman Newtown Rd, Crittenden, KY 41030Off Market
A local agent can set up tours, give advice and negotiate with sellers.
A local lender can help you make sure your offer is ready when you are.
Similar homes
- $339,0003 bd3 ba1.3k sqft405 Crittenden Mount Zion Rd, Dry Ridge, KY 41035For Sale
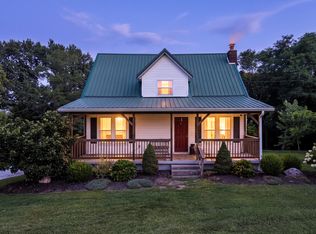 MLS ID #645548, Cynthia Fannin, Bluegrass Real Estate Group. NKMLS
 - $325,0004 bd3 ba2.4k sqft146 Arlington Ct, Williamstown, KY 41097For Sale
 MLS ID #645681, Lauren Teepen, Keller Williams Realty Service. NKMLS
 - $324,9003 bd1 ba900 sqft2912 Hempfling Rd, Morning View, KY 41063For Sale
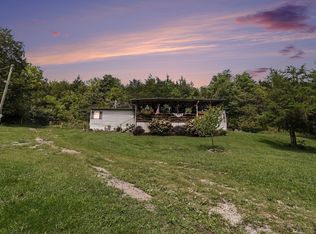 MLS ID #645970, Kimberley Warner, Huff Realty - Florence. NKMLS
 - $229,5003 bd2 ba1.2k sqft300 Pimlico Ct, Crittenden, KY 41030For Sale
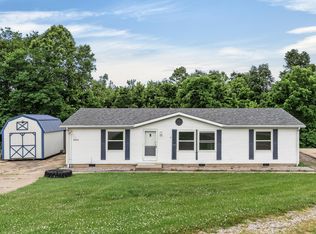 MLS ID #643506, Cindy Kinmon, Rector Hayden, Realtors. NKMLS
 - $324,9003 bd3 ba1.5k sqft308 Chelsea Sq, Florence, KY 41042For SaleMLS ID #645738, Melissa Van Treeck, Simple Fee Realty. NKMLS
- $350,0003 bd3 ba1.6k sqft10405 Sharpsburg Dr, Independence, KY 41051For SaleMLS ID #645567, Shelli Stinson, eXp Realty LLC. NKMLS
- $368,4004 bd2 ba1.7k sqft6116 Highway 17 N, De Mossville, KY 41033For SaleMLS ID #643352, Brandon Stamper, Plum Tree Realty. NKMLS
- $475,0004 bd4 ba2.1k sqft3350 Greenville Rd, Dry Ridge, KY 41035For Sale
 MLS ID #26022314, Dennis Kenner, RE/MAX Creative Realty. Imagine MLS
 - $309,0004 bd3 ba2.2k sqft4530 Taft Hwy, Dry Ridge, KY 41035For SaleMLS ID #645594, Christine Graham, Coldwell Banker Realty FM. NKMLS
- $349,0003 bd2 ba1.6k sqft780 Jonesville Rd, Owenton, KY 40359For SaleMLS ID #645110, Melissa Van Treeck, Simple Fee Realty. NKMLS
- $309,0003 bd2 ba1.1k sqft1288 Constitution Dr, Independence, KY 41051For SaleMLS ID #645487, Chauntel Enzweiler, Regional Realty. NKMLS
- $300,0003 bd3 ba1.1k sqft4373 Kidwell Ln, Fort Wright, KY 41017For SaleMLS ID #645383, Kathy Wolfe, Keller Williams Realty Service. NKMLS
- $350,0003 bd3 ba1.2k sqft10321 Madonna Dr, Alexandria, KY 41001For SaleMLS ID #645300, Ben Neltner, Neltner Realty. NKMLS
- $350,0003 bd3 ba1.7k sqft93 Roselawn Dr, Independence, KY 41051For SaleMLS ID #642743, Jean Paul, RE/MAX Victory + Affiliates. NKMLS
- $272,5003 bd2 ba2k sqft111 Cynthiana St, Williamstown, KY 41097For SaleMLS ID #645375, Brian Weber, eXp Realty, LLC. NKMLS
- $358,9003 bd3 ba1.9k sqft705 Oakridge Dr, Union, KY 41091For SaleMLS ID #645539, Steffanie Dadosky, Huff Realty - Florence. NKMLS
- $350,0003 bd2 ba1.5k sqft5161 Taylor Mill Rd, Taylor Mill, KY 41015For SaleMLS ID #645672, Rebecca Steele, Kentucky Land and Home. NKMLS
- $285,0003 bd2 ba1.2k sqft1720 Blanchet Rd, Corinth, KY 41010For SaleMLS ID #645169, Tammy Traylor, Traylor Real Estate & Developm. NKMLS
- $305,0003 bd2 ba1.6k sqft121 Mourning Dove Dr, Warsaw, KY 41095For Sale
 MLS ID #1721766, Cody C Hembree, Realty ONE Group River Valley. Metro Search Inc. LLC DBA Apex MLS
 - $259,9003 bd3 ba1.1k sqft262 Redwood Dr, Dry Ridge, KY 41035For SaleMLS ID #645210, Stephanie Frost-Simpson, Coldwell Banker Realty FM. NKMLS
