Meticulously cared for Clarence gem, on a quiet street featuring a gunite in-ground pool all on over a half acre lot. Freshly painted throughout, with crown molding complimenting the living and dining rooms. Impeccably maintained hardwood floors on both floors. Walk in closets, and an extra bonus room above the garage. Kitchen has plenty of counter space, and a pantry. Den has an extra cozy feel with built in shelves, and an insert fireplace. Vinyl replacement windows throughout, and a tankless water heater. Pool pump was replaced this year.
Open house Wednesday Sept 23, 5pm to 7pm
Offer will be reviewed as they are received.
Active
Price cut: $20K (10/8)
$459,900
10585 Bergtold Rd, Clarence, NY 14031
3beds
2,250sqft
Single Family Residence
Built in 1972
0.53 Acres Lot
$450,700 Zestimate®
$204/sqft
$-- HOA
What's special
Insert fireplaceGunite in-ground poolVinyl replacement windows throughoutFreshly painted throughoutWalk in closets
- 22 days
- 3,631
- 252
Zillow last checked:
Listing updated:
Listed by:
WNY Metro Roberts Realty 716-668-2500,
Patrick Sportelli 716-668-2500
Source: NYSAMLSs,MLS#: B1716313 Originating MLS: Buffalo
Originating MLS: BuffaloFacts & features
Interior
Bedrooms & bathrooms
- Bedrooms: 3
- Bathrooms: 2
- Full bathrooms: 1
- 1/2 bathrooms: 1
- Main level bathrooms: 1
Heating
- Gas, Baseboard, Hot Water
Appliances
- Included: Dryer, Gas Oven, Gas Range, Gas Water Heater, Refrigerator, Washer
- Laundry: In Basement
Features
- Separate/Formal Dining Room, Eat-in Kitchen
- Flooring: Carpet, Hardwood, Laminate, Varies, Vinyl
- Basement: Full
- Number of fireplaces: 1
Interior area
- Total structure area: 2,250
- Total interior livable area: 2,250 sqft
Video & virtual tour
Property
Parking
- Total spaces: 1.5
- Parking features: Attached, Garage
- Attached garage spaces: 1.5
Features
- Exterior features: Blacktop Driveway
Lot
- Size: 0.53 Acres
- Dimensions: 100 x 233
- Features: Rectangular, Rectangular Lot, Residential Lot
Details
- Parcel number: 1432000721800003012000
- Special conditions: Standard
Construction
Type & style
- Home type: SingleFamily
- Architectural style: Cape Cod
- Property subtype: Single Family Residence
Materials
- Brick, Frame, Vinyl Siding
- Foundation: Poured
Condition
- Resale
- Year built: 1972
Utilities & green energy
- Sewer: Septic Tank
- Water: Connected, Public
- Utilities for property: Water Connected
Community & HOA
Community
- Subdivision: Holland Land Company's Su
Location
- Region: Clarence
Financial & listing details
- Price per square foot: $204/sqft
- Tax assessed value: $360,000
- Annual tax amount: $5,893
- Date on market: 9/21/2026
- Listing terms: Cash,Conventional,FHA,VA Loan
Estimated market value
$450,700
$428,000 - $473,000
$3,146/mo
Price history
| Date | Event | Price |
|---|---|---|
| 10/8/2026 | Price change | $459,900-4.2%$204/sqft |
Source:  NYSAMLSs #B1716313 Report a problem NYSAMLSs #B1716313 Report a problem | ||
| 10/5/2026 | Price change | $479,8990%$213/sqft |
Source: NYSAMLSs #B1716313 Report a problem | ||
| 9/21/2026 | Listed for sale | $479,900+13.6%$213/sqft |
Source: NYSAMLSs #B1716313 Report a problem | ||
| 11/20/2024 | Sold | $422,500+11.2%$188/sqft |
Source: NYSAMLSs #B1566600 Report a problem | ||
| 9/24/2024 | Pending sale | $379,900$169/sqft |
Source: NYSAMLSs #B1566600 Report a problem | ||
| 9/19/2024 | Listed for sale | $379,900$169/sqft |
Source: NYSAMLSs #B1566600 Report a problem | ||
Public tax history
| Year | Property taxes | Tax assessment |
|---|---|---|
| 2025 | -- | $360,000 |
| 2024 | -- | $360,000 +51.3% |
| 2023 | -- | $238,000 |
| 2022 | -- | $238,000 |
| 2021 | -- | $238,000 +8.2% |
| 2020 | -- | $220,000 |
| 2019 | -- | $220,000 |
| 2018 | -- | $220,000 +2.8% |
| 2017 | $4,520 +143.2% | $214,000 |
| 2016 | $1,858 | $214,000 |
| 2015 | -- | $214,000 +17.6% |
| 2014 | -- | $182,000 |
| 2013 | -- | $182,000 |
| 2012 | -- | $182,000 |
| 2011 | -- | $182,000 |
| 2010 | -- | $182,000 |
| 2009 | -- | $182,000 |
| 2008 | -- | $182,000 |
| 2007 | -- | $182,000 |
| 2006 | -- | $182,000 |
| 2005 | -- | $182,000 |
| 2004 | -- | $182,000 +23.2% |
| 2003 | -- | $147,700 |
| 2002 | -- | $147,700 |
| 2001 | -- | $147,700 |
| 2000 | -- | $147,700 |
Find assessor info on the county website
Monthly payment
Climate risks
Neighborhood: 14031
Nearby schools
Schools provided by the listing agent
- District: Clarence
Source: NYSAMLSs. This data may not be complete. We recommend contacting the local school district to confirm school assignments for this home.
Similar homes
- $449,9003 bd3 ba1.6k sqft4545 Ransom Rd, Clarence, NY 14031For Sale

 MLS ID #B1719190, Bethany Botzenhart, Listing by: Howard Hanna WNY Inc.. NYSAMLSs
 - $549,9005 bd4 ba3.3k sqft10775 Main St, Clarence, NY 14031For Sale
 MLS ID #B1696498, Robert E Rentz, Listing by: WNY Metro Roberts Realty. NYSAMLSs
 - $449,0003 bd3 ba1.5k sqft148 Hopkins Rd, Williamsville, NY 14221For Sale
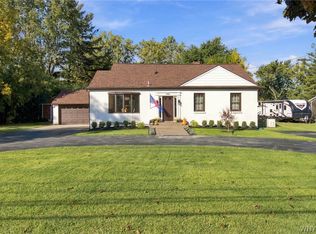 MLS ID #B1719968, Ronald Rubino, Listing by: HUNT Real Estate ERA. NYSAMLSs
 - $489,0003 bd3 ba2k sqft7409 Michael Rd, Orchard Park, NY 14127For Sale
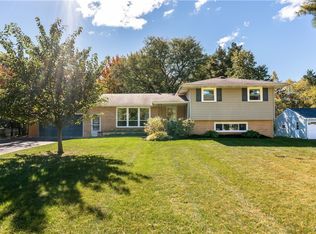 MLS ID #B1720160, Angela Stewart, Listing by: Howard Hanna WNY Inc.. NYSAMLSs
 - $465,0004 bd3 ba2.1k sqft416 Woodward Cres, West Seneca, NY 14224For SaleMLS ID #B1718772, Cathy Brown, Listing by: HUNT Real Estate ERA. NYSAMLSs
- $425,0003 bd2 ba2.1k sqft139 South Dr, Amherst, NY 14226For SaleMLS ID #B1718183, Mary Jo Aiken, Listing by: HUNT Real Estate ERA. NYSAMLSs
- $489,9004 bd3 ba2.2k sqft6129 Crosby Rd, Lockport, NY 14094For SaleMLS ID #B1711761, Elizabeth McNally, Listing by: WNY Metro Roberts Realty. NYSAMLSs
- $440,0004 bd2 ba2.9k sqft6775 Bear Ridge Rd, Lockport, NY 14094For SaleMLS ID #B1719937, Michele M Tracy, Listing by: HUNT Real Estate ERA. NYSAMLSs
- $469,9004 bd2 ba2.3k sqft71 Brookedge Dr, Williamsville, NY 14221For SaleMLS ID #B1712888, Md Nazmul Hussain, Listing by: HUNT Real Estate ERA. NYSAMLSs
- $524,9004 bd3 ba2.6k sqft26 Chasewood Ln, East Amherst, NY 14051For SaleMLS ID #B1719283, Jakob English, Listing by: Howard Hanna WNY Inc.. NYSAMLSs
- $455,0003 bd3 ba2.3k sqft5 Hidden Trl, Lancaster, NY 14086For SaleMLS ID #B1678617, Mark Bostaph, Listing by: WNY Metro Roberts Realty. NYSAMLSs
- $495,0004 bd3 ba2.9k sqft123 Ranch Trl W, Williamsville, NY 14221For SaleMLS ID #B1719862, Michael D Olear, Listing by: MJ Peterson Real Estate Inc.. NYSAMLSs
- $449,9003 bd3 ba2k sqft79 Bywater Dr, Getzville, NY 14068For SaleMLS ID #B1697618, Jasmine Chen, Listing by: Howard Hanna WNY Inc.. NYSAMLSs
- $469,0005 bd3 ba2.2k sqft325 Louvaine Dr, Buffalo, NY 14223For SaleMLS ID #B1705443, Gina R DuBois, Listing by: WNY Metro Roberts Realty. NYSAMLSs
- $534,9003 bd3 ba2.4k sqft87 Surrey Run, Williamsville, NY 14221For SaleMLS ID #B1714891, Susan D Lenahan, Listing by: MJ Peterson Real Estate Inc.. NYSAMLSs
- $319,9003 bd2 ba1.9k sqft2412 Crittenden Rd, Alden, NY 14004For SaleMLS ID #B1713607, Jocelyn Shafer, Listing by: HUNT Real Estate ERA. NYSAMLSs
- $469,9004 bd2 ba2.2k sqft20 Nieman Dr, Orchard Park, NY 14127For SaleMLS ID #B1708752, Theresa L Baranyi, Listing by: HUNT Real Estate ERA. NYSAMLSs
- $349,9003 bd2 ba2k sqft1470 Eastwood Rd, Alden, NY 14004For SaleMLS ID #B1719848, Christine Dalfonso, Listing by: Keller Williams Realty Lancaster. NYSAMLSs
- $400,0003 bd2 ba1.6k sqft38 Shady Grove Dr, East Amherst, NY 14051For SaleMLS ID #B1719640, Corrine M Urshel, Listing by: Howard Hanna WNY Inc.. NYSAMLSs
- $499,9004 bd4 ba3k sqft102 Carriage Cir, Williamsville, NY 14221For SaleMLS ID #B1714021, J. Gerard Green, Listing by: RE/MAX Precision. NYSAMLSs
