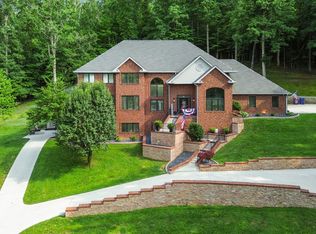
Experience the ultimate in luxury, privacy, and country living with this stunning custom-built estate! Situated on approximately 25+/- mostly wooded acres, this exceptional property offers the perfect blend of upscale living, recreation, and mini-farm potential. Boasting 6,888 sq. ft. of finished living space, this remarkable home is filled with quality craftsmanship and exquisite finishes throughout all three levels. The property features an enormous 60x80 four-bay RV/boat garage, barn/stable area ideal for horses or livestock, and a picturesque creek winding through the back of the property. Inside, you'll find radiant-heated tile floors, custom cabinetry, vaulted ceilings, grand staircases, a home theater, three ensuite bedrooms, and five full bathrooms. The main level offers an impressive open-concept living, dining, and kitchen area designed for both everyday living and entertaining. The spacious primary suite provides a private retreat, while a second bedroom and full bathroom, oversized laundry room, and additional living space complete the main floor. Upstairs, you'll find two additional bedrooms, each with its own full bathroom, along with a convenient secondary laundry hookup. The finished basement offers even more living and entertaining space with a full bar/kitchenette, spacious living room, bonus room currently used as a fifth bedroom, full bathroom, dedicated home theater, and two extra-large garage spaces. Step outside into your own private oasis, featuring a massive patio and entertaining area overlooking a spectacular 20x40 heated in-ground pool. Whether you're hosting family and friends, relaxing poolside, or enjoying the privacy of your acreage, this property is designed for exceptional indoor and outdoor living. Conveniently located approximately 15 minutes from Somerset and the Cumberland Parkway and just 20 minutes from Lake Cumberland's recreational areas, this property provides the privacy and space of country living while remaining close to shopping, dining, and recreation. With its impressive acreage, wooded privacy, creek, outbuildings, pool, expansive garage space, and luxurious custom home, this is truly a one-of-a-kind property with room to live, entertain, and enjoy everything the Kentucky countryside has to offer!
For sale
$999,995
344 Oak Dr, Waynesburg, KY 40489
5beds
6,888sqft
Single Family Residence
Built in 2007
25.74 Acres Lot
$758,700 Zestimate®
$145/sqft
$-- HOA
What's special
Privacy of your acreageOversized laundry roomVaulted ceilingsHome theaterRadiant-heated tile floorsCustom cabinetryGrand staircases
- 4 days |
- 488 |
- 44 |
Zillow last checked:
Listing updated:
Listed by:
Tyler Chamings 270-991-3677,
Nexthome Realty Experts
Source: Imagine MLS,MLS#: 26021686
Facts & features
Interior
Bedrooms & bathrooms
- Bedrooms: 5
- Bathrooms: 5
- Full bathrooms: 5
Primary bedroom
- Level: First
Bedroom 1
- Level: First
Bedroom 2
- Level: Second
Bedroom 3
- Level: Second
Bathroom 1
- Description: Full Bath
- Level: First
Bathroom 2
- Description: Full Bath
- Level: First
Bathroom 3
- Description: Full Bath
- Level: Second
Bathroom 4
- Description: Full Bath
- Level: Second
Bathroom 5
- Level: Lower
Bathroom 5
- Description: Full Bath
- Level: Lower
Dining room
- Level: First
Kitchen
- Level: First
Office
- Level: Second
Other
- Level: Lower
Recreation room
- Level: Lower
Utility room
- Level: First
Heating
- Heat Pump, Hot Water, Radiant
Cooling
- Central Air, Ceiling Fan(s), Heat Pump
Appliances
- Included: Dishwasher, Microwave, Refrigerator, Range
- Laundry: Main Level
Features
- Wet Bar, Walk-In Closet(s), Ceiling Fan(s)
- Flooring: Carpet, Tile
- Windows: Insulated Windows, Blinds
- Basement: Exterior Entry,Finished,Full,Walk-Out Access
- Has fireplace: No
Interior area
- Total structure area: 6,888
- Total interior livable area: 6,888 sqft
- Finished area above ground: 5,048
- Finished area below ground: 1,840
Property
Parking
- Total spaces: 4
- Parking features: Attached Garage, Detached Garage, Driveway, Garage Faces Rear
- Garage spaces: 4
- Has uncovered spaces: Yes
Features
- Levels: Three Or More
- Exterior features: Other
- Has private pool: Yes
- Pool features: In Ground
- Fencing: Partial,Wood
- Has view: Yes
- View description: Rural, Trees/Woods, Farm
Lot
- Size: 25.74 Acres
- Features: Landscaped, Secluded, Wooded
Details
- Additional structures: Barn(s), Shed(s), Stable(s), Other, RV/Boat Storage
- Parcel number: 5810301
- Horses can be raised: Yes
Construction
Type & style
- Home type: SingleFamily
- Architectural style: Craftsman
- Property subtype: Single Family Residence
Materials
- HardiPlank Type, Other, Stone, Brick
- Foundation: Concrete Perimeter
- Roof: Dimensional Style,Shingle
Condition
- Year built: 2007
Utilities & green energy
- Sewer: Septic Tank
- Water: Public
- Utilities for property: Cable Connected, Electricity Connected, Water Connected
Community & HOA
Community
- Subdivision: Rural
HOA
- Has HOA: No
Location
- Region: Waynesburg
Financial & listing details
- Price per square foot: $145/sqft
- Tax assessed value: $597,375
- Annual tax amount: $6,129
- Date on market: 8/11/2026
Estimated market value
$758,700
$660,000 - $880,000
$10,615/mo
Price history
| Date | Event | Price |
|---|---|---|
| 8/11/2026 | Listed for sale | $999,995-37.5%$145/sqft |
Source:  Imagine MLS #26021686 Report a problem Imagine MLS #26021686 Report a problem | ||
| 11/19/2024 | Listing removed | $1,600,000$232/sqft |
Source: Imagine MLS #24011266 Report a problem | ||
| 10/1/2024 | Price change | $1,600,000-11.1%$232/sqft |
Source: Imagine MLS #24011266 Report a problem | ||
| 6/7/2024 | Listed for sale | $1,800,000+297.4%$261/sqft |
Source: Imagine MLS #24011266 Report a problem | ||
| 2/7/2018 | Sold | $453,000-46.7%$66/sqft |
Source: Public Record Report a problem | ||
| 12/26/2015 | Listing removed | $850,000$123/sqft |
Source: London - WEICHERT, REALTORS - Ford Brothers #1515473 Report a problem | ||
| 7/14/2015 | Listed for sale | $850,000$123/sqft |
Source: WEICHERT REALTORS-Ford Bros #1515473 Report a problem | ||
Public tax history
| Year | Property taxes | Tax assessment |
|---|---|---|
| 2024 | $6,129 | $597,375 |
| 2023 | -- | $597,375 +51.1% |
| 2022 | -- | $395,400 |
| 2021 | -- | $395,400 |
| 2020 | $4,298 -1% | $395,400 |
| 2019 | $4,343 +12.8% | $395,400 +11.7% |
| 2018 | $3,849 | $354,000 |
| 2017 | $3,849 +1.8% | $354,000 |
| 2016 | $3,782 | $354,000 |
| 2015 | $3,782 | $354,000 |
| 2012 | $3,782 | $354,000 |
| 2010 | -- | $354,000 |
Find assessor info on the county website
Monthly payment
Est. payment
Payment breakdown
Explore the cost of this home by adjusting the details. Changes won't be saved.Climate risks
Neighborhood: 40489
Getting around
0 / 100
Car-DependentNearby schools
GreatSchools rating
- 9/10Waynesburg Elementary SchoolGrades: PK-5Distance: 1.1 mi
- 3/10Lincoln County Middle SchoolGrades: 6-8Distance: 13 mi
- 4/10Lincoln County High SchoolGrades: 9-12Distance: 12.9 mi
Schools provided by the listing agent
- Elementary: Waynesburg
- Middle: Lincoln Co
- High: Lincoln Co
Source: Imagine MLS. This data may not be complete. We recommend contacting the local school district to confirm school assignments for this home.
- $313,400-- bd-- ba1.9k sqft62 Juniper Dr, Waynesburg, KY 40489Off Market
- $234,5003 bd2 ba1.4k sqft270 Oak Dr, Waynesburg, KY 40489Off Market
- $241,6003 bd2 ba1.4k sqft100 Juniper Dr, Waynesburg, KY 40489Off Market
- $214,7003 bd2 ba-- sqft230 Oak Dr, Waynesburg, KY 40489Off Market
- $274,8004 bd2 ba-- sqft235 Oak Dr, Waynesburg, KY 40489Off Market
- $216,6003 bd2 ba1.5k sqft61 Juniper Dr, Waynesburg, KY 40489Off Market
- $15,4500.8 acres548 State Highway 328 E, Waynesburg, KY 40489Sold
- $550,600-- bd-- ba-- sqft288 Clear Fork Rd, Waynesburg, KY 40489Off Market
A local agent can set up tours, give advice and negotiate with sellers.
Similar homes
- $1,099,0005 bd5 ba5.7k sqft2035 State Highway 1247, Stanford, KY 40484For Sale

 MLS ID #26012885, Sarah L Cain, Zen Door Real Estate, Inc. Imagine MLS
 - $949,0006 bd8 ba3.9k sqft714 Cedar Ridge Dr, Stanford, KY 40484For Sale
 MLS ID #26014647, Christy Wethington, Epique Realty - Georgetown. Imagine MLS
 - $937,0004 bd5 ba4k sqft491 Pumphouse Rd, Somerset, KY 42503For Sale
 MLS ID #26004285, Jill Johnson, Eagle Realty & Development LLC. Imagine MLS
 - $859,0005 bd5 ba7.1k sqft1357 Heather Hills Dr, Somerset, KY 42503For Sale
 MLS ID #26004312, Farrah Dobbs, Lake Cumberland Real Estate Professionals. Imagine MLS
 - $789,9005 bd4 ba3.9k sqft2003 Merlin Ave, Somerset, KY 42503For SaleMLS ID #26013706, The Dream Team Real Estate Professionals - Dreama Bolin, Lake Cumberland Real Estate Professionals. Imagine MLS
- $799,0007 bd5 ba6.1k sqft217 N Cave Springs Rd, Somerset, KY 42503For SaleMLS ID #24016670, Ron Shaw, Weichert Realtors Ford Brothers, Inc.. Imagine MLS
- $599,9004 bd4 ba4.6k sqft227 Rebecca Ln, Stanford, KY 40484For SaleMLS ID #26014849, Daniel Peters, Zen Door Real Estate, Inc. Imagine MLS
- $629,9004 bd4 ba4.7k sqft332 Bridle Run, Somerset, KY 42503For SaleMLS ID #26020028, Tod Bertram, Weichert Realtors Ford Brothers, Inc.. Imagine MLS
- $529,9004 bd5 ba4.1k sqft2431 N State Highway 501, Kings Mtn, KY 40442For SaleMLS ID #26016792, Ronnie J Elmore, Kentucky Lifestyle Real Estate & Auction Services. Imagine MLS
- $1,350,0005 bd4 ba8.2k sqft4334 Highway 39, Somerset, KY 42503For Sale By Owner
- $564,9006 bd5 ba5k sqft2735 N State Highway 501, Kings Mountain, KY 40442For SaleMLS ID #26004955, Shanna Sheperson, Baker Auctions & Real Estate LLC. Imagine MLS
- $699,0005 bd5 ba5.8k sqft3800 Highway 39, Somerset, KY 42503For SaleMLS ID #26013583, Cassandra Akin, Weichert Realtors Ford Brothers, Inc.. Imagine MLS
- $664,0004 bd5 ba4.9k sqft218 Gladstone Wesley Rd, Science Hill, KY 42553For SaleMLS ID #26008668, Ashly V Smith, Lake Cumberland Real Estate Professionals. Imagine MLS
- $650,0004 bd3 ba4.3k sqft3823 Hickory Hill Dr, Somerset, KY 42503For SaleMLS ID #26010272, Sherri Frye, Godby Realty & Auction. Imagine MLS
- $500,0005 bd4 ba5.1k sqft3934 Hickory Hill Dr, Somerset, KY 42503For SaleMLS ID #26018992, Jordan Adkins, Keller Williams Commonwealth - Somerset. Imagine MLS
- $600,0006 bd4 ba5k sqft731 Bee Lick Creek Rd, Somerset, KY 42503For SaleMLS ID #26003290, Robert Reynolds, CENTURY 21 Advantage Realty. Imagine MLS
- $1,250,0005 bd4 ba3.9k sqft348 Runway Blvd, Somerset, KY 42503For SaleMLS ID #26003795, Cheryl Flynn, RE/MAX LakeTime Realty. Imagine MLS
- $729,0007 bd6 ba4.7k sqft80 Wild Cat Ln, Somerset, KY 42503For SaleMLS ID #26003187, J Daniel Hicks, CENTURY 21 Advantage Realty. Imagine MLS
- $529,0006 bd4 ba3.9k sqft223 Sycamore Springs Dr, Somerset, KY 42503For SaleMLS ID #26014255, Jill Johnson, Eagle Realty & Development LLC. Imagine MLS
- $679,9005 bd3 ba4.6k sqft223 Lanetown Rd, Nancy, KY 42544For SaleMLS ID #25008955, Farrah Dobbs, Lake Cumberland Real Estate Professionals. Imagine MLS
