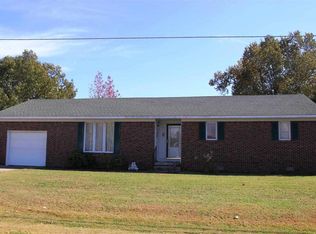
Welcome to 210 Chadwick, an impeccably maintained single level home on Paducah's southside. Near schools, shopping, and medical this home is everything you need for convenience and comfort. Owners have done many updates to include: Nest thermostat, new roof 09/2026, new vinyl siding 09/2026, new gutters 09/2026, new trex decking on front porch, new concrete sidewalk 09/2026. Plastic in crawl 08/2023, HVAC replaced in 2018 (sellers have a maintenance plan), water heater replaced approximately 2020/2021, stove and dishwasher purchased in 2025, vinyl windows in 2023, blown in insulation in attic. Sellers have also kept a termite contract on the home. Shed stays on the property. This one is truly move in ready and well cared for!
For sale
$240,000
210 Chadwick Dr, Paducah, KY 42003
3beds
1,373sqft
Single Family Residence
Built in 1986
0.3 Acres Lot
$232,700 Zestimate®
$175/sqft
$-- HOA
What's special
- 1 day
- 426
- 26
Zillow last checked:
Listing updated:
Listed by:
Annette Evans-Harper,
The Jeter Group
Source: Imagine MLS,MLS#: 26027553
Facts & features
Interior
Bedrooms & bathrooms
- Bedrooms: 3
- Bathrooms: 2
- Full bathrooms: 2
Primary bedroom
- Level: First
Kitchen
- Level: First
Heating
- Natural Gas, Gas Pack
Cooling
- Central Air, Ceiling Fan(s)
Appliances
- Included: Dishwasher, Refrigerator, Range, Vented Exhaust Fan
- Laundry: Electric Dryer Hookup, Washer Hookup
Features
- Eat-in Kitchen, Ceiling Fan(s)
- Flooring: Carpet, Hardwood, Tile, Vinyl
- Doors: Storm Door(s)
- Windows: Insulated Windows, Window Treatments, Blinds
- Basement: Crawl Space
- Has fireplace: No
Interior area
- Total structure area: 1,373
- Total interior livable area: 1,373 sqft
- Finished area above ground: 1,373
- Finished area below ground: 0
Video & virtual tour
Property
Parking
- Total spaces: 2
- Parking features: Attached Garage, Driveway, Garage Door Opener, Garage Faces Front
- Garage spaces: 2
- Has uncovered spaces: Yes
Features
- Levels: One
- Exterior features: Other
- Fencing: Privacy,Wood
Lot
- Size: 0.3 Acres
- Features: Landscaped, Few Trees
Details
- Additional structures: Shed(s)
- Parcel number: 1212003050
Construction
Type & style
- Home type: SingleFamily
- Property subtype: Single Family Residence
Materials
- Brick Veneer, Vinyl Siding
- Foundation: Block
- Roof: Shingle
Condition
- Year built: 1986
Utilities & green energy
- Sewer: Public Sewer
- Water: Public
- Utilities for property: Cable Available, Electricity Connected, Natural Gas Connected, Sewer Connected, Water Available
Community & HOA
Community
- Subdivision: Red Oak Estates
HOA
- Has HOA: No
Location
- Region: Paducah
Financial & listing details
- Price per square foot: $175/sqft
- Tax assessed value: $126,200
- Annual tax amount: $1,259
- Date on market: 10/5/2026
Estimated market value
$232,700
$221,000 - $244,000
$1,487/mo
Price history
| Date | Event | Price |
|---|---|---|
| 10/5/2026 | Listed for sale | $240,000+228.8%$175/sqft |
Source:  Imagine MLS #26027553 Report a problem Imagine MLS #26027553 Report a problem | ||
| 4/1/1998 | Sold | $73,000$53/sqft |
Source: Agent Provided Report a problem | ||
Public tax history
| Year | Property taxes | Tax assessment |
|---|---|---|
| 2025 | $1,259 -0.9% | $126,200 |
| 2024 | $1,270 +56.2% | $126,200 +51.1% |
| 2023 | $813 -1.6% | $83,500 |
| 2022 | $827 +0.1% | $83,500 |
| 2021 | $826 -0.1% | $83,500 |
| 2020 | $827 | $83,500 |
| 2019 | $827 +1.6% | $83,500 |
| 2018 | $814 | $83,500 |
| 2017 | $814 +21.3% | $83,500 |
| 2016 | $671 | $83,500 +14.4% |
| 2015 | $671 | $73,000 |
| 2013 | $671 | $73,000 |
| 2012 | $671 | $73,000 |
| 2011 | -- | $73,000 |
| 2010 | -- | $73,000 |
Find assessor info on the county website
Monthly payment
Est. payment
Payment breakdown
Explore the cost of this home by adjusting the details. Changes won't be saved.Climate risks
Neighborhood: Woodlawn-Oakdale
Nearby schools
Schools provided by the listing agent
- Elementary: Reidland
- Middle: Reidland
- High: McCracken Co
Source: Imagine MLS. This data may not be complete. We recommend contacting the local school district to confirm school assignments for this home.
Similar homes
- $239,9003 bd2 ba2k sqft312 Anita Dr, Paducah, KY 42003For Sale

 MLS ID #26025747, Samantha McKay, The Jeter Group. Imagine MLS
 - $265,0003 bd2 ba1.1k sqft2631 Husband Rd, Paducah, KY 42003For Sale
 MLS ID #26019398, Misty Freeman, RE/MAX Realty Group. Imagine MLS
 - $288,0003 bd2 ba1.8k sqft1875 Creekview Dr, Paducah, KY 42003For Sale
 MLS ID #26024170, Roy Wikoff, Advantage Realty KY. Imagine MLS
 - $299,9004 bd3 ba2k sqft420 Oakland Cir, Paducah, KY 42003For Sale
 MLS ID #26027658, Annette Evans-Harper, The Jeter Group. Imagine MLS
 - $214,9003 bd2 ba1.6k sqft165 Reid Cir, Paducah, KY 42003For SaleMLS ID #26021691, Carol Farthing, Carol Farthing Real Estate. Imagine MLS
- $245,0003 bd2 ba1.9k sqft6815 Greenfield Dr, Paducah, KY 42003For SaleMLS ID #26023046, LaDonna Umstead, Elite Realty. Imagine MLS
- $175,0003 bd2 ba1.4k sqft1631 Creekside Dr, Paducah, KY 42003For SaleMLS ID #26027736, Jessica Housman, Housman Partners Real Estate. Imagine MLS
- $226,9004 bd3 ba1.5k sqft2221 Clay St, Paducah, KY 42001For SaleMLS ID #26027171, Cynthia Jones, Elite Realty. Imagine MLS
- $214,9004 bd2 ba1.9k sqft505 Columbus St, Paducah, KY 42001For SaleMLS ID #26026768, Michael Wade, eXp Realty, LLC. Imagine MLS
- $209,9003 bd2 ba1.7k sqft225 Nickell Heights Rd, Paducah, KY 42003For SaleMLS ID #26015438, Samantha McKay, The Jeter Group. Imagine MLS
- $259,0002 bd2 ba1.6k sqft905 Stonebrook Ct, Paducah, KY 42003For SaleMLS ID #26019464, Melanie Thompson, Housman Partners - Lake Area. Imagine MLS
- $249,9003 bd2 ba1.5k sqft2220 Shawnee Ln, Paducah, KY 42001For SaleMLS ID #26023065, Courtney Smith, Keller Williams Experience - Murray. Imagine MLS
- $220,0003 bd2 ba1.6k sqft5970 Merrydale Dr, Paducah, KY 42003For SaleMLS ID #26021041, Angie Bogard, Property Investment Solutions. Imagine MLS
- $129,9002 bd1 ba1.1k sqft4522 Ic Ave, Paducah, KY 42003For SaleMLS ID #26026811, Kim Musgrave, Musgrave Realty, LLC. Imagine MLS
- $185,9003 bd1 ba1.6k sqft3200 Monroe St, Paducah, KY 42001For SaleMLS ID #26027715, Lisa Humphrey, Elite Realty. Imagine MLS
- $199,9004 bd2 ba1.5k sqft3169 Jackson St, Paducah, KY 42003For SaleMLS ID #26019616, Lisa Humphrey, Elite Realty. Imagine MLS
- $249,9003 bd2 ba1.8k sqft522 N 8th St, Paducah, KY 42001For SaleMLS ID #26023969, Ella Burgess, Arnold Realty Group. Imagine MLS
