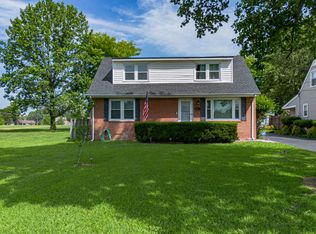
If you've been looking for a home in the Hendron community, this one level 3-bedroom, 1.5-bath brick ranch may be the one! Sitting on a level half-acre lot, this home offers a comfortable layout with both a living room and a separate family room, giving everyone a space to enjoy. The eat-in kitchen features new appliances, and the utility room adds extra convenience. Outside, you'll love relaxing on the covered front porch, plus there's a nice paved (and concrete) driveway with plenty of parking and a space to turn around. Need extra storage or workspace? The 25' x 25' detached garage is not only great for parking but the garage and the shed (both with electricity) offer space for projects, hobbies, lawn equipment or storage. This home is located in the county and so close to shopping, restaurants and both hospitals.
For sale
$199,000
3725 Old Mayfield Rd, Paducah, KY 42003
3beds
1,458sqft
:
Get pre-qualified$1,291/mo
Single Family Residence
Built in 1972
0.49 Acres Lot
$171,900 Zestimate®
$136/sqft
$-- HOA
What's special
Level half-acre lotEat-in kitchenNew appliancesCovered front porch
- 23 hours |
- 524 |
- 46 |
Zillow last checked:
Listing updated:
Listed by:
Tonya Archer 270-519-0070,
Keller Williams Experience - Paducah
Source: Imagine MLS,MLS#: 26022076
Facts & features
Interior
Bedrooms & bathrooms
- Bedrooms: 3
- Bathrooms: 2
- Full bathrooms: 1
- 1/2 bathrooms: 1
Primary bedroom
- Level: First
Kitchen
- Level: First
Heating
- Forced Air, Natural Gas
Cooling
- Central Air, Ceiling Fan(s)
Appliances
- Included: Dishwasher, Gas Range, Refrigerator
- Laundry: Gas Dryer Hookup, Main Level, Washer Hookup
Features
- Eat-in Kitchen, Walk-In Closet(s), Ceiling Fan(s)
- Flooring: Laminate
- Doors: Storm Door(s)
- Windows: Blinds, Screens
- Basement: Crawl Space
- Number of fireplaces: 1
- Fireplace features: Gas Log, Living Room
Interior area
- Total structure area: 1,458
- Total interior livable area: 1,458 sqft
- Finished area above ground: 1,458
- Finished area below ground: 0
Property
Parking
- Total spaces: 2
- Parking features: Detached Garage, Driveway, Garage Door Opener, Off Street, Garage Faces Front
- Garage spaces: 2
- Has uncovered spaces: Yes
Features
- Levels: One
Lot
- Size: 0.49 Acres
Details
- Additional structures: Shed(s)
- Parcel number: 1052005036
Construction
Type & style
- Home type: SingleFamily
- Architectural style: Ranch
- Property subtype: Single Family Residence
Materials
- Brick Veneer
- Foundation: Block
- Roof: Dimensional Style
Condition
- Year built: 1972
Utilities & green energy
- Sewer: Septic Tank
- Water: Public
- Utilities for property: Cable Available, Electricity Connected, Natural Gas Connected, Sewer Connected, Water Connected
Community & HOA
Community
- Subdivision: Walnut Drive
HOA
- Has HOA: No
Location
- Region: Paducah
Financial & listing details
- Price per square foot: $136/sqft
- Tax assessed value: $134,500
- Annual tax amount: $905
- Date on market: 8/14/2026
Estimated market value
$171,900
$146,000 - $194,000
$1,470/mo
Price history
| Date | Event | Price |
|---|---|---|
| 8/14/2026 | Listed for sale | $199,000+215.9%$136/sqft |
Source:  Imagine MLS #26022076 Report a problem Imagine MLS #26022076 Report a problem | ||
| 8/1/1995 | Sold | $63,000$43/sqft |
Source: Agent Provided Report a problem | ||
Public tax history
| Year | Property taxes | Tax assessment |
|---|---|---|
| 2024 | $905 +4.9% | $134,500 |
| 2023 | $862 -7.7% | $134,500 +43.1% |
| 2022 | $935 +0.1% | $94,000 |
| 2021 | $934 -1.4% | $94,000 -1.3% |
| 2020 | $947 | $95,200 +217.3% |
| 2019 | $947 +205.9% | $30,000 -5.4% |
| 2018 | $309 | $31,700 -54.3% |
| 2017 | $309 -3.4% | $69,300 |
| 2016 | $321 | $69,300 |
| 2015 | $321 | $69,300 |
| 2013 | $321 | $69,300 |
| 2012 | $321 | $69,300 |
| 2011 | -- | $69,300 |
| 2010 | -- | $69,300 |
Find assessor info on the county website
Monthly payment
Est. payment
Payment breakdown
Explore the cost of this home by adjusting the details. Changes won't be saved.Climate risks
Neighborhood: Hendron
Nearby schools
GreatSchools rating
- 10/10Hendron Lone Oak Elementary SchoolGrades: PK-3Distance: 1.6 mi
- 9/10Lone Oak Middle SchoolGrades: 6-8Distance: 1.9 mi
- 9/10McCracken County High SchoolGrades: 9-12Distance: 6.2 mi
Schools provided by the listing agent
- Elementary: Hendron - Lone Oak
- Middle: Lone Oak
- High: McCracken Co
Source: Imagine MLS. This data may not be complete. We recommend contacting the local school district to confirm school assignments for this home.
- $195,4003 bd1 ba1.4k sqft3735 Old Mayfield Rd, Paducah, KY 42003Off Market
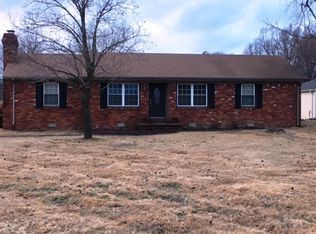
- $153,0003 bd1 ba1.4k sqft3715 Old Mayfield Rd, Paducah, KY 42003Off Market
- $199,9003 bd1 ba2k sqft661 Walnut Dr, Paducah, KY 42003Off Market
- $203,6003 bd1 ba1.9k sqft680 Holly Dr, Paducah, KY 42003Off Market
- $123,100-- bd1 ba1.6k sqft3701 Old Mayfield Rd, Paducah, KY 42003Off Market
- $336,1002 bd1 ba1.8k sqft660 Holly Dr, Paducah, KY 42003Off Market
- $241,8003 bd2 ba1.8k sqft655 Walnut Dr, Paducah, KY 42003Off Market
- $301,300-- bd1 ba970 sqft3815 Old Mayfield Rd, Paducah, KY 42003Off Market
A local agent can set up tours, give advice and negotiate with sellers.
Similar homes
- $219,9003 bd2 ba1.6k sqft165 Reid Cir, Paducah, KY 42003For Sale
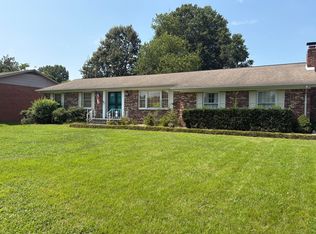
 MLS ID #26021691, Carol Farthing, Carol Farthing Real Estate. Imagine MLS
 - $159,0002 bd1 ba1.1k sqft2707 Fairmont St, Paducah, KY 42003For Sale
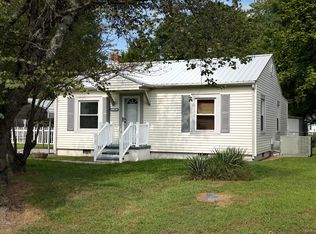 MLS ID #26021965, Lenny Powley, LP Real Estate Services LLC. Imagine MLS
 - $199,0004 bd2 ba1.3k sqft2010 Husband Rd, Paducah, KY 42003For Sale
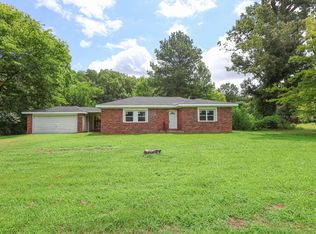 MLS ID #26017880, Rocio Velazquez, Keller Williams Experience - Paducah. Imagine MLS
 - $210,0004 bd2 ba1.5k sqft3169 Jackson St, Paducah, KY 42003For Sale
 MLS ID #26019616, Lisa Humphrey, Elite Realty. Imagine MLS
 - $235,0003 bd2 ba1.2k sqft1131 Bleich Rd, Paducah, KY 42003For SaleMLS ID #26016893, Leslie Heath, Keller Williams Experience - Paducah. Imagine MLS
- $115,0003 bd2 ba1.4k sqft912 Tennessee St, Paducah, KY 42003For SaleMLS ID #26021832, Vince Carter, Carter Realty Group. Imagine MLS
- $167,5003 bd1 ba1.6k sqft2834 Alabama St, Paducah, KY 42003For SaleMLS ID #26021369, Melinda Watson, Keller Williams Experience - Paducah. Imagine MLS
- $184,9002 bd1 ba952 sqft2023 Washington St, Paducah, KY 42003For Sale By Owner
- $179,0003 bd1 ba1k sqft2901 Mississippi St, Paducah, KY 42003For Sale By Owner
- $168,0003 bd1 ba1.4k sqft2001 B St, Paducah, KY 42003For SaleMLS ID #26021037, Christopher Thurston, Trifecta Real Estate Services. Imagine MLS
- $189,9004 bd2 ba1.3k sqft5701 Oakhaven Dr, Paducah, KY 42003For SaleMLS ID #26017203, Michael Wade, eXp Realty, LLC. Imagine MLS
- $218,9003 bd2 ba1.7k sqft225 Nickell Heights Rd, Paducah, KY 42003For SaleMLS ID #26015438, Samantha McKay, The Jeter Group. Imagine MLS
- $169,9003 bd1 ba1.1k sqft6360 Old Mayfield Rd, Paducah, KY 42003For SaleMLS ID #26016265, Storm Wilson, Arnold Realty Group. Imagine MLS
- $135,0003 bd1 ba1.1k sqft2501 Ohio St, Paducah, KY 42003For SaleMLS ID #26021531, Amanda Johnson, Arnold Realty Group. Imagine MLS
- $199,5003 bd2 ba1.7k sqft225 Wilton Cir, Paducah, KY 42003For SaleMLS ID #26015980, David Freeman, RE/MAX Realty Group. Imagine MLS
- $199,0004 bd2 ba1.9k sqft1911 Husband Rd, Paducah, KY 42003For SaleMLS ID #26014244, Annette Evans-Harper, The Jeter Group. Imagine MLS
- $275,0003 bd2 ba1.5k sqft154 Iroquois Dr, Paducah, KY 42001For SaleMLS ID #26022082, Courtney Smith, Keller Williams Experience - Murray. Imagine MLS
- $199,9002 bd2 ba1.4k sqft914 Stonebrook Dr, Paducah, KY 42003For SaleMLS ID #26020584, Sara Gipson, eXp Realty, LLC - Paducah. Imagine MLS
- $152,9003 bd1 ba1.6k sqft1220 Markham Ave, Paducah, KY 42003For SaleMLS ID #26015968, Erika Calhoun, Arnold Realty Group. Imagine MLS
- $189,9003 bd1 ba1.1k sqft143 Iroquois Dr, Paducah, KY 42001For SaleMLS ID #26015286, Marcus Williams, Elite Realty. Imagine MLS
