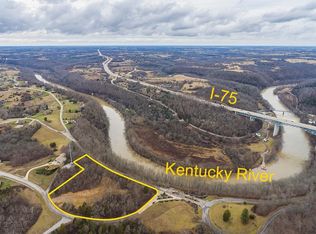
UPSCALE COUNTRY LIVING MEETS THE ULTIMATE OUTDOORSMAN'S PARADISE! Discover an extraordinary 12-acre retreat where sweeping panoramic views, refined comforts, and the freedom of self-reliant living come together in spectacular fashion, minutes from I-75 and 15 minutes from Hamburg! With nearly $300,000 in improvements and conveniences, this exceptional property offers a rare combination of elegance, functionality, and versatility. Mostly cleared to lightly wooded acreage provides endless opportunities for outdoor recreation, gardening, hobbies, and enjoying the beauty of the surrounding countryside. A year-round insulated 1,500 s.f. workshop, thoughtfully designed raised garden beds, dedicated gardening and poultry sheds and extensive property enhancements make this an ideal setting for those who appreciate independence without sacrificing luxury. Solar panels offset all but a fraction of the electric bill on this 3,326 sf residence. Whether your passion is outdoor adventure, cultivating your own food, pursuing projects, or simply enjoying peaceful surroundings, this property delivers the space, infrastructure, and upscale lifestyle you've been searching for. A RARE OPPORTUNITY TO ENJOY COUNTRY INDEPENDENCE WITH EXCEPTIONAL COMFORT AND STYLE! YOU'LL WANT TO SEE THIS ONE AS SOON AS IT COMES ON THE MARKET!
For sale
$798,000
744 River Hill Dr, Richmond, KY 40475
5beds
3,326sqft
Single Family Residence
Built in 1997
12.14 Acres Lot
$880,100 Zestimate®
$240/sqft
$-- HOA
What's special
Refined comfortsPeaceful surroundingsSweeping panoramic views
- 1 day
- 531
- 87
Likely to sell faster than
Zillow last checked:
Listing updated:
Listed by:
Brett Franklin 859-407-0230,
eXp Realty, LLC
Source: Imagine MLS,MLS#: 26029046
Facts & features
Interior
Bedrooms & bathrooms
- Bedrooms: 5
- Bathrooms: 5
- Full bathrooms: 4
- 1/2 bathrooms: 1
Primary bedroom
- Level: First
Kitchen
- Level: First
Heating
- Electric, Forced Air, Heat Pump, Wood
Cooling
- Central Air, Electric, Heat Pump, Multi Units, Zoned
Appliances
- Included: Disposal, Double Oven, Dishwasher, Refrigerator, Cooktop
- Laundry: Electric Dryer Hookup, Washer Hookup
Features
- Breakfast Bar, Entrance Foyer, Eat-in Kitchen, Walk-In Closet(s), Ceiling Fan(s)
- Flooring: Carpet, Hardwood, Tile
- Windows: Insulated Windows
- Basement: Crawl Space,Partial,Walk-Up Access
- Number of fireplaces: 1
- Fireplace features: Blower Fan, Living Room, Wood Burning
Interior area
- Total structure area: 3,326
- Total interior livable area: 3,326 sqft
- Finished area above ground: 3,326
- Finished area below ground: 0
Property
Parking
- Total spaces: 5
- Parking features: Attached Garage, Detached Garage, Driveway, Garage Door Opener, Off Street, Garage Faces Front
- Garage spaces: 5
- Has uncovered spaces: Yes
Features
- Levels: Two
- Exterior features: Awning(s), Fire Pit, Garden
- Fencing: Chain Link,Invisible
- Has view: Yes
- View description: Rural, Trees/Woods, Neighborhood
Lot
- Size: 12.14 Acres
- Features: Landscaped, Secluded, Wooded, Other
Details
- Additional structures: Shed(s), Workshop
- Parcel number: 003800000053
- Horses can be raised: Yes
Construction
Type & style
- Home type: SingleFamily
- Architectural style: Colonial
- Property subtype: Single Family Residence
Materials
- Vinyl Siding
- Foundation: Block
- Roof: Dimensional Style
Condition
- Year built: 1997
Utilities & green energy
- Sewer: Septic Tank
- Water: Public
- Utilities for property: Electricity Connected, Sewer Connected, Water Connected
Community & HOA
Community
- Security: Security System Owned
- Subdivision: Rural
HOA
- Has HOA: No
Location
- Region: Richmond
Financial & listing details
- Price per square foot: $240/sqft
- Tax assessed value: $472,000
- Annual tax amount: $4,451
- Date on market: 10/22/2026
Estimated market value
$880,100
$783,000 - $986,000
$2,078/mo
Price history
| Date | Event | Price |
|---|---|---|
| 10/22/2026 | Listed for sale | $798,000+4.3%$240/sqft |
Source:  Imagine MLS #26029046 Report a problem | ||
| 8/26/2021 | Sold | $765,000+53%$230/sqft |
Source: Imagine MLS #20110218 Report a problem | ||
| 5/8/2013 | Sold | $500,000$150/sqft |
Source: Imagine MLS #1203844 Report a problem | ||
Public tax history
| Year | Property taxes | Tax assessment |
|---|---|---|
| 2025 | $4,451 -1.6% | $472,000 |
| 2024 | $4,522 -1.2% | $472,000 |
| 2023 | $4,578 -0.3% | $472,000 |
| 2022 | $4,593 +91.9% | $472,000 +95.4% |
| 2021 | $2,394 -2.5% | $241,550 |
| 2018 | $2,455 +1.1% | $241,550 |
| 2017 | $2,428 +0.8% | $241,550 |
| 2016 | $2,409 +2.5% | $241,550 |
| 2015 | $2,351 +26.5% | $241,550 |
| 2014 | $1,858 | $241,550 +5.9% |
| 2010 | -- | $228,100 |
| 2009 | $2,067 | $228,100 |
Find assessor info on the county website
Monthly payment
Est. payment
Payment breakdown
Explore the cost of this home by adjusting the details. Changes won't be saved.Climate risks
Neighborhood: 40475
Nearby schools
Schools provided by the listing agent
- Elementary: Boonesborough
- Middle: Michael Caudill
- High: Madison Central
Source: Imagine MLS. This data may not be complete. We recommend contacting the local school district to confirm school assignments for this home.
Similar homes
- $975,0004 bd4 ba3.8k sqft800 Brighton Ct, Richmond, KY 40475For Sale
 MLS ID #25503798, Thomas M Harper, Tom Harper and Associates. Imagine MLS
- $759,0004 bd5 ba4.5k sqft589 Avawam Dr, Richmond, KY 40475For Sale
 MLS ID #26026515, Mary T Layton, FC Tucker Bluegrass. Imagine MLS
- $760,0007 bd4 ba4.6k sqft1070 Jacks Creek Rd, Richmond, KY 40475For Sale
 MLS ID #26027724, Joey Young, National Real Estate. Imagine MLS
- $550,0003 bd3 ba3.4k sqft2004 Deerfield Ln, Richmond, KY 40475For Sale
 MLS ID #26028263, Whitney W Durham, Bluegrass Sotheby's International Realty. Imagine MLS
- $879,9005 bd4 ba4.6k sqft216 Avawam Dr, Richmond, KY 40475For SaleMLS ID #26019519, Destiny Darby, Keller Williams Commonwealth. Imagine MLS
- $824,9004 bd3 ba3.3k sqft275 Inverness Trl, Richmond, KY 40475For SaleMLS ID #26020661, Gary Curry, The Agency. Imagine MLS
- $775,0004 bd4 ba3.1k sqft805 Brighton Ct, Richmond, KY 40475For SaleMLS ID #26010226, Thomas M Harper, Tom Harper and Associates. Imagine MLS
- $563,5005 bd3 ba3.1k sqft824 Stone Ridge Dr, Richmond, KY 40475For SaleMLS ID #26026879, Sherri Miller, Keller Williams Legacy Group. Imagine MLS
- $625,0004 bd4 ba3.7k sqft704 Autumn Ct, Richmond, KY 40475For SaleMLS ID #26023689, Monica Marcum, Century 21 Pinnacle. Imagine MLS
- $809,9005 bd5 ba4.6k sqft2012 West Ct, Richmond, KY 40475For SaleMLS ID #26024331, Ashley Spencer, Keller Williams Commonwealth. Imagine MLS
- $749,9005 bd3 ba3.3k sqft120 Buffalo Rd, Richmond, KY 40475For SaleMLS ID #26024574, Dawn M Anglin, The Real Estate Co.. Imagine MLS
- $765,0004 bd4 ba3.1k sqft604 Persimmon Ridge Trl, Richmond, KY 40475For SaleMLS ID #26008125, Lauren Ball, Deborah Ball Realty. Imagine MLS
- $799,9005 bd3 ba3.5k sqft509 Upper Hines Creek Rd, Richmond, KY 40475For SaleMLS ID #26008532, Amanda S Marcum, Berkshire Hathaway HomeServices Foster Realtors. Imagine MLS
- $699,9005 bd4 ba3.1k sqft120 Hackett Pike, Richmond, KY 40475For SaleMLS ID #26007089, Amanda S Marcum, Berkshire Hathaway HomeServices Foster Realtors. Imagine MLS
- $809,9005 bd6 ba4.5k sqft2037 West Ct, Richmond, KY 40475For SaleMLS ID #26024638, Ashley Spencer, Keller Williams Commonwealth. Imagine MLS
- $699,0004 bd4 ba4.1k sqft102 Dogwood Cir, Richmond, KY 40475For SaleMLS ID #26026678, Devin Azbill, Berkshire Hathaway HomeServices Foster Realtors. Imagine MLS
- $799,0004 bd4 ba4.1k sqft1020 High Point Dr, Nicholasville, KY 40356For SaleMLS ID #26020202, James N Turek, Bluegrass Sotheby's International Realty. Imagine MLS
- $669,9004 bd3 ba2.4k sqft2006 West Ct, Richmond, KY 40475For SaleMLS ID #26028524, Ashley Spencer, Keller Williams Commonwealth. Imagine MLS
- $624,5004 bd3 ba3.7k sqft2051 Moss Creek Ct, Richmond, KY 40475For SaleMLS ID #26024749, Jacqueline R Riley, Southern Legacy Realty. Imagine MLS
- $809,9006 bd4 ba4.7k sqft2030 West Ct, Richmond, KY 40475For SaleMLS ID #26024333, Ashley Spencer, Keller Williams Commonwealth. Imagine MLS
