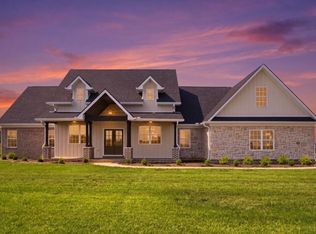
Welcome home to this large, custom brick-and-stone ranch nestled on 1.7 scenic acres of peaceful Bluegrass countryside. Designed for both effortless entertaining and everyday comfort, the inviting open-concept layout centers around a chef's kitchen outfitted with premium quartz countertops, an expansive gathering island, and high-end stainless appliances. This culinary heart of the home flows naturally into a cozy hearth room and a striking living room, where large windows flood the space with beautiful natural light. The main-floor primary retreat serves as your own private oasis, showcasing elegant double tray ceilings, a deep whirlpool tub, and a custom tile shower. A quiet study, formal dining room, two additional guest bedrooms, and a functional utility room complete the main level. The sprawling walkout basement significantly expands your living options, offering nearly 1,700 square feet of beautifully finished space, hosting another bedroom, a full bath, and a flexible bonus room. Step outside onto a double back deck to relax and enjoy the serene farm vistas that border the property. Rest easy knowing major home updates are already complete, including a brand-new roof, a new chimney chase, and regularly serviced HVAC units. The acreage has been professionally cleared of select large trees near the home, leaving you with a beautifully manicured, low-maintenance lawn. This turnkey property offers the perfect blend of modern luxury and tranquil Richmond living!
For sale
$739,900
2045 Indigo Dr, Richmond, KY 40475
5beds
5,039sqft
Single Family Residence
Built in 2005
1.74 Acres Lot
$708,900 Zestimate®
$147/sqft
$14/mo HOA
What's special
Elegant double tray ceilingsPremium quartz countertopsAnother bedroomDouble back deckCozy hearth roomBrand-new roofNew chimney chase
- 22 hours |
- 711 |
- 24 |
Zillow last checked:
Listing updated:
Listed by:
Reena C Reyes 859-396-7021,
Legacy Real Estate Firm
Source: Imagine MLS,MLS#: 26022140
Facts & features
Interior
Bedrooms & bathrooms
- Bedrooms: 5
- Bathrooms: 4
- Full bathrooms: 4
Primary bedroom
- Level: First
Bedroom 2
- Level: First
Bedroom 3
- Level: First
Bedroom 4
- Description: can be a bedroom or office/study
- Level: First
Bedroom 5
- Level: Lower
Bathroom 1
- Description: Master bath
- Level: First
Bathroom 2
- Description: 2nd full bath with tub
- Level: First
Bathroom 3
- Description: 3rd full bath in Jack and Jill
- Level: First
Bathroom 4
- Description: Basement Full Bath
- Level: Lower
Bonus room
- Level: Lower
Den
- Level: Lower
Dining room
- Level: First
Kitchen
- Level: First
Living room
- Level: First
Other
- Description: Hearth Room
- Level: First
Other
- Description: Workshop area
- Level: Lower
Recreation room
- Level: Lower
Utility room
- Level: First
Heating
- Heat Pump, Zoned
Cooling
- Heat Pump, Zoned
Appliances
- Included: Double Oven, Dishwasher, Microwave, Refrigerator, Cooktop
- Laundry: Electric Dryer Hookup, Main Level, Washer Hookup
Features
- Breakfast Bar, Entrance Foyer, Eat-in Kitchen, Walk-In Closet(s), Ceiling Fan(s), Soaking Tub
- Flooring: Hardwood, Laminate, Other, Tile
- Windows: Insulated Windows, Screens
- Basement: Bath/Stubbed,Crawl Space,Full,Partially Finished,Walk-Out Access
- Number of fireplaces: 1
- Fireplace features: Kitchen, Wood Burning
Interior area
- Total structure area: 5,039
- Total interior livable area: 5,039 sqft
- Finished area above ground: 3,346
- Finished area below ground: 1,693
Property
Parking
- Total spaces: 2
- Parking features: Attached Garage, Driveway, Off Street, Garage Faces Side
- Garage spaces: 2
- Has uncovered spaces: Yes
Features
- Levels: One
- Fencing: Wood
- Has view: Yes
- View description: Rural, Trees/Woods, Farm
Lot
- Size: 1.74 Acres
- Features: Secluded, Other, Few Trees
Details
- Parcel number: 004000030117
Construction
Type & style
- Home type: SingleFamily
- Architectural style: Ranch
- Property subtype: Single Family Residence
Materials
- Brick Veneer, Stone, Vinyl Siding
- Foundation: Concrete Perimeter
- Roof: Dimensional Style
Condition
- Year built: 2005
Utilities & green energy
- Sewer: Septic Tank
- Water: Public
- Utilities for property: Electricity Connected, Water Connected
Community & HOA
Community
- Subdivision: Indigo Run
HOA
- Has HOA: Yes
- Amenities included: None
- Services included: Maintenance Grounds
- HOA fee: $170 annually
Location
- Region: Richmond
Financial & listing details
- Price per square foot: $147/sqft
- Tax assessed value: $680,000
- Annual tax amount: $6,412
- Date on market: 8/14/2026
Estimated market value
$708,900
$673,000 - $744,000
$3,244/mo
Price history
| Date | Event | Price |
|---|---|---|
| 8/14/2026 | Listed for sale | $739,900+8.8%$147/sqft |
Source:  Imagine MLS #26022140 Report a problem Imagine MLS #26022140 Report a problem | ||
| 7/11/2024 | Sold | $680,000-2.8%$135/sqft |
Source: Imagine MLS #24007745 Report a problem | ||
| 6/5/2024 | Contingent | $699,900$139/sqft |
Source: Imagine MLS #24007745 Report a problem | ||
| 5/15/2024 | Listed for sale | $699,900$139/sqft |
Source: Imagine MLS #24007745 Report a problem | ||
| 4/27/2024 | Contingent | $699,900$139/sqft |
Source: Imagine MLS #24007745 Report a problem | ||
| 4/24/2024 | Listed for sale | $699,900-5.4%$139/sqft |
Source: Imagine MLS #24007745 Report a problem | ||
| 11/15/2023 | Listing removed | -- |
Source: Imagine MLS #23009041 Report a problem | ||
| 6/29/2023 | Listing removed | $739,900-1.3%$147/sqft |
Source: Imagine MLS #23009041 Report a problem | ||
| 5/18/2023 | Listed for sale | $750,000+53.1%$149/sqft |
Source: Imagine MLS #23009041 Report a problem | ||
| 3/24/2021 | Listing removed | -- |
Source: Owner Report a problem | ||
| 6/21/2012 | Listing removed | $489,900$97/sqft |
Source: Owner Report a problem | ||
| 3/17/2012 | Listed for sale | $489,900$97/sqft |
Source: Owner Report a problem | ||
Public tax history
| Year | Property taxes | Tax assessment |
|---|---|---|
| 2025 | $6,412 +17.4% | $680,000 +19.3% |
| 2024 | $5,461 -1.2% | $570,000 |
| 2023 | $5,529 -0.3% | $570,000 |
| 2022 | $5,546 -1.8% | $570,000 |
| 2021 | $5,649 +29.3% | $570,000 +32.6% |
| 2018 | $4,370 +1.1% | $430,000 |
| 2017 | $4,323 +17.6% | $430,000 +16.7% |
| 2016 | $3,676 +4% | $368,600 |
| 2015 | $3,535 +0.2% | $368,600 |
| 2014 | $3,528 | $368,600 |
| 2012 | $3,528 -0.2% | $368,600 |
| 2011 | $3,535 | $368,600 |
| 2010 | -- | $368,600 |
| 2009 | $3,340 | $368,600 |
Find assessor info on the county website
Monthly payment
Est. payment
Payment breakdown
Explore the cost of this home by adjusting the details. Changes won't be saved.Climate risks
Neighborhood: 40475
Getting around
0 / 100
Car-DependentNearby schools
GreatSchools rating
- 7/10White Hall Elementary SchoolGrades: 1-5Distance: 2.7 mi
- 8/10Madison Middle SchoolGrades: 6-8Distance: 5.4 mi
- 7/10Madison Central High SchoolGrades: 9-12Distance: 5 mi
Schools provided by the listing agent
- Elementary: White Hall
- Middle: Madison Mid
- High: Madison Central
Source: Imagine MLS. This data may not be complete. We recommend contacting the local school district to confirm school assignments for this home.
- $593,3004 bd4 ba4.3k sqft2047 Indigo Dr, Richmond, KY 40475Off Market
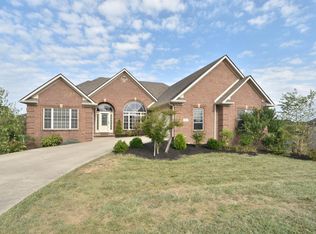
- $595,0004 bd4 ba3.3k sqft2043 Indigo Dr, Richmond, KY 40475Sold

- $555,5003 bd2 ba2.4k sqft2049 Moss Creek Ct, Richmond, KY 40475Off Market
- $573,0004 bd3 ba3.1k sqft2040 Indigo Dr, Richmond, KY 40475Off Market
- $489,4003 bd3 ba2.1k sqft2041 Indigo Dr, Richmond, KY 40475Off Market
- $700,900-- bd-- ba-- sqft6034 Old South Dr, Richmond, KY 40475Off Market
- $516,5003 bd3 ba2.2k sqft2044 Moss Creek Ct, Richmond, KY 40475Off Market
- $482,9003 bd2 ba2.2k sqft2051 Moss Creek Ct, Richmond, KY 40475Off Market
A local agent can set up tours, give advice and negotiate with sellers.
A local lender can help you make sure your offer is ready when you are.
Similar homes
- $599,0006 bd5 ba3.2k sqft2024 Indigo Dr, Richmond, KY 40475For Sale
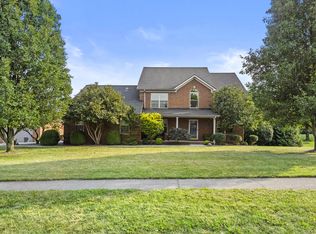
 MLS ID #26021658, Elizabeth Rice, Keller Williams Legacy Group. Imagine MLS
 - $750,0005 bd5 ba4k sqft110 Pineur Rd, Richmond, KY 40475For Sale
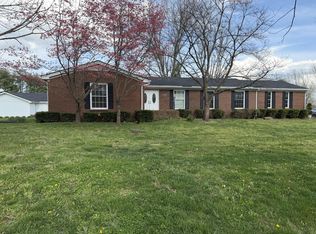 MLS ID #26020375, S Ann Wesley, Assurance Realty & Property Management. Imagine MLS
 - $610,0005 bd4 ba3.9k sqft305 Shiloh Cove Ct, Richmond, KY 40475For Sale
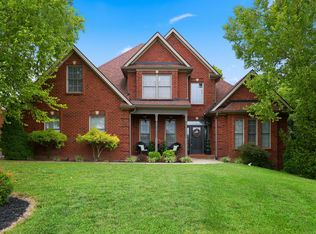 MLS ID #26020662, Tisha Monte, Bluegrass Properties Group. Imagine MLS
 - $779,0004 bd4 ba2.8k sqft125 Three Forks Rd, Richmond, KY 40475For Sale
 MLS ID #26021700, Emily Robbins, eXp Realty, LLC. Imagine MLS
 - $760,0007 bd4 ba4.6k sqft1070 Jacks Creek Rd, Richmond, KY 40475For SaleMLS ID #26006723, Joey Young, National Real Estate. Imagine MLS
- $--5 bd3 ba2.8k sqft102 Indian Mound Dr, Richmond, KY 40475AuctionAuction.com 2
- $665,0004 bd4 ba4k sqft704 Sovereign Dr, Richmond, KY 40475For SaleMLS ID #26021145, Allison Thurman, Keller Williams Commonwealth. Imagine MLS
- $729,9005 bd4 ba3.1k sqft120 Hackett Pike, Richmond, KY 40475For SaleMLS ID #26007089, Amanda S Marcum, Berkshire Hathaway HomeServices Foster Realtors. Imagine MLS
- $829,9005 bd5 ba4.6k sqft2012 West Ct, Richmond, KY 40475For SaleMLS ID #26021304, Ross Cummins, Premier Property Consultants. Imagine MLS
- $599,0004 bd2 ba2.6k sqft400 Turner Ridge Spur Lot 1, Richmond, KY 40475For SaleMLS ID #26021259, Elizabeth Rice, Keller Williams Legacy Group. Imagine MLS
- $595,0004 bd4 ba3.8k sqft916 Country Oaks Dr, Richmond, KY 40475For SaleMLS ID #26010572, Kenneth DeGrant, High Point Realty & Auction. Imagine MLS
- $749,9003 bd2 ba2.7k sqft544 Hackett Pike, Richmond, KY 40475For SaleMLS ID #26019595, Jayme Curry, The Real Estate Co.. Imagine MLS
- $749,0005 bd5 ba4.4k sqft109 Wannamaker Blvd, Richmond, KY 40475For SaleMLS ID #26019720, Deanna Applegate, Keller Williams Legacy Group. Imagine MLS
- $925,0005 bd4 ba4.6k sqft216 Avawam Dr, Richmond, KY 40475For SaleMLS ID #26019519, Destiny Darby, Keller Williams Commonwealth. Imagine MLS
- $449,9905 bd4 ba3.3k sqft233 View Point Dr, Richmond, KY 40475For SaleMLS ID #26020578, Laura Chitwood, Keller Williams Legacy Group. Imagine MLS
- $500,0005 bd3 ba5k sqft105 Old Farm Rd, Richmond, KY 40475For SaleMLS ID #26009283, Nancy Robertson, Coldwell Banker McMahan. Imagine MLS
- $699,9005 bd3 ba3.4k sqft383 Moran Summit Rd, Richmond, KY 40475For SaleMLS ID #26012748, Tyler I Back, The Brokerage. Imagine MLS
- $549,9004 bd3 ba3.8k sqft3032 Woodfield Cir, Richmond, KY 40475For SaleMLS ID #26012529, Robin S Jones, Keller Williams Legacy Group. Imagine MLS
- $875,0005 bd3 ba2.8k sqft559 Moran Summit Rd, Richmond, KY 40475For SaleMLS ID #26019279, Amanda S Marcum, Berkshire Hathaway HomeServices Foster Realtors. Imagine MLS
- $635,0003 bd3 ba3.5k sqft830 Charlie Norris Rd, Richmond, KY 40475For SaleMLS ID #26020629, Jessica Smith, Bluegrass Properties Group. Imagine MLS
