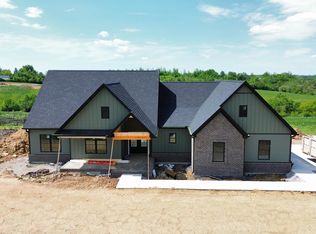
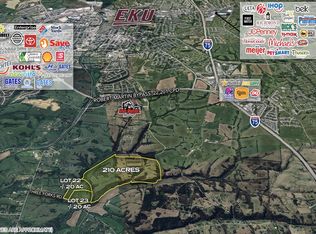
New construction on 5 acres with no HOA in Richmond, Kentucky, offering nearly 2,800 sq. ft., 4 bedrooms, 3.5 baths and an oversized 700+ sq. ft. attached garage. Conveniently located near I-75 with access to Richmond and Lexington, this property combines acreage and privacy with the features of a thoughtfully designed new construction home. The main level includes a vaulted living room with a floor-to-ceiling stone gas fireplace and a custom kitchen featuring a gas range, tile backsplash, large island and custom cabinetry. Three bedrooms are located on the main level, including the primary suite with dual vanities, soaking tub and spacious walk-in closet. Upstairs, a private fourth bedroom/bonus suite with a full bath offers flexible space for guests, a home office, recreation room or additional living area. Outside, the 5-acre lot provides room for a pool, detached garage or workshop, garden, animals and additional outdoor living. Exterior features include a stamped concrete front porch, large rear deck, fenced front yard and a combination of brick, stone and Hardie siding. An oversized crawl space with French-door access provides additional storage and functionality. With 5 unrestricted-feeling acres, no HOA, new construction, an oversized garage and convenient access to I-75 and Lexington, this property offers a hard-to-find combination of land, privacy and modern amenities in Central Kentucky.
For sale
Price cut: $20K (9/24)
$749,900
125 Three Forks Rd, Richmond, KY 40475
4beds
2,800sqft
Single Family Residence
Built in 2026
5 Acres Lot
$745,500 Zestimate®
$268/sqft
$-- HOA
What's special
Spacious walk-in closetFloor-to-ceiling stone gas fireplaceFenced front yardLarge rear deckCustom kitchenTile backsplashGas range
- 75 days
- 918
- 56
Zillow last checked:
Listing updated:
Listed by:
Emily Robbins 859-619-8126,
eXp Realty, LLC
Source: Imagine MLS,MLS#: 26021700
Facts & features
Interior
Bedrooms & bathrooms
- Bedrooms: 4
- Bathrooms: 4
- Full bathrooms: 3
- 1/2 bathrooms: 1
Primary bedroom
- Level: First
Bedroom 2
- Level: First
Bedroom 3
- Level: First
Bedroom 4
- Level: Second
Bedroom 4
- Description: Half Bath
- Level: First
Bathroom 1
- Level: First
Bathroom 2
- Level: First
Bathroom 3
- Level: Second
Kitchen
- Level: First
Living room
- Level: First
Utility room
- Level: First
Heating
- Electric, Ductless, Propane Tank Owned
Cooling
- Ductless, Electric, Heat Pump, Zoned
Appliances
- Included: Dishwasher, Gas Range, Microwave, Refrigerator, Oven
- Laundry: Electric Dryer Hookup, Main Level, Washer Hookup
Features
- Walk-In Closet(s), Ceiling Fan(s)
- Windows: Screens
- Basement: Crawl Space
- Number of fireplaces: 1
- Fireplace features: Living Room, Propane
Interior area
- Total structure area: 2,800
- Total interior livable area: 2,800 sqft
- Finished area above ground: 2,800
- Finished area below ground: 0
Video & virtual tour
Property
Parking
- Total spaces: 2
- Parking features: Attached Garage, Driveway, Garage Door Opener, Garage Faces Side
- Garage spaces: 2
- Has uncovered spaces: Yes
Features
- Levels: One and One Half
- Fencing: Partial,Wood
- Has view: Yes
- View description: Rural, Farm
Lot
- Size: 5 Acres
- Features: Landscaped
Details
- Parcel number: R00800050009
Construction
Type & style
- Home type: SingleFamily
- Architectural style: Craftsman,Ranch
- Property subtype: Single Family Residence
Materials
- Brick Veneer, HardiPlank Type, Other, Stone
- Foundation: Block
- Roof: Dimensional Style,Shingle
Condition
- New Construction
- Year built: 2026
Utilities & green energy
- Sewer: Septic Tank
- Water: Public
- Utilities for property: Electricity Connected, Sewer Connected, Underground Utilities, Water Connected, Propane
Community & HOA
Community
- Subdivision: Red House
HOA
- Has HOA: No
Location
- Region: Richmond
Financial & listing details
- Price per square foot: $268/sqft
- Date on market: 8/11/2026
Estimated market value
$745,500
$708,000 - $783,000
$2,924/mo
Price history
| Date | Event | Price |
|---|---|---|
| 9/24/2026 | Price change | $749,900-2.6%$268/sqft |
Source:  Imagine MLS #26021700 Report a problem Imagine MLS #26021700 Report a problem | ||
| 9/3/2026 | Price change | $769,900-1.2%$275/sqft |
Source: Imagine MLS #26021700 Report a problem | ||
| 8/11/2026 | Listed for sale | $779,000-0.6%$278/sqft |
Source: Imagine MLS #26021700 Report a problem | ||
| 7/30/2026 | Listing removed | $784,000$280/sqft |
Source: BHHS broker feed #26005555 Report a problem | ||
| 7/13/2026 | Price change | $784,000-1.9%$280/sqft |
Source: Imagine MLS #26005555 Report a problem | ||
| 4/20/2026 | Price change | $799,000-2.4%$285/sqft |
Source: Imagine MLS #26005555 Report a problem | ||
| 3/20/2026 | Listed for sale | $819,000$293/sqft |
Source: Imagine MLS #26005555 Report a problem | ||
Public tax history
Tax history is unavailable.
Monthly payment
Est. payment
Payment breakdown
Explore the cost of this home by adjusting the details. Changes won't be saved.Climate risks
Neighborhood: 40475
Nearby schools
Schools provided by the listing agent
- Elementary: Glenn Marshall
- Middle: Michael Caudill
- High: Madison Central
Source: Imagine MLS. This data may not be complete. We recommend contacting the local school district to confirm school assignments for this home.
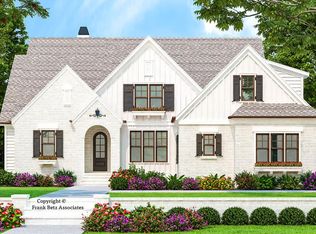
Similar homes
- $749,9005 bd3 ba3.3k sqft120 Buffalo Rd, Richmond, KY 40475For Sale

 MLS ID #26024574, Dawn M Anglin, The Real Estate Co.. Imagine MLS
 - $669,9004 bd3 ba2.4k sqft2006 West Ct, Richmond, KY 40475For Sale
 MLS ID #26028524, Ashley Spencer, Keller Williams Commonwealth. Imagine MLS
 - $749,5004 bd2 ba2.4k sqft966 Champion Way, Richmond, KY 40475For Sale
 MLS ID #26022098, Robin S Jones, Keller Williams Legacy Group. Imagine MLS
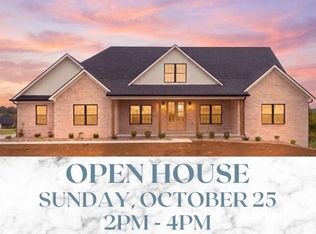
 - $799,9004 bd3 ba2.5k sqft1166 Champion Way, Richmond, KY 40475For Sale
 MLS ID #26028821, Robin S Jones, Keller Williams Legacy Group. Imagine MLS
 - $540,0004 bd4 ba2.4k sqft111 Dawn Ct, Richmond, KY 40475For SaleMLS ID #26028637, Jason Smith, Keller Williams Legacy Group. Imagine MLS
- $879,9004 bd4 ba2.5k sqft4226 Equestrian Way, Richmond, KY 40475For SaleMLS ID #26028979, Tina Witt, Keller Williams Legacy Group. Imagine MLS
- $649,9004 bd4 ba3.4k sqft101 Dawn Ct, Richmond, KY 40475For SaleMLS ID #26022021, Amanda S Marcum, Berkshire Hathaway HomeServices Foster Realtors. Imagine MLS
- $769,5003 bd3 ba2.2k sqft225 Brandenburg Way, Richmond, KY 40475For SaleMLS ID #26020264, S Paige Luxon, Keller Williams Legacy Group. Imagine MLS
- $775,0004 bd4 ba3.1k sqft805 Brighton Ct, Richmond, KY 40475For SaleMLS ID #26010226, Thomas M Harper, Tom Harper and Associates. Imagine MLS
- $650,0004 bd4 ba3.7k sqft172 Tuscany Way, Richmond, KY 40475For SaleMLS ID #26027340, Jacqueline R Riley, Southern Legacy Realty. Imagine MLS
- $440,0004 bd3 ba2.4k sqft1001 Mission Dr, Richmond, KY 40475For SaleMLS ID #26029095, Jana Hooten, Key 2 Close Realty, LLC. Imagine MLS
- $765,0004 bd4 ba3.1k sqft604 Persimmon Ridge Trl, Richmond, KY 40475For SaleMLS ID #26008125, Lauren Ball, Deborah Ball Realty. Imagine MLS
- $859,0004 bd3 ba3.4k sqft213 Brandenburg Way, Richmond, KY 40475For SaleMLS ID #26024442, Robin S Jones, Keller Williams Legacy Group. Imagine MLS
- $799,9005 bd3 ba3.5k sqft509 Upper Hines Creek Rd, Richmond, KY 40475For SaleMLS ID #26008532, Amanda S Marcum, Berkshire Hathaway HomeServices Foster Realtors. Imagine MLS
- $615,0003 bd3 ba3.5k sqft830 Charlie Norris Rd, Richmond, KY 40475For SaleMLS ID #26020629, Jessica Smith, Bluegrass Properties Group. Imagine MLS
- $699,9006 bd3 ba4.1k sqft106 Sena Way, Richmond, KY 40475For SaleMLS ID #26024471, Ashley Spencer, Keller Williams Commonwealth. Imagine MLS
- $568,9004 bd3 ba2.2k sqft117 Dawn Ct, Richmond, KY 40475For SaleMLS ID #26007303, Tina Witt, Keller Williams Legacy Group. Imagine MLS
- $599,0004 bd3 ba3.2k sqft105 Dawn Ct, Richmond, KY 40475For SaleMLS ID #26008537, Amanda S Marcum, Berkshire Hathaway HomeServices Foster Realtors. Imagine MLS
- $405,0004 bd3 ba2.2k sqft413 Drayton Pl, Richmond, KY 40475For SaleMLS ID #26027485, Cheri Shaffer, Lifstyl Real Estate. Imagine MLS
- $390,0003 bd2 ba1.9k sqft648 Four Winds Dr, Richmond, KY 40475For SaleMLS ID #26028485, Cassandra Beach, RE/MAX Elite Realty. Imagine MLS
