Don't miss this unique opportunity situated on 5 peaceful acres in Mason County. This property features three mobile homes (14X60, 16 X 60, and 24X56) currently being used as rental properties, offering immediate income potential for the next owner. With plenty of space and privacy, the property provides a quiet rural atmosphere while still being convenient to nearby towns and amenities. Whether you're looking to expand as an investor, live in one home and rent the others, or explore future possibilities for the land, this property offers flexibility and value!
For sale
Price cut: $24K (8/13)
$175,000
8210 Orangeburg Rd, Maysville, KY 41056
3beds
840sqft
Manufactured Home
Built in 1983
5 Acres Lot
$-- Zestimate®
$208/sqft
$-- HOA
What's special
- 163 days |
- 260 |
- 11 |
Zillow last checked:
Listing updated:
Listed by:
Kelley Bane 606-584-8357,
CENTURY 21 Advantage Realty
Source: Imagine MLS,MLS#: 26004167
Facts & features
Interior
Bedrooms & bathrooms
- Bedrooms: 3
- Bathrooms: 2
- Full bathrooms: 2
Primary bedroom
- Level: First
Kitchen
- Level: First
Heating
- Electric
Features
- Flooring: Carpet, Laminate, Vinyl
- Has basement: No
- Has fireplace: No
Interior area
- Total structure area: 840
- Total interior livable area: 840 sqft
- Finished area above ground: 840
- Finished area below ground: 0
Property
Parking
- Parking features: Driveway
- Has uncovered spaces: Yes
Lot
- Size: 5 Acres
Details
- Parcel number: HI02003
Construction
Type & style
- Home type: MobileManufactured
- Property subtype: Manufactured Home
Materials
- Aluminum Siding
- Foundation: Slab
Condition
- Year built: 1983
Utilities & green energy
- Sewer: Septic Tank
- Water: Public
Community & HOA
Community
- Subdivision: Rural
HOA
- Has HOA: No
Location
- Region: Maysville
Financial & listing details
- Price per square foot: $208/sqft
- Tax assessed value: $12,000
- Annual tax amount: $127
- Date on market: 3/5/2026
Estimated market value
Not available
Estimated sales range
Not available
$930/mo
Price history
| Date | Event | Price |
|---|---|---|
| 8/13/2026 | Price change | $175,000-12.1%$208/sqft |
Source:  Imagine MLS #26004167 Report a problem Imagine MLS #26004167 Report a problem | ||
| 4/16/2026 | Price change | $199,000-9.5%$237/sqft |
Source: Imagine MLS #26004167 Report a problem | ||
| 3/5/2026 | Listed for sale | $220,000$262/sqft |
Source: Imagine MLS #26004167 Report a problem | ||
Public tax history
| Year | Property taxes | Tax assessment |
|---|---|---|
| 2024 | $127 -0.7% | $12,000 |
| 2023 | $128 -0.4% | $12,000 |
| 2022 | $129 -0.4% | $12,000 |
| 2021 | $129 -0.1% | $12,000 |
| 2020 | $129 -0.2% | $12,000 |
| 2019 | $129 +0.1% | $12,000 |
| 2018 | $129 | $12,000 |
| 2017 | -- | $12,000 |
| 2016 | -- | $12,000 |
| 2015 | -- | $12,000 |
Find assessor info on the county website
Monthly payment
Climate risks
Neighborhood: 41056
Getting around
7 / 100
Car-DependentNearby schools
GreatSchools rating
- NACharles Straub Elementary SchoolGrades: PK-2Distance: 4.1 mi
- 4/10Mason County Middle SchoolGrades: 6-8Distance: 5.2 mi
- 7/10Mason County High SchoolGrades: 9-12Distance: 5.8 mi
Schools provided by the listing agent
- Elementary: Straub
- Middle: Mason Co
- High: Mason Co
Source: Imagine MLS. This data may not be complete. We recommend contacting the local school district to confirm school assignments for this home.
- $5,0002 bd1 ba1k sqft8214 Orangeburg Rd, Maysville, KY 41056Off Market
- $7,0002 bd1 ba654 sqft8204 Orangeburg Rd, Maysville, KY 41056Off Market
- $100,0003 bd1 ba1.2k sqft8216 Orangeburg Rd, Maysville, KY 41056Sold
- $25,0002 bd1 ba832 sqft8218 Orangeburg Rd, Maysville, KY 41056Off Market
- $383,600102.36 acres8211 Orangeburg Rd, Maysville, KY 41056Off Market
- $13,000-- bd-- ba1.3k sqft8208 Orangeburg Rd, Maysville, KY 41056Off Market
- $11,800-- bd-- ba960 sqft8212 Orangeburg Rd, Maysville, KY 41056Off Market
- $113,1002 bd1 ba750 sqft8215 Orangeburg Rd, Maysville, KY 41056Off Market
Similar homes
- $179,0003 bd1 ba1k sqft7042 Mount Gilead Rd, Maysville, KY 41056For Sale
 MLS ID #45318, Jena Hendrickson. Buffalo Trace MLS
 - $180,0003 bd1 ba841 sqft3688 Us Route 52, Manchester, OH 45144For Sale
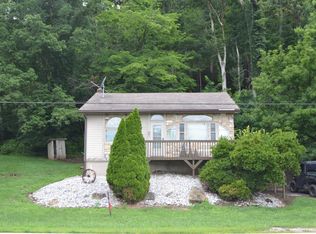
 MLS ID #1867111, David E Campbell, Sibcy Cline, Inc.. Cincy MLS
 - $179,0002 bd1 ba1k sqft1333 Mefford Heights Cir, Maysville, KY 41056For Sale
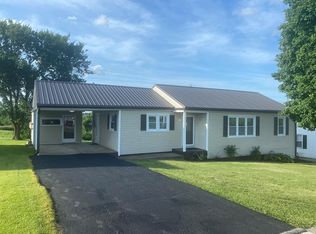 MLS ID #45352, Angie Ishmael. Buffalo Trace MLS
 - $159,9003 bd1 ba1k sqft2238 Old State Rd, Manchester, OH 45144For Sale
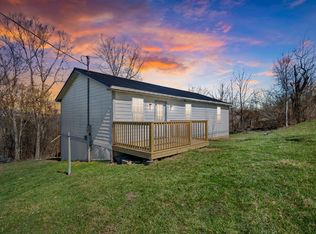 MLS ID #1870711, Rachel Young, MAX Sells Real Estate, LLC. Cincy MLS
 - $169,0002 bd1 ba980 sqft2201 Farris Branch Rd, Wallingford, KY 41093For Sale
 MLS ID #26021291, Candi Martin, Lifstyl Real Estate. Imagine MLS
 - $195,0002 bd1 ba1.1k sqft812 Andrew Mason Rd, Vanceburg, KY 41179For SaleMLS ID #26021207, Kelley Bane, CENTURY 21 Advantage Realty. Imagine MLS
- $165,0003 bd2 ba1.2k sqft111 S Cross St, West Union, OH 45693For SaleMLS ID #1888712, Lori Gallowitz, Wilson Realtors, West Union. Cincy MLS
- $159,5002 bd1 ba1k sqft576 Mountain St, Aberdeen, OH 45101For SaleMLS ID #1881025, David E Campbell, Sibcy Cline, Inc.. Cincy MLS
- $163,5003 bd2 ba1.2k sqft215 Chestnut Ridge Rd, West Union, OH 45693For SaleMLS ID #1888991, Rachel Young, MAX Sells Real Estate, LLC. Cincy MLS
- $199,0002 bd1 ba1.2k sqft875 S Bluelicks Pike Rd, Mount Olivet, KY 41064For SaleMLS ID #26020670, Nancy L Allison, Allison Realty & Auction Group. Imagine MLS
- $149,0002 bd2 ba1.1k sqft301 S 2nd St, Ripley, OH 45167For SaleMLS ID #1890555, David E Campbell, Sibcy Cline, Inc.. Cincy MLS
- $112,9003 bd2 ba1.1k sqft2030 Little Cabin Crk, Vanceburg, KY 41179For SaleMLS ID #26013754, Tammy M Miller, WEICHERT REALTORS - Ford Brothers. Imagine MLS
- $150,0003 bd2 ba920 sqft112 Highland Ave, Flemingsburg, KY 41041For Sale By Owner
- $169,0002 bd1 ba1k sqft8126 State Route 125, Russellville, OH 45168For SaleMLS ID #1866637, Donna M Armstrong, Chambers-Fite Realty Co.. Cincy MLS
- $159,9003 bd1 ba912 sqft204 E 9th St, Manchester, OH 45144For SaleMLS ID #1878046, Amanda Fite, Wilson Realtors, West Union. Cincy MLS
- $244,9003 bd2 ba864 sqft32 Pleasant View Dr, Manchester, OH 45144For SaleMLS ID #1882448, James E Young, Huff Realty. Cincy MLS
- $175,0002 bd2 ba1.2k sqft502 Sycamore St, West Union, OH 45693For SaleMLS ID #1882929, Amanda Fite, Wilson Realtors, West Union. Cincy MLS
- $194,9003 bd1 ba960 sqft202 William St, West Union, OH 45693For SaleMLS ID #1889181, Joshua Patton, 1st Advantage Realty Homes, LL. Cincy MLS
- $186,9002 bd1 ba842 sqft623 North St #2, Ripley, OH 45167For SaleMLS ID #1879105, Logan W. Cox, Ring Real Estate Co., Georgeto. Cincy MLS
- $--2 bd1 ba1.1k sqft608 Jack Roush Way, Manchester, OH 45144AuctionServiceLink Auction
