Welcome to 6003 Tobacco Road, Maysville, KY! Enjoy the feel of country living while still being conveniently located within the city limits. Situated on approximately 1.02 acres in one of Maysville's sought-after subdivisions, this beautiful home was built in 2006 and offers four bedrooms, three full bathrooms, and a full walkout basement, providing plenty of space for everyday living and entertaining. Outside, you'll find a 24-foot above-ground pool surrounded by an impressive pool deck and retaining wall completed approximately three years ago at a cost of around $13,000. A six-person Mira hot tub, installed last year, adds another great place to relax and enjoy the property. The backyard also features a treehouse that could be refreshed for its next generation of adventures. Residents of the subdivision have access to four-wheeler trails and two ponds located behind the property, giving you even more opportunities to enjoy the outdoors. Recent improvements include a new metal roof installed in March 2023 and a new heating and air unit installed in 2020. Additional features include city water, KU electric, a gas fireplace, and exterior hookups for two tall propane tanks. Located approximately five minutes from town and area schools, this property offers the space and outdoor lifestyle of country living with the convenience of being close to everything Maysville has to offer.
For sale
Price cut: $20.5K (10/13)
$459,000
6003 Tobacco Rd, Maysville, KY 41056
4beds
2,796sqft
Single Family Residence
Built in 2006
1.02 Acres Lot
$442,500 Zestimate®
$164/sqft
$-- HOA
What's special
Gas fireplaceSix-person mira hot tubFull walkout basementFour bedrooms
- 23 days
- 1,109
- 51
Zillow last checked:
Listing updated:
Listed by:
Meleah Roe 606-541-9481,
HomeLand Real Estate Inc
Source: Imagine MLS,MLS#: 26027086
Facts & features
Interior
Bedrooms & bathrooms
- Bedrooms: 4
- Bathrooms: 3
- Full bathrooms: 3
Primary bedroom
- Level: First
Kitchen
- Level: First
Heating
- Electric
Cooling
- Electric
Features
- Flooring: Hardwood, Laminate, Tile
- Basement: Finished
- Number of fireplaces: 1
- Fireplace features: Gas
Interior area
- Total structure area: 2,796
- Total interior livable area: 2,796 sqft
- Finished area above ground: 1,752
- Finished area below ground: 1,044
Property
Parking
- Total spaces: 2
- Parking features: Garage
- Garage spaces: 2
Features
- Has private pool: Yes
- Pool features: Above Ground
Lot
- Size: 1.02 Acres
Details
- Parcel number: PP027
Construction
Type & style
- Home type: SingleFamily
- Property subtype: Single Family Residence
Materials
- Vinyl Siding
- Foundation: Block
- Roof: Metal
Condition
- Year built: 2006
Utilities & green energy
- Sewer: Septic Tank
- Water: Public
Community & HOA
HOA
- Has HOA: No
Location
- Region: Maysville
Financial & listing details
- Price per square foot: $164/sqft
- Tax assessed value: $183,600
- Annual tax amount: $1,940
- Date on market: 10/1/2026
Estimated market value
$442,500
$420,000 - $465,000
$2,564/mo
Price history
| Date | Event | Price |
|---|---|---|
| 10/13/2026 | Price change | $459,000-4.3%$164/sqft |
Source:  Imagine MLS #26027086 Report a problem | ||
| 10/1/2026 | Listed for sale | $479,500-0.1%$171/sqft |
Source: Imagine MLS #26027086 Report a problem | ||
| 9/26/2026 | Listing removed | -- |
Source: Owner Report a problem | ||
| 9/4/2026 | Listed for sale | $480,000+161.4%$172/sqft |
Source: Owner Report a problem | ||
| 4/3/2014 | Sold | $183,600-2.6%$66/sqft |
Source: Agent Provided Report a problem | ||
| 3/1/2007 | Sold | $188,500$67/sqft |
Source: Agent Provided Report a problem | ||
Public tax history
| Year | Property taxes | Tax assessment |
|---|---|---|
| 2025 | $1,940 -0.3% | $183,600 |
| 2024 | $1,945 -0.7% | $183,600 |
| 2023 | $1,959 -0.4% | $183,600 |
| 2022 | $1,966 -0.4% | $183,600 |
| 2021 | $1,974 -0.1% | $183,600 |
| 2020 | $1,977 -0.2% | $183,600 |
| 2019 | $1,981 +0.1% | $183,600 |
| 2018 | $1,979 | $183,600 |
| 2017 | -- | $183,600 |
| 2016 | -- | $183,600 |
| 2015 | -- | $183,600 -2.6% |
| 2012 | -- | $188,500 |
| 2010 | -- | $188,500 |
Find assessor info on the county website
Monthly payment
Est. payment
Payment breakdown
Explore the cost of this home by adjusting the details. Changes won't be saved.Climate risks
Neighborhood: 41056
Nearby schools
Schools provided by the listing agent
- Elementary: Mason Co
- Middle: Mason Co
- High: Mason Co
Source: Imagine MLS. This data may not be complete. We recommend contacting the local school district to confirm school assignments for this home.
Similar homes
- $399,0003 bd3 ba1.6k sqft4148 Barrett Pike, Maysville, KY 41056For Sale
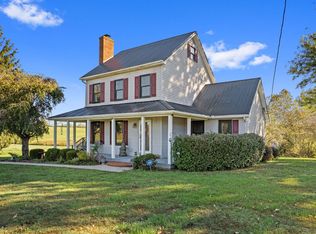 MLS ID #647714, Leah Frederick, Howard Hanna Real Estate Serv. NKMLS
- $479,9003 bd3 ba1.9k sqft8032 Marshall Dr, Maysville, KY 41056For Sale
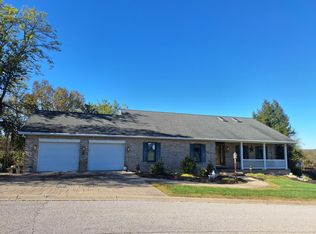 MLS ID #45552, Mark Kachler. Buffalo Trace MLS
- $410,0003 bd3 ba2.5k sqft3067 S Ripley Rd, Maysville, KY 41056For Sale
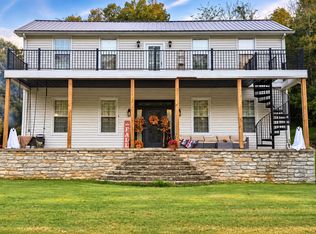
 MLS ID #26023277, Kelley Bane, CENTURY 21 Advantage Realty. Imagine MLS
- $399,0005 bd3 ba2.6k sqft920 Juniper Dr, Maysville, KY 41056For Sale
 MLS ID #45413, Sarah Jayasuriya. Buffalo Trace MLS
- $575,0005 bd5 ba3.2k sqft1109 Ashwood Dr, Maysville, KY 41056For SaleMLS ID #26012467, Andrew C Wilson, National Real Estate. Imagine MLS
- $424,9004 bd3 ba2.5k sqft5387 Schwallie Rd, Ripley, OH 45167For Sale
 MLS ID #1882759, Amy Hanlon, Plum Tree Realty. Cincy MLS
- $499,9002 bd4 ba2k sqft2910 Ginger Ridge Rd, Manchester, OH 45144For SaleMLS ID #1898143, Zach Singler, RE/MAX Local Experts. Cincy MLS
- $432,0003 bd4 ba2.5k sqft8380 Us Route 52, Manchester, OH 45144For SaleMLS ID #1887332, Shandra N. Irwin, Huff Realty. Cincy MLS
- $499,0004 bd3 ba3.2k sqft121 Glascock Dr, Flemingsburg, KY 41041For SaleMLS ID #26018205, Janet C Wigginton, Keller Williams Commonwealth. Imagine MLS
- $435,0003 bd2 ba2k sqft3400 Kentontown Rd, Mount Olivet, KY 41064For SaleMLS ID #26027071, Shannon Allison, Allison Realty & Auction Group. Imagine MLS
- $420,0003 bd2 ba1.8k sqft1392 S Bluegrass Rd, Brooksville, KY 41004For SaleMLS ID #26028090, Kelley Bane, CENTURY 21 Advantage Realty. Imagine MLS
