Country views, 6.27 acres, and a home built in 2018! If you've been dreaming of a place where you can enjoy the beauty of the countryside without giving up the comforts of a newer home, this one deserves a spot on your list. This 3-bedroom, 2-bath home features hardwood floors, a vaulted ceiling, carpeted bedrooms, and beautifully finished bathrooms. The covered front porch or rear deck are perfect spots to enjoy your morning coffee or wind down in the evening while taking in the gorgeous rural views. Need room for projects, equipment, or hobbies? You'll appreciate the two pole barns, measuring 20x30 and 24x40 - one already equipped with electricity. The walkout basement is unfinished and ready for you to make it your own, whether you envision a future recreation room, additional living space, or simply need extra storage. With scenic views, useful outbuildings, and 6.27 acres to call your own, this property brings together the features buyers are looking for in a country home. Come see what makes this one special!
For sale
$420,000
1392 S Bluegrass Rd, Brooksville, KY 41004
3beds
1,800sqft
Single Family Residence
Built in 2018
6.27 Acres Lot
$404,700 Zestimate®
$233/sqft
$-- HOA
What's special
Useful outbuildingsWalkout basementScenic viewsCountry viewsGorgeous rural viewsRear deckCovered front porch
- 9 days
- 546
- 39
Likely to sell faster than
Zillow last checked:
Listing updated:
Listed by:
Kelley Bane 606-584-8357,
CENTURY 21 Advantage Realty
Source: Imagine MLS,MLS#: 26028090
Facts & features
Interior
Bedrooms & bathrooms
- Bedrooms: 3
- Bathrooms: 2
- Full bathrooms: 2
Primary bedroom
- Level: First
Bedroom 2
- Level: First
Bedroom 3
- Level: First
Bathroom 1
- Level: First
Bathroom 2
- Level: First
Dining room
- Level: First
Kitchen
- Level: First
Living room
- Level: First
Utility room
- Level: First
Heating
- Heat Pump
Cooling
- Central Air
Appliances
- Included: Dishwasher, Microwave, Refrigerator, Range
- Laundry: Main Level
Features
- Ceiling Fan(s), Soaking Tub
- Flooring: Carpet, Hardwood, Tile
- Windows: Blinds
- Basement: Concrete,Exterior Entry,Full,Interior Entry,Walk-Out Access
- Has fireplace: No
Interior area
- Total structure area: 1,800
- Total interior livable area: 1,800 sqft
- Finished area above ground: 1,800
- Finished area below ground: 0
Property
Parking
- Total spaces: 2
- Parking features: Detached Garage, Driveway
- Garage spaces: 2
- Has uncovered spaces: Yes
Features
- Levels: One
- Fencing: Wood
- Has view: Yes
- View description: Rural, Trees/Woods
Lot
- Size: 6.27 Acres
- Features: Wooded, Many Trees
Details
- Additional structures: Barn(s)
- Parcel number: 45161
Construction
Type & style
- Home type: SingleFamily
- Architectural style: Ranch
- Property subtype: Single Family Residence
Materials
- Aluminum Siding
- Foundation: Concrete Perimeter
- Roof: Metal
Condition
- Year built: 2018
Utilities & green energy
- Sewer: Septic Tank
- Water: Public
Community & HOA
Community
- Subdivision: Rural
HOA
- Has HOA: No
Location
- Region: Brooksville
Financial & listing details
- Price per square foot: $233/sqft
- Tax assessed value: $165,000
- Annual tax amount: $2,327
- Date on market: 10/10/2026
Estimated market value
$404,700
$384,000 - $425,000
$2,150/mo
Price history
| Date | Event | Price |
|---|---|---|
| 10/10/2026 | Listed for sale | $420,000+121.1%$233/sqft |
Source:  Imagine MLS #26028090 Report a problem | ||
| 2/16/2019 | Listing removed | $190,000$106/sqft |
Source: Poe Realty, Auction And Appraisal #36791 Report a problem | ||
| 2/6/2019 | Listed for sale | $190,000$106/sqft |
Source: Poe Realty, Auction And Appraisal #36791 Report a problem | ||
Public tax history
| Year | Property taxes | Tax assessment |
|---|---|---|
| 2025 | $2,327 +14.8% | $165,000 +6.5% |
| 2024 | $2,027 -0.6% | $155,000 |
| 2023 | $2,040 +1.1% | $155,000 |
| 2022 | $2,018 -0.7% | $155,000 |
| 2021 | $2,032 +2.9% | $155,000 |
| 2020 | $1,974 0% | $155,000 |
| 2019 | $1,975 +1026.4% | $155,000 +1007.1% |
| 2018 | $175 +1.2% | $14,000 |
| 2017 | $173 | $14,000 -30% |
| 2016 | -- | $20,000 -57.7% |
| 2015 | -- | $47,300 +100% |
| 2013 | -- | $23,650 |
| 2011 | -- | $23,650 |
| 2010 | -- | $23,650 |
Find assessor info on the county website
Monthly payment
Est. payment
Payment breakdown
Explore the cost of this home by adjusting the details. Changes won't be saved.Climate risks
Neighborhood: 41004
Nearby schools
Schools provided by the listing agent
- Elementary: Bracken Co
- Middle: Bracken Co
- High: Bracken Co
Source: Imagine MLS. This data may not be complete. We recommend contacting the local school district to confirm school assignments for this home.
- $124,3002 bd1 ba1.1k sqft1366 S Bluegrass Rd, Brooksville, KY 41004Off Market
- $173,600-- bd-- ba-- sqft1391 S Bluegrass Rd, Brooksville, KY 41004Off Market
- $300-- bd-- ba-- sqft1366 S Bluegrass Rd, Brooksville, KY 41004Off Market
- $27,5004 bd1 ba1.5k sqft1522 S Bluegrass Rd, Brooksville, KY 41004Off Market
Similar homes
- $425,0003 bd3 ba1.9k sqft978 Us Route 52, Georgetown, OH 45121For Sale
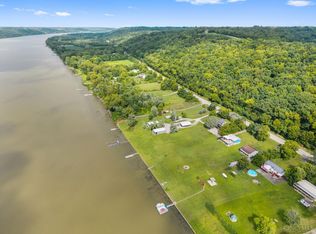
 MLS ID #1889383, Erin M Abbott, eXp Realty. Cincy MLS
- $435,0003 bd2 ba2k sqft3400 Kentontown Rd, Mount Olivet, KY 41064For Sale
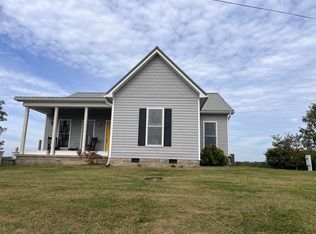
 MLS ID #26027071, Shannon Allison, Allison Realty & Auction Group. Imagine MLS
- $399,9003 bd2 ba2.2k sqft7706 Gardner Rd, Georgetown, OH 45121For Sale
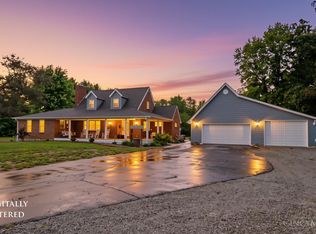 MLS ID #1894252, Jill C. Ring, Ring Real Estate Co., Georgeto. Cincy MLS
- $429,9003 bd3 ba2.5k sqft5506 Highway 22 W, Falmouth, KY 41040For Sale
 MLS ID #646485, Melissa Maxwell, ERA Real Solutions Realty. NKMLS
- $399,9003 bd2 ba1.8k sqft9185 Cold Corner Rd, Hamersville, OH 45130For SaleMLS ID #1894425, Jake McKinney, Plum Tree Realty. Cincy MLS
- $410,0003 bd3 ba2.5k sqft3067 S Ripley Rd, Maysville, KY 41056For SaleMLS ID #26023277, Kelley Bane, CENTURY 21 Advantage Realty. Imagine MLS
- $399,9003 bd2 ba1.3k sqft2007 Bethel Hygiene Rd, Bethel, OH 45106For SaleMLS ID #1891366, Christopher Shepherd, Plum Tree Realty. Cincy MLS
- $389,9004 bd2 ba1.8k sqft285 Free Soil Rd, Georgetown, OH 45121For SaleMLS ID #1895530, Charlie Ring, Ring Real Estate Co., Georgeto. Cincy MLS
- $349,9003 bd2 ba1k sqft398 State Route 133, Felicity, OH 45120For SaleMLS ID #1892879, Jessica Merckle, Coldwell Banker Realty, Anders. Cincy MLS
- $485,0003 bd2 ba1.1k sqft370 Wooded Run Rd, Felicity, OH 45120For SaleMLS ID #1882362, Robert D Grooms, Plum Tree Realty. Cincy MLS
- $424,9004 bd3 ba2.5k sqft5387 Schwallie Rd, Ripley, OH 45167For SaleMLS ID #1882759, Amy Hanlon, Plum Tree Realty. Cincy MLS
- $399,0004 bd2 ba2.1k sqft11808 Us Highway 27 N, Berry, KY 41003For SaleMLS ID #26024622, Shawn Ritchey, Switzer & Associates. Imagine MLS
- $350,0003 bd3 ba1.9k sqft8 Grant Farms Ln, Moscow, OH 45153For SaleMLS ID #1892003, Jennifer Vonderbrink, Redfin Corporation. Cincy MLS
- $544,9003 bd3 ba1.7k sqft6365 State Route 505, Georgetown, OH 45121For SaleMLS ID #1893750, Amy Hanlon, Plum Tree Realty. Cincy MLS
- $399,9004 bd3 ba2.3k sqft1874 Ogden Ridge Rd, Mount Olivet, KY 41064For SaleMLS ID #26012798, John Kidd, United Real Estate Bluegrass. Imagine MLS
