Skip main navigation
Closed
  • Listed by: KW Vermont
    Bought with: EXP Realty
    $502,900

    1059 Bailey Hill Road, Readsboro, VT 05350

    3beds
    2,400sqft
    Single Family Residence
    Built in 1972
    76.02 Acres Lot
    $504,100 Zestimate®
    $210/sqft
    $2,880 Estimated rent

    Home value

    $504,100

    $469,000 - $544,000

    $2,880/mo

    Zestimate® history
    Loading
    Loading...

    Owner options

    List your home for rent

    $2,880/mo

    Rent Zestimate®

    Find your next renter with Zillow Rental Manager. Plus, with online applications, you can quickly screen prospective tenants – for free.

    Learn more

    $2,880/mo

    Rent Zestimate®

    Refinance and save

    $2,843/mo

    Est. payment

    Refinancing to a lower rate could help reduce your monthly payments and save thousands over the life of the loan.

    See today's rates

    $2,843/mo

    Est. payment

    Explore your selling options

    Work with a Zillow partner agent

    Leverage their expertise and Zillow's premium Showcase listings to get your home seen by more buyers.

    Get started

    List with your own agent

    Get your home in front of millions of buyers by listing it on Zillow.

    Learn how to do it

    Sell it yourself

    Take full control of how buyers see your home on Zillow by listing For Sale by Owner (FSBO).

    List your home

    What's special

    Private parcel of landFarmhouse architecture styleExposed beamsFull unfinished basementExpansive living spacesStained glass windowLight-filled dining area
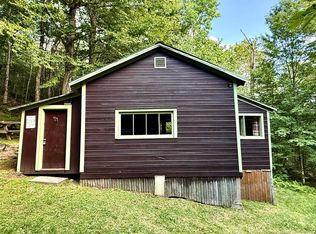
    Welcome to Bailey Hill Road in Readsboro, Vermont. This farmhouse architecture style home with wood siding has 2400 square feet of finished living space. The interior features warm wood accents throughout, including exposed beams, wide plank and oak floors, and even a stained glass window created by a Vermont artisan. This home sits on a beautiful, private parcel of land that offers plenty of room to explore, garden, or simply soak in the peace and quiet of Vermont countryside. The kitchen flows into a light-filled dining area, while the expansive living spaces provide endless flexibility for gathering, hobbies, or a home office. The sunroom takes advantage of the home’s southern exposure, a wonderful place to keep houseplants or to sit and enjoy the surrounding nature. It’s common to see a wildlife in this rural setting. Upstairs, you’ll find additional bedrooms and bonus rooms, perfect for family, guests or creating your ideal retreat. A full, unfinished basement offers abundant storage or potential to expand, while outside you’ll appreciate the large three-bay detached garage/barn ideal for vehicles, equipment, or a workshop. Geothermal heating. Large outdoor generator. This property is perfectly positioned for four-season enjoyment. Whether you’re seeking an outdoor lifestyle or easy access to recreation, you’ll love being just a short drive from ski areas, hiking trails, and the Massachusetts border. A true Vermont getaway with the space and setting to make it your own.

    Zillow last checked:

    Listing updated:

    Listed by:

    The Hammond Team,

    KW Vermont Phone:802-488-3445

    Bought with:

    Sue A Starr-Adams

    EXP Realty

    Source: PrimeMLS,MLS#: 5060762MLS Logo

    Facts & features

    Interior

    Bedrooms & bathrooms
    • Bedrooms: 3
    • Bathrooms: 1
    • Full bathrooms: 1
    Heating
    • Geothermal, Hot Air, Radiant
    Cooling
    • Other
    Features
    • Basement: Concrete Floor,Interior Access,Exterior Entry,Interior Entry
    Interior area
    • Total structure area: 3,552
    • Total interior livable area: 2,400 sqft
    • Finished area above ground: 2,400
    • Finished area below ground: 0

    Property

    Parking
    • Total spaces: 3
    • Parking features: Gravel, Driveway, Garage
    • Garage spaces: 3
    • Has uncovered spaces: Yes
    Features
    • Levels: One and One Half
    • Stories: 1
    Lot
    • Size: 76.02 Acres
    • Features: Country Setting, Timber
    Details
    • Parcel number: 51316110013
    • Zoning description: Residential

    Construction

    Type & style
    • Home type: SingleFamily
    • Property subtype: Single Family Residence
    Materials
    • Wood Frame
    • Foundation: Poured Concrete
    • Roof: Shingle
    Condition
    • New construction: No
    • Year built: 1972

    Utilities & green energy

    • Electric: Circuit Breakers
    • Sewer: Leach Field, Private Sewer, Septic Tank
    • Utilities for property: Other, Satellite Internet

    Community & neighborhood

    Location
    • Region: Readsboro

    Other

    Other facts
    • Road surface type: Dirt, Gravel

    Price history

    DateEventPrice
    6/12/2026Sold$502,900$210/sqft
    Source: PrimeMLS #5060762 Report a problem
    9/10/2025Listed for sale$502,900$210/sqft
    Source: PrimeMLS #5060762 Report a problem

    Public tax history

    YearProperty taxesTax assessment
    2024-- $333,000
    2023-- $333,000
    2022-- $333,000
    2021-- $333,000 -1.9%
    2020-- $339,300
    2019-- $339,300
    2018-- $339,300
    2017-- $339,300
    2016-- $339,300 +15357.9%
    2015-- $2,195 +0.7%
    2014-- $2,179
    2013-- $2,179 -0.1%
    2012-- $2,181 +0.2%
    2011-- $2,177 +0.2%
    2010-- $2,172 -10.1%
    2009-- $2,416 +73.2%
    2008-- $1,395 -0.1%
    2007-- $1,397

    Find assessor info on the county website

    Neighborhood: 05350

    Nearby schools

    GreatSchools rating
    Get pre-qualified for a loan
    At Zillow Home Loans, we can pre-qualify you in as little as 5 minutes with no impact to your credit score.

    An equal housing lender. NMLS #10287.

    Sell for more on Zillow
    Get a Zillow Showcase℠ listing at no additional cost and you could sell for .
    $504,100
    2% more
    +$10,082
    With Zillow Showcase(estimated)
    $514,182