Skip main navigation
Active
  • Listed by: Deerfield Valley Real Estate • Michelle O'Neil
    $74,500

    845 Bailey Hill Road, Readsboro, VT 05350

    1beds
    0baths
    586sqft
    : 
    $621/mo
    Get pre-qualified
    Single Family Residence
    Built in 1948
    0.5 Acres Lot
    $-- Zestimate®
    $127/sqft
    $-- HOA

    What's special

    Interior wood panelingFresh exterior paintRooftop solar panelsOutdoor showerLights powered by propanePropane stoveNew metal roof
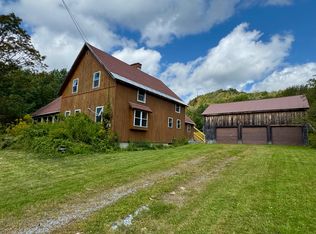
    OPEN HOUSE Sunday 9/6 1-4pm. Discover the charm of this traditional Vermont Camp. Bring your ATV and explore the trails right from your own property. Equipped with a generator and a 300-gallon water holding tank, you'll have access to running water for the kitchen sink and an outdoor shower. Cooking is made easy with a propane stove and lights powered by propane. Rooftop solar panels charge four batteries, which operate the refrigerator, additional lighting, and fans. An outdoor privy is conveniently located just a few steps away. The mudroom provides ample space for drying firewood, organizing supplies, and maintaining the cabin's tidiness. The kitchen boasts generous cabinet storage, a propane/wood stove for cooking, and a large table perfect for sharing meals and stories. The living area is warm and welcoming, featuring a couch, two chairs, and a wood stove for added comfort. There is a queen-sized bed nestled in the front nook, perfect for cozying up with a book or stargazing through the window. There’s also a spacious outdoor shed for storing tools and recreational equipment. Improvements include a new metal roof, fresh exterior paint and interior wood paneling. Close proximity to hiking, biking, fishing, kayaking, skiing, snowmobiling and ATV trails. Disconnect from daily distractions and reconnect with the beauty of nature.
    4 days
    961
    43

    Zillow last checked:

    Listing updated:

    Listed by:

    Michelle O'Neil,

    Deerfield Valley Real Estate 802-464-3055

    Source: PrimeMLS,MLS#: 5106559MLS Logo

      Facts & features

      Interior

      Bedrooms & bathrooms
      • Bedrooms: 1
      • Bathrooms: 0
      Heating
      • Wood Stove
      Cooling
      • None
      Appliances
      • Included: Refrigerator, Gas Stove
      Features
      • Cathedral Ceiling(s), Ceiling Fan(s), Kitchen/Dining, Natural Light, Natural Woodwork
      • Has basement: No
      • Fireplace features: Wood Stove Hook-up
      • Furnished: Yes
      Interior area
      • Total structure area: 586
      • Total interior livable area: 586 sqft
      • Finished area above ground: 586
      • Finished area below ground: 0
      Video & virtual tour

      Property

      Parking
      • Parking features: Dirt, Driveway
      • Has uncovered spaces: Yes
      Features
      • Levels: One
      • Stories: 1
      • Exterior features: Natural Shade, Shed
      • Frontage length: Road frontage: 100
      Lot
      • Size: 0.5 Acres
      • Features: Country Setting, Recreational, Wooded, Near Skiing, Near Snowmobile Trails, Near ATV Trail
      Details
      • Parcel number: 51316110506
      • Zoning description: Residential

      Construction

      Type & style
      • Home type: SingleFamily
      • Architectural style: Cabin
      • Property subtype: Single Family Residence
      Materials
      • Wood Frame, Wood Exterior
      • Foundation: Pillar/Post/Pier
      • Roof: Metal
      Condition
      • New construction: No
      • Year built: 1948

      Utilities & green energy

      • Electric: Generator, Off Grid
      • Utilities for property: None, Sewer Not Available, No Internet

      Community & HOA

      Community
      • Security: Carbon Monoxide Detector(s), Smoke Detector(s)
      Location
      • Region: Readsboro

      Financial & listing details

      • Price per square foot: $127/sqft
      • Tax assessed value: $32,800
      • Annual tax amount: $920
      • Date on market: 8/25/2026
      • Road surface type: Dirt

        Estimated market value

        Not available

        Estimated sales range

        Not available

        $1,569/mo

        Price history

        DateEventPrice
        8/25/2026Listed for sale$74,500-11.8%$127/sqft
        Source: PrimeMLS #5106559 Report a problem
        8/22/2026Listing removed$84,500$144/sqft
        Source: PrimeMLS #5079383 Report a problem
        8/9/2026Price change$84,500-4.8%$144/sqft
        Source: PrimeMLS #5079383 Report a problem
        6/25/2026Price change$88,800-1.2%$152/sqft
        Source: PrimeMLS #5079383 Report a problem
        4/30/2026Price change$89,900-9.2%$153/sqft
        Source: PrimeMLS #5079383 Report a problem
        3/14/2026Listed for sale$99,000+41.4%$169/sqft
        Source: PrimeMLS #5079383 Report a problem
        1/19/2024Sold$70,000+2.9%$119/sqft
        Source: PrimeMLS #4977761 Report a problem
        12/9/2023Contingent$68,000$116/sqft
        Source: PrimeMLS #4977761 Report a problem
        11/14/2023Listed for sale$68,000+134.5%$116/sqft
        Source: PrimeMLS #4977761 Report a problem
        11/18/2019Sold$29,000$49/sqft
        Source: BCMLS #228961 Report a problem
        10/21/2019Pending sale$29,000$49/sqft
        Source: MONARCH REALTY, INC. #228961 Report a problem
        10/8/2019Listed for sale$29,000$49/sqft
        Source: MONARCH REALTY, INC. #228961 Report a problem

        Public tax history

        YearProperty taxesTax assessment
        2024-- $32,800
        2023-- $32,800
        2022-- $32,800
        2021-- $32,800 -32.5%
        2020-- $48,600
        2019-- $48,600
        2018-- $48,600
        2017-- $48,600
        2016-- $48,600 +9900%
        2015-- $486
        2014-- $486
        2013-- $486
        2012-- $486
        2011-- $486
        2010-- $486 +2.3%
        2009-- $475 +165.4%
        2008-- $179
        2007-- $179
        Find assessor info on the county website

        Monthly payment

        Est. payment

        Payment breakdown

        Explore the cost of this home by adjusting the details. Changes won't be saved.
        All calculations are estimates and provided by Zillow, Inc. for informational purposes only. Actual amounts may vary.
        HOA fees may include property taxes on listings classified as Co-Ops. Contact the listing agent and/or owner for fee details.
        See how much you could borrow to make a competitive offer.

        Climate risks

        Neighborhood: 05350

        Getting around

        0 / 100
        Car-Dependent
        17 / 100
        Somewhat Bikeable

        Nearby schools

        GreatSchools rating
        Schools provided by the listing agent
        • District: Windham Southwest

        Source: PrimeMLS. This data may not be complete. We recommend contacting the local school district to confirm school assignments for this home.

        A local agent can set up tours, give advice and negotiate with sellers.

        Browse local experts