Well cared for ranch home sitting at the edge of town with country views. This home offers a generous amount of space inside, kitchen with granite counters, natural gas stove, large living room with natural gas fireplace too! 2 bed, 2 bath, extra finished room in lower level with one car garage, screened in porch with lots of entertainment room. Outside features a paved driveway, storage shed and a carport. All OGM rights will transfer.
Pending
$199,900
1059 Hawley Rd, Montrose, PA 18801
2beds
1,690sqft
Residential, Single Family Residence
Built in 1950
0.26 Acres Lot
$202,500 Zestimate®
$118/sqft
$-- HOA
What's special
Natural gas fireplaceStorage shedPaved drivewayNatural gas stoveKitchen with granite counters
- 9 days
- 540
- 54
Likely to sell faster than
Zillow last checked:
Listing updated:
Listed by:
JEFFREY R STROHL,
Coldwell Banker Town & Country Properties Montrose 570-278-5050
Source: GSBR as distributed by MLS GRID,MLS#: SC265514
Facts & features
Interior
Bedrooms & bathrooms
- Bedrooms: 2
- Bathrooms: 2
- Full bathrooms: 2
Rooms
- Room types: Bathroom 1, Living Room, Laundry, Kitchen, Great Room, Eating Area, Bedroom 2, Bedroom 1, Bathroom 2
Bedroom 1
- Area: 129.8 Square Feet
- Dimensions: 11 x 11.8
Bedroom 2
- Area: 202.8 Square Feet
- Dimensions: 13 x 15.6
Bathroom 1
- Area: 66 Square Feet
- Dimensions: 6.6 x 10
Bathroom 2
- Area: 48 Square Feet
- Dimensions: 8 x 6
Eating area
- Area: 99 Square Feet
- Dimensions: 9 x 11
Great room
- Area: 409.5 Square Feet
- Dimensions: 11.7 x 35
Kitchen
- Area: 120 Square Feet
- Dimensions: 8 x 15
Laundry
- Area: 40 Square Feet
- Dimensions: 8 x 5
Living room
- Area: 294 Square Feet
- Dimensions: 19.6 x 15
Heating
- Forced Air, Natural Gas
Cooling
- Ceiling Fan(s), Central Air
Appliances
- Included: Dishwasher, Washer, Refrigerator, Gas Range, Dryer
- Laundry: Laundry Room, Main Level
Features
- Ceiling Fan(s), See Remarks, Granite Counters
- Flooring: Hardwood, Tile, Laminate
- Basement: Block,Partially Finished,Full
- Attic: Crawl Opening
- Has fireplace: Yes
- Fireplace features: Gas, Living Room
Interior area
- Total structure area: 1,690
- Total interior livable area: 1,690 sqft
- Finished area above ground: 1,440
- Finished area below ground: 250
Property
Parking
- Total spaces: 1
- Parking features: Basement, Driveway, Carport
- Garage spaces: 1
- Has carport: Yes
- Has uncovered spaces: Yes
Features
- Levels: One
- Stories: 1
- Patio & porch: Porch, Rear Porch, Screened
- Exterior features: Storage
Lot
- Size: 0.26 Acres
- Features: Level, Sloped Up
Details
- Additional structures: Shed(s)
- Additional parcels included: 143.05-2.001.00,000
- Parcel number: 143.052,003.00,000.
- Zoning: R1
Construction
Type & style
- Home type: SingleFamily
- Architectural style: Ranch
- Property subtype: Residential, Single Family Residence
Materials
- Other, Wood Siding
- Foundation: Block
- Roof: Composition
Condition
- New construction: No
- Year built: 1950
Utilities & green energy
- Electric: 200 or Less Amp Service, Circuit Breakers
- Sewer: Public Sewer
- Water: Public
- Utilities for property: Cable Available, Sewer Connected, Water Connected, Natural Gas Connected, Electricity Connected
Community & HOA
Location
- Region: Montrose
Financial & listing details
- Price per square foot: $118/sqft
- Tax assessed value: $43,400
- Annual tax amount: $3,257
- Date on market: 11/2/2026
- Cumulative days on market: 13 days
- Listing terms: Cash,VA Loan,FHA,Conventional
- Electric utility on property: Yes
- Road surface type: Chip And Seal, Gravel
Estimated market value
$202,500
$192,000 - $213,000
$1,873/mo
Price history
| Date | Event | Price |
|---|---|---|
| 11/6/2026 | Pending sale | $199,900$118/sqft |
Source:  GSBR as distributed by MLS GRID #SC265514 Report a problem | ||
| 11/2/2026 | Listed for sale | $199,900$118/sqft |
Source: GSBR as distributed by MLS GRID #SC265514 Report a problem | ||
Public tax history
| Year | Property taxes | Tax assessment |
|---|---|---|
| 2025 | $3,817 +9.4% | $43,400 |
| 2024 | $3,488 +7.1% | $43,400 |
| 2023 | $3,258 | $43,400 |
| 2022 | $3,258 | $43,400 |
| 2021 | $3,258 -2.6% | $43,400 |
| 2020 | $3,344 +10657.4% | $43,400 |
| 2019 | $31 | $43,400 |
| 2018 | $31 | $43,400 |
| 2017 | -- | $43,400 |
| 2016 | $43,400 +9423.8% | $43,400 |
| 2015 | $456 | $43,400 |
| 2014 | -- | $43,400 |
| 2013 | -- | $43,400 |
| 2012 | -- | $43,400 |
| 2011 | -- | $43,400 |
| 2010 | -- | $43,400 |
Find assessor info on the county website
Monthly payment
Est. payment
Payment breakdown
Explore the cost of this home by adjusting the details. Changes won't be saved.Climate risks
Neighborhood: 18801

Similar homes
- $229,9003 bd2 ba1.7k sqft545 Lake Ave, Montrose, PA 18801For Sale

 MLS ID #SC265576, JEFFREY R STROHL, Coldwell Banker Town & Country Properties Montrose. GSBR as distributed by MLS GRID
- $199,9005 bd2 ba2k sqft499 Cherry St, Montrose, PA 18801For Sale
 MLS ID #SC263736, Sara Levy, Levy Realty Group. GSBR as distributed by MLS GRID
- $179,9002 bd1 ba900 sqft121 Union St, Montrose, PA 18801For Sale
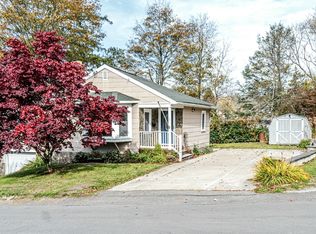 MLS ID #338617, Frankie Jolise Darrow, KELLER WILLIAMS REALTY GREATER BINGHAMTON. GBMLS
- $125,0003 bd1 ba1.6k sqft32 Owego St, Montrose, PA 18801For Sale
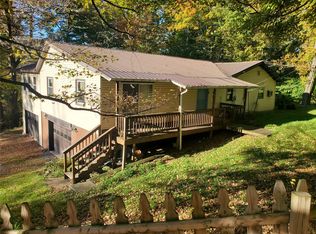 MLS ID #338490, Francis J Pinkowski, COUNTRY LANDMARKS REAL ESTATE INC.. GBMLS
- $235,0002 bd2 ba1.2k sqft10548 State Route 29, Montrose, PA 18801For SaleMLS ID #SC256213, JEFFREY R STROHL, Coldwell Banker Town & Country Properties Montrose. GSBR as distributed by MLS GRID
- $169,9993 bd2 ba1.8k sqft530 Washington St, Great Bend, PA 18821For SaleMLS ID #SC265654, The Patrick and Janine Mascia Team, Keller Williams Real Estate-Clarks Summit. GSBR as distributed by MLS GRID
- $265,0003 bd2 ba1.7k sqft374 Raylean Rd, Montrose, PA 18801For SaleMLS ID #SC263395, Donald Cunningham, Bluestone Realty Group, LLC. GSBR as distributed by MLS GRID
- $115,0002 bd2 ba1.2k sqft392 S Main St, Montrose, PA 18801For SaleMLS ID #SC265043, Sonia Hegedty, Across Country Real Estate. GSBR as distributed by MLS GRID
- $239,5003 bd2 ba1.7k sqft21 Ferncrest Dr, Tunkhannock, PA 18657For SaleMLS ID #SC265701, Danielle2Sell Realty Team, ERA One Source Realty, Peckville. GSBR as distributed by MLS GRID
- $203,9004 bd2 ba1.7k sqft19 Mitchell Ave, Binghamton, NY 13903For Sale
 MLS ID #S1727404, Philip Henry, Listing by: SVR Realty LLC. NYSAMLSs
- $172,5003 bd2 ba1.5k sqft2296 Leraysville Rd, Le Raysville, PA 18829For SaleMLS ID #SC265389, MICHELLE VALVANO, CLASSIC PROPERTIES. GSBR as distributed by MLS GRID
