A Rare Find in Edgewood Estates! A rare opportunity awaits in the desirable Edgewood Estates subdivision with this beautiful 4-bedroom, 3-bath open-concept home situated on a spacious 1.5-acre lot. Surrounded by mature trees and the natural beauty of the changing seasons, this property offers a wonderful sense of privacy in a peaceful wooded subdivision with no through traffic, yet it is conveniently located just two miles from downtown Harrodsburg and area shopping. The home offers a versatile floor plan with a full walkout basement featuring three finished areas, including one with a walk-in closet and full bath. An additional unfinished area provides excellent storage space. The lower level could easily be adapted to suit a variety of needs, including an in-law suite, home office, media room, guest quarters, or potentially a rental arrangement. One of the home's most appealing features is the elevated sunroom, which provides a comfortable space to relax and enjoy the surrounding views. The sunroom opens onto a wood deck with a concrete sitting area underneath, creating multiple options for outdoor entertaining and enjoying the tranquil setting. A newer attached storage shed provides additional convenience for tools, equipment, and outdoor storage. The home has been extensively renovated in 2025, including a new roof, E-glass windows, skylights, water heater, refrigerator, and dishwasher. The kitchen, bathrooms, and garage have also been recently remodeled, providing numerous updates while retaining the character and comfort of a well-loved home. Lovingly maintained by the same family for 26 years, this property offers the rare combination of acreage, privacy, modern updates, flexible living space, and convenient access to town. If you've been searching for a home that provides room to spread out without sacrificing convenience, this exceptional Edgewood Estates property deserves your attention.
For sale
$459,000
151 Edgewood Est, Harrodsburg, KY 40330
4beds
3,262sqft
Single Family Residence
Built in 1988
1.5 Acres Lot
$437,500 Zestimate®
$141/sqft
$-- HOA
What's special
Surrounded by mature treesFlexible living spaceWalk-in closet
- 2 days |
- 574 |
- 45 |
Zillow last checked:
Listing updated:
Listed by:
Ritchie McGinnis 859-613-4864,
RM McGinnis, LLC Real Est & Auction Professionals
Source: Imagine MLS,MLS#: 26021907
Facts & features
Interior
Bedrooms & bathrooms
- Bedrooms: 4
- Bathrooms: 3
- Full bathrooms: 3
Primary bedroom
- Level: First
Bedroom 2
- Level: First
Bedroom 3
- Level: First
Bedroom 4
- Level: Lower
Bathroom 1
- Level: First
Bathroom 2
- Level: First
Bathroom 3
- Level: Lower
Bonus room
- Level: First
Den
- Level: Lower
Dining room
- Level: First
Kitchen
- Level: First
Living room
- Level: First
Utility room
- Level: First
Heating
- Heat Pump
Cooling
- Heat Pump
Appliances
- Included: Dishwasher, Refrigerator, Range
- Laundry: Electric Dryer Hookup, Main Level, Washer Hookup
Features
- Flooring: Carpet, Tile
- Windows: Insulated Windows
- Basement: Exterior Entry,Partially Finished
- Number of fireplaces: 1
- Fireplace features: Family Room
Interior area
- Total structure area: 3,262
- Total interior livable area: 3,262 sqft
- Finished area above ground: 2,099
- Finished area below ground: 1,163
Video & virtual tour
Property
Parking
- Total spaces: 2
- Parking features: Attached Garage, Garage Door Opener, Garage Faces Front
- Garage spaces: 2
- Has uncovered spaces: Yes
Features
- Levels: One
Lot
- Size: 1.5 Acres
- Features: Many Trees
Details
- Parcel number: 048.1001004.00
Construction
Type & style
- Home type: SingleFamily
- Architectural style: Ranch
- Property subtype: Single Family Residence
Materials
- Vinyl Siding
- Foundation: Concrete Perimeter
- Roof: Dimensional Style,Shingle
Condition
- Year built: 1988
Utilities & green energy
- Sewer: Septic Tank
- Water: Public
Community & HOA
Community
- Subdivision: Edgewood
HOA
- Has HOA: No
Location
- Region: Harrodsburg
Financial & listing details
- Price per square foot: $141/sqft
- Tax assessed value: $204,991
- Annual tax amount: $2,450
- Date on market: 8/13/2026
Estimated market value
$437,500
$416,000 - $459,000
$2,013/mo
Price history
| Date | Event | Price |
|---|---|---|
| 8/13/2026 | Listed for sale | $459,000+215.5%$141/sqft |
Source:  Imagine MLS #26021907 Report a problem Imagine MLS #26021907 Report a problem | ||
| 9/1/2001 | Sold | $145,500$45/sqft |
Source: Agent Provided Report a problem | ||
Public tax history
| Year | Property taxes | Tax assessment |
|---|---|---|
| 2024 | $2,450 -0.9% | $204,991 |
| 2023 | $2,472 +2.1% | $204,991 |
| 2022 | $2,422 -0.6% | $204,991 |
| 2021 | $2,437 +21.6% | $204,991 +21.1% |
| 2020 | $2,005 -1.5% | $169,310 |
| 2019 | $2,035 +2.3% | $169,310 |
| 2018 | $1,989 +3.5% | $169,310 |
| 2017 | $1,922 +1.9% | $169,310 |
| 2016 | $1,886 +2.3% | $169,310 |
| 2015 | $1,844 +0.5% | $169,310 |
| 2014 | $1,833 -0.5% | $169,310 -4.6% |
| 2010 | $1,844 | $177,432 |
Find assessor info on the county website
Monthly payment
Est. payment
Payment breakdown
Explore the cost of this home by adjusting the details. Changes won't be saved.Climate risks
Neighborhood: 40330
Nearby schools
GreatSchools rating
- NAMercer County Elementary SchoolGrades: PK-2Distance: 3.1 mi
- 6/10Kenneth D. King Middle SchoolGrades: 6-8Distance: 2.9 mi
- 8/10Mercer County Senior High SchoolGrades: 9-12Distance: 3.2 mi
Schools provided by the listing agent
- Elementary: Mercer Co
- Middle: King
- High: Mercer Co
Source: Imagine MLS. This data may not be complete. We recommend contacting the local school district to confirm school assignments for this home.
- $275,6003 bd1 ba1.7k sqft1330 Perryville Rd, Harrodsburg, KY 40330Off Market
- $295,6003 bd2 ba1.4k sqft163 Edgewood Est, Harrodsburg, KY 40330Off Market
- $35,280-- bd-- ba2.6k sqft1372 Perryville Rd, Harrodsburg, KY 40330Off Market
- $366,7003 bd2 ba2.1k sqft1384 Perryville Rd, Harrodsburg, KY 40330Off Market
- $182,5003 bd1 ba1.2k sqft1402 Perryville Rd, Harrodsburg, KY 40330Off Market
- $231,5002 bd2 ba1.4k sqft177 Edgewood Est, Harrodsburg, KY 40330Off Market
- $265,5003 bd1 ba1.7k sqft1414 Perryville Rd, Harrodsburg, KY 40330Off Market
- $362,5004 bd2 ba1.9k sqft209 Edgewood Est, Harrodsburg, KY 40330Off Market
A local agent can set up tours, give advice and negotiate with sellers.
A local lender can help you make sure your offer is ready when you are.
Similar homes
- $429,0005 bd2 ba2.8k sqft149 Mercer Ave, Harrodsburg, KY 40330For Sale
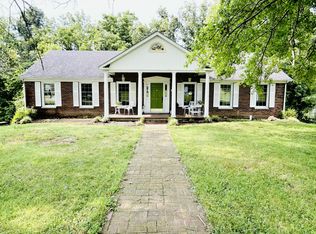
 MLS ID #26021994, Melanie Qualls, RE/MAX Elite Realty. Imagine MLS
 - $499,0003 bd3 ba2.3k sqft843 Beaumont Ave, Harrodsburg, KY 40330For Sale
 MLS ID #26021314, Nikki Lake, RE/MAX Elite Realty. Imagine MLS
 - $489,0003 bd2 ba1.8k sqft314 High St, Harrodsburg, KY 40330For Sale By Owner
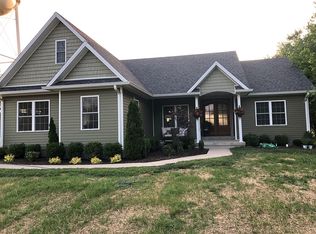
- $465,0003 bd2 ba2.2k sqft355 Harlow Ln, Harrodsburg, KY 40330For Sale
 MLS ID #26019041, Austin Rayborn, Welchomes Real Estate. Imagine MLS
 - $475,0005 bd3 ba3.7k sqft1258 Lexington Rd, Harrodsburg, KY 40330For SaleMLS ID #26012107, Amanda K England, Coldwell Banker VIP Realty, Inc.. Imagine MLS
- $449,0006 bd3 ba2.7k sqft688 Cap Bottom Ln, Harrodsburg, KY 40330For SaleMLS ID #26012608, Ritchie McGinnis, RM McGinnis, LLC Real Est & Auction Professionals. Imagine MLS
- $439,5004 bd4 ba2.9k sqft116 Man O War Dr, Danville, KY 40422For Sale By Owner
- $495,0004 bd3 ba2.7k sqft133 Ash Brook Ln, Harrodsburg, KY 40330For SaleMLS ID #26020316, Lee Anne Brogle, RM McGinnis, LLC Real Est & Auction Professionals. Imagine MLS
- $332,0003 bd2 ba2.3k sqft419 Bellaire Dr, Harrodsburg, KY 40330For SaleMLS ID #26021573, E Rosalyn Drury, Welchomes Real Estate. Imagine MLS
- $410,0003 bd3 ba2.9k sqft412 Pope Ave, Harrodsburg, KY 40330For SaleMLS ID #26017541, Christie Welch, Welchomes Real Estate. Imagine MLS
- $399,9993 bd2 ba2.4k sqft232 McCrosky Pike, Harrodsburg, KY 40330For SaleMLS ID #26017536, Christie Welch, Welchomes Real Estate. Imagine MLS
- $449,9004 bd3 ba2.3k sqft911 Milward Dr, Harrodsburg, KY 40330For SaleMLS ID #26020942, Kristina Beasley, ERA Select Real Estate. Imagine MLS
- $424,9003 bd2 ba1.9k sqft101 Gracelynn Cir, Harrodsburg, KY 40330For SaleMLS ID #26020938, Michelle Gunter, Bluegrass Home Group. Imagine MLS
- $389,0003 bd2 ba1.7k sqft447 Oakland Ln, Harrodsburg, KY 40330For SaleMLS ID #26015662, Taylor Renee Hall, Stratton Hometown Realty & Auction, LLC. Imagine MLS
- $378,9003 bd2 ba1.9k sqft230 Mercer Ave, Harrodsburg, KY 40330For SaleMLS ID #26018424, Shane T Underwood, Keller Williams Commonwealth. Imagine MLS
- $359,0005 bd2 ba3.5k sqft414 N Main St, Harrodsburg, KY 40330For SaleMLS ID #26018884, Andrea W Gross, Keller Williams Bluegrass Realty. Imagine MLS
- $539,0003 bd2 ba2.3k sqft638 Keenon Rd, Harrodsburg, KY 40330For SaleMLS ID #26020424, Maggie Wells, Real Broker, LLC. Imagine MLS
- $599,9005 bd3 ba3.3k sqft544 Keenon Rd, Harrodsburg, KY 40330For Sale
 MLS ID #1724561, Taylor Kays, Real Estate Go To. Metro Search Inc. LLC DBA Apex MLS
 - $479,9994 bd2 ba3.1k sqft735 Dry Fork Rd, Danville, KY 40422For SaleMLS ID #11801001, Ryne Tolar, Lake And Land Realty Inc. My State MLS
- $483,9004 bd3 ba2.6k sqft321 Tuggle Rd, Danville, KY 40422For SaleMLS ID #26016613, Freida M Curry-Terry, 1st Choice Realty LLC. Imagine MLS
