
Real trees, real land, and a home that looks like it belongs there! This craftsman-style home sits on two-thirds of an acre in Twin Pines, wooded enough to give you privacy and shade, big enough to actually spread out, and no HOA telling you what to do with it. Built in 2022, it's got the curb appeal that turns heads: covered front porch, covered back porch, architectural shingle roof, clean vinyl siding that holds up for years. Step inside and it opens right up! Nine-foot ceilings and a vaulted ceiling in the main living space give it that open, airy feel, and the open floor plan ties the living room, dining space, and kitchen together. The kitchen's got granite counters and real pantry space, built for someone who actually cooks. Three bedrooms, two full baths, all on one level, and a split floor plan that gives the primary suite its own corner of the house, complete with a trey ceiling, double sinks, a walk-in closet, and a tub-shower combo. Park with room to spare, attached 2-car garage plus a 1-car perfect for boat storage. Public water, septic, and 2025 taxes running about $1,552 a year, easy to live with. Zoned for Mount Lebanon Elementary, Riverside Middle, and Pendleton High. Homes on real acreage with mature trees, no HOA, and this kind of move-in-ready condition do not last! All appliances to convey with Purchase.
Contingent
$320,000
106 Charlie Rd, Liberty, SC 29657
3beds
1,485sqft
Single Family Residence, Residential
Built in 2022
0.67 Acres Lot
$319,800 Zestimate®
$215/sqft
$-- HOA
What's special
Covered front porchOpen airy feelArchitectural shingle roofTwo-thirds of an acreReal pantry spaceCovered back porchGranite counters
- 45 days
- 31
- 2
Zillow last checked:
Listing updated:
Listed by:
Will Sawyer 864-980-4828,
Keller Williams Grv Upst
Source: Greater Greenville AOR,MLS#: 1602883
Facts & features
Interior
Bedrooms & bathrooms
- Bedrooms: 3
- Bathrooms: 2
- Full bathrooms: 2
- Main level bathrooms: 2
- Main level bedrooms: 3
Rooms
- Room types: Laundry
Primary bedroom
- Area: 238
- Dimensions: 14 x 17
Bedroom 2
- Area: 140
- Dimensions: 10 x 14
Bedroom 3
- Area: 120
- Dimensions: 10 x 12
Primary bathroom
- Features: Double Sink, Full Bath, Shower Only, Walk-In Closet(s)
- Level: Main
Dining room
- Area: 130
- Dimensions: 10 x 13
Kitchen
- Area: 117
- Dimensions: 9 x 13
Living room
- Area: 294
- Dimensions: 14 x 21
Heating
- Electric, Forced Air
Cooling
- Central Air, Electric
Appliances
- Included: Cooktop, Dishwasher, Dryer, Freezer, Self Cleaning Oven, Refrigerator, Washer, Electric Oven, Ice Maker, Microwave, Electric Water Heater
- Laundry: 1st Floor, Walk-in, Electric Dryer Hookup, Washer Hookup, Laundry Room
Features
- High Ceilings, Ceiling Fan(s), Vaulted Ceiling(s), Ceiling Smooth, Tray Ceiling(s), Granite Counters, Open Floorplan, Soaking Tub, Walk-In Closet(s), Split Floor Plan, Pantry
- Flooring: Carpet, Luxury Vinyl
- Windows: Tilt Out Windows, Vinyl/Aluminum Trim
- Basement: None
- Has fireplace: No
- Fireplace features: None
Interior area
- Total interior livable area: 1,485 sqft
Property
Parking
- Total spaces: 3
- Parking features: Attached, Carport, Gravel, Concrete
- Attached garage spaces: 3
- Has carport: Yes
- Has uncovered spaces: Yes
Features
- Levels: One
- Stories: 1
- Patio & porch: Patio, Front Porch, Rear Porch
Lot
- Size: 0.67 Acres
- Dimensions: 125' x 235' x 125' x 235'
- Features: Few Trees, Wooded, 1/2 - Acre
- Topography: Level
Details
- Parcel number: 1120101011000
Construction
Type & style
- Home type: SingleFamily
- Architectural style: Ranch,Craftsman
- Property subtype: Single Family Residence, Residential
Materials
- Stone, Vinyl Siding
- Foundation: Slab
- Roof: Architectural
Condition
- Year built: 2022
Details
- Builder name: Homeland Builders LLC
Utilities & green energy
- Sewer: Septic Tank
- Water: Public
- Utilities for property: Cable Available
Community & HOA
Community
- Features: None
- Security: Smoke Detector(s)
- Subdivision: Twin Pines
HOA
- Has HOA: No
- Services included: None
Location
- Region: Liberty
Financial & listing details
- Price per square foot: $215/sqft
- Date on market: 9/3/2026
Estimated market value
$319,800
$304,000 - $336,000
$1,915/mo
Price history
| Date | Event | Price |
|---|---|---|
| 9/8/2026 | Contingent | $320,000$215/sqft |
Source:  Greater Greenville AOR #1602883 Report a problem Greater Greenville AOR #1602883 Report a problem | ||
| 9/3/2026 | Listed for sale | $320,000$215/sqft |
Source: Greater Greenville AOR #1602883 Report a problem | ||
Public tax history
Tax history is unavailable.
Monthly payment
Est. payment
Payment breakdown
Explore the cost of this home by adjusting the details. Changes won't be saved.Climate risks
Neighborhood: 29657
Nearby schools
Schools provided by the listing agent
- Elementary: Mount Lebanon Elementary
- Middle: Riverside - Anderson 4
- High: Pendleton
Source: Greater Greenville AOR. This data may not be complete. We recommend contacting the local school district to confirm school assignments for this home.
Similar homes
- $289,9003 bd2 ba1.3k sqft145 Bufflehead Cir, Liberty, SC 29657For Sale
 MLS ID #341418, Michelle Gleed, Quartermaster Properties LLC. SAR as distributed by MLS GRID
 - $274,9003 bd2 ba1.5k sqft110 Malibu Rd, Liberty, SC 29657For Sale
 MLS ID #1599093, Joshua Hoover-Dempsey, RE/MAX EXECUTIVE. Greater Greenville AOR
 - $310,0003 bd2 ba1.3k sqft465 Boiter Rd, Williamston, SC 29697For Sale
 MLS ID #20306352, Wendy Turner, Real Broker, LLC. WUMLS
 - $309,0004 bd3 ba1.9k sqft114 Kingsman Ct, Easley, SC 29642For Sale
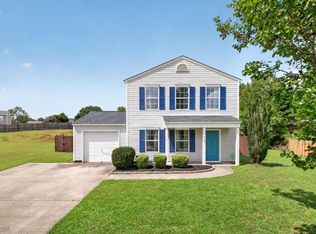 MLS ID #1600411, Sheri Sanders, RE/MAX Results Easley. Greater Greenville AOR
