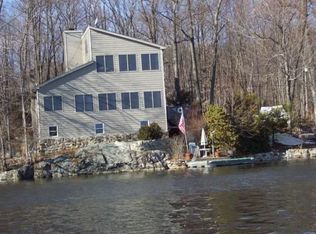
Exceptional lakefront living on Glen Wild Lake, one of Northern New Jersey's most desirable private lake communities. This charming home offers an outstanding waterfront setting with an easy approach to the front door, two docks and a covered waterfront area with seating and storage. Head out for a sunset boat ride, launch a kayak, swim from your dock or relax by the water and enjoy the changing seasons. A deck provides another spot for outdoor dining, entertaining or taking in the lake views. Inside, wood floors and lake views add warmth and character. The newly created primary suite features beautiful lake views, generous closet space and a private full bath with shower. Two additional bedrooms, a second full bath and a loft offer flexible space for guests, an office or hobbies. Central air, a storage shed and an easy walk to the front door add convenience. Glen Wild Lake offers a clubhouse, beach with lifeguard, summer camp, tennis and pickleball courts, dog run area and year-round activities and events. Enjoy boating, swimming, kayaking, hiking, fall foliage, community gatherings and ice skating when conditions permit. Approximately 30 miles from NYC, Glen Wild Lake offers the opportunity to enjoy a true four-season lake lifestyle close to the city. A special home with an exceptional waterfront setting ready to be enjoyed in every season. Glen Wild Lake is condominium ownership. There is a sealed vault wastewater system.
Active
$750,000
106 Demarest Rd, Bloomingdale Boro, NJ 07403
3beds
1,370sqft
Single Family Residence
Built in 1930
9,147 Square Feet Lot
$747,100 Zestimate®
$547/sqft
$151/mo HOA
What's special
Outstanding waterfront settingCentral airTwo docksGenerous closet spaceWood floorsTwo additional bedroomsNewly created primary suite
- 15 days
- 1,249
- 90
Zillow last checked:
Listing updated:
Listed by:
Jennifer Ellis 973-652-7498,
Coldwell Banker Realty
Source: GSMLS,MLS#: 4055216
Facts & features
Interior
Bedrooms & bathrooms
- Bedrooms: 3
- Bathrooms: 2
- Full bathrooms: 2
Primary bedroom
- Description: 1st Floor, Full Bath
Bedroom 1
- Level: First
- Area: 225
- Dimensions: 15 x 15
Bedroom 2
- Level: First
Bedroom 3
- Level: First
Primary bathroom
- Features: Stall Shower
Dining room
- Features: Living/Dining Combo
- Level: First
Kitchen
- Features: Separate Dining Area
- Level: First
- Area: 252
- Dimensions: 12 x 21
Living room
- Level: First
- Area: 209
- Dimensions: 19 x 11
Heating
- 1 Unit, Baseboard - Hotwater, Gas-Propane Leased
Cooling
- 1 Unit, Central Air
Appliances
- Included: Carbon Monoxide Detector, Dishwasher, Dryer, Microwave, Refrigerator, Washer/Dryer Stacked, Washer, Water Filter, Wine Refrigerator, Electric Water Heater
Features
- High Ceilings, Loft
- Flooring: Wood
- Windows: Skylight(s)
- Basement: Yes,Partial,Unfinished
- Number of fireplaces: 1
- Fireplace features: Living Room, Wood Burning
Interior area
- Total structure area: 1,370
- Total interior livable area: 1,370 sqft
Property
Parking
- Total spaces: 4
- Parking features: Gravel, Off Street
- Uncovered spaces: 4
Features
- Patio & porch: Deck, Patio
- Exterior features: Dock
- Has view: Yes
- View description: Lake/Water View
- Has water view: Yes
- Water view: Lake/Water View
- Waterfront features: Lake Front, Lake Privileges
Lot
- Size: 9,147 Square Feet
- Dimensions: 72 x 135
Details
- Additional structures: Storage Shed
- Parcel number: 2501040490000000630000
- Zoning description: single famliy
Construction
Type & style
- Home type: SingleFamily
- Architectural style: Lakestyle
- Property subtype: Single Family Residence
Materials
- Wood Siding
- Roof: Asphalt Shingle
Condition
- Year built: 1930
- Major remodel year: 2024
Utilities & green energy
- Gas: Gas-Propane
- Sewer: Private Sewer, See Remarks
- Water: Well
- Utilities for property: Electricity Connected, Propane, Cable Connected, Garbage Included
Community & HOA
Community
- Features: Boats - Gas Powered Allowed, Clubhouse, Playground, Tennis Court(s)
- Security: Carbon Monoxide Detector(s), Smoke Detector(s), Carbon Monoxide Detector
- Application fee: $1,300
- Subdivision: Glen Wild Lake
HOA
- Has HOA: Yes
- Services included: Maintenance-Common Area
- HOA fee: $1,813 annually
Location
- Region: Bloomingdale
Financial & listing details
- Price per square foot: $547/sqft
- Tax assessed value: $300,800
- Annual tax amount: $13,526
- Date on market: 9/25/2026
- Ownership type: Condominium
- Electric utility on property: Yes
Estimated market value
$747,100
$710,000 - $784,000
$3,186/mo
Price history
| Date | Event | Price |
|---|---|---|
| 9/25/2026 | Listed for sale | $750,000-6.2%$547/sqft |
Source:  GSMLS #4055216 Report a problem GSMLS #4055216 Report a problem | ||
| 9/24/2026 | Listing removed | $799,900$584/sqft |
Source: GSMLS #4039322 Report a problem | ||
| 9/2/2026 | Price change | $799,900-3%$584/sqft |
Source: GSMLS #4039322 Report a problem | ||
| 8/11/2026 | Price change | $824,900-3%$602/sqft |
Source: GSMLS #4039322 Report a problem | ||
| 7/9/2026 | Listed for sale | $850,000+93.2%$620/sqft |
Source:  NJMLS #26025756 Report a problem NJMLS #26025756 Report a problem | ||
| 7/10/2020 | Sold | $440,000+6%$321/sqft |
Source: Public Record Report a problem | ||
| 11/15/2011 | Sold | $415,000+690.1%$303/sqft |
Source: Public Record Report a problem | ||
| 7/21/2003 | Sold | $52,525$38/sqft |
Source: Public Record Report a problem | ||
Public tax history
| Year | Property taxes | Tax assessment |
|---|---|---|
| 2025 | $13,151 +1.9% | $286,700 |
| 2024 | $12,907 | $286,700 |
| 2023 | $12,907 +0.2% | $286,700 |
| 2022 | $12,887 +2.2% | $286,700 |
| 2021 | $12,609 +1.9% | $286,700 |
| 2020 | $12,380 +0.5% | $286,700 |
| 2019 | $12,314 +1.9% | $286,700 |
| 2018 | $12,082 +1.4% | $286,700 |
| 2017 | $11,912 +2.5% | $286,700 |
| 2016 | $11,623 +3.8% | $286,700 |
| 2015 | $11,196 | $286,700 |
Find assessor info on the county website
Monthly payment
Est. payment
Payment breakdown
Explore the cost of this home by adjusting the details. Changes won't be saved.Climate risks
Neighborhood: 07403
Nearby schools
Schools provided by the listing agent
- Elementary: M.b. Day
- Middle: W.t. Bergen
- High: Butler
Source: GSMLS. This data may not be complete. We recommend contacting the local school district to confirm school assignments for this home.
Similar homes
- $779,9003 bd3 ba1.3k sqft63 Manito Ave, Oakland Boro, NJ 07436For Sale
 MLS ID #4056797, Valerie Tramontozzi, Keller Williams Prosperity Realty. GSMLS
 - $689,0003 bd3 ba1.8k sqft30 Center St, Butler Boro, NJ 07405For Sale
 MLS ID #4049069, Debra Zyskowski, Terrie O'connor Realtors. GSMLS
 - $749,9993 bd3 ba1.6k sqft32 Ferndale Rd, North Caldwell Boro, NJ 07006For Sale
 MLS ID #4056773, Alexa Dipietro, Exp Realty, Llc. GSMLS
 - $750,0003 bd2 ba1.3k sqft203 Dorchester St, Hanover Twp., NJ 07981For Sale
 MLS ID #4052356, Melanie Scott, Serhant New Jersey Llc. GSMLS
 - $745,0003 bd3 ba1.9k sqft122 Dekay Road, Warwick, NY 10990For Sale
 MLS ID #1050527, Samantha Klein, Listing by: Keller Williams Realty. OneKey® MLS as distributed by MLS GRID
 - $665,0004 bd2 ba1.5k sqft164 Woodland Avenue, Pearl River, NY 10965For SaleMLS ID #1058454, Kathleen A Kennedy, Listing by: Imagine Properties NY. OneKey® MLS as distributed by MLS GRID
- $625,0003 bd3 ba1.8k sqft26 Dayton Rd, Parsippany, NJ 07054For Sale
 MLS ID #2705731R, MAHBUBUL KARIM. All Jersey MLS
 - $699,0003 bd3 ba1.9k sqft6 E Shore Road, Greenwood Lake, NY 10925For SaleMLS ID #1044625, Jennifer DiCostanzo, Listing by: RE/MAX Town & Country. OneKey® MLS as distributed by MLS GRID
- $769,8003 bd2 ba1.2k sqft15 W Palisades Avenue, Nanuet, NY 10954For SaleMLS ID #1018141, Frank Bohlke, Listing by: Howard Hanna Rand Realty. OneKey® MLS as distributed by MLS GRID
