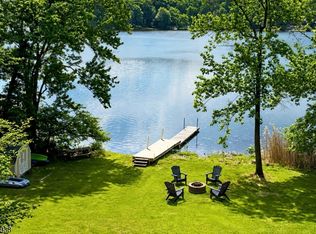
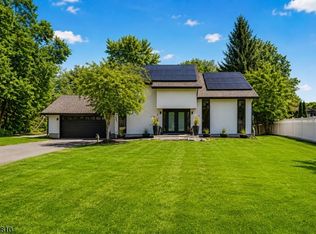
Zoned for the highly rated Mountain Lakes School District in Morris County, NJ, this newly rebuilt designer home offers modern luxury in a highly sought-after location. Situated on a private, wooded 0.77-acre lot in Boonton Township, the home was taken down to the studs and completely reimagined in 2026. This 3-bedroom, 2-bath residence includes a bright four-season room and blends contemporary finishes with timeless character.The chef's kitchen features custom gray shaker cabinetry with brass hardware, quartz countertops, a dramatic waterfall island, Calacatta-inspired porcelain tile, Samsung stainless steel appliances, and large-format porcelain flooring. The open-concept living area is highlighted by a stunning original fieldstone fireplace with a custom live-edge mantel, creating a warm focal point.The finished lower level adds flexible living space with a sleek linear electric fireplace and walnut slat accent wall. Both bathrooms are fully redesigned with designer porcelain tile, frameless glass showers, LED mirrors, and premium fixtures.Additional features include wide-plank white oak hardwood floors, Samsung stacked washer and dryer, new windows, an attached 2-car garage with epoxy flooring and EV charger, and professionally landscaped grounds with stone retaining walls.
Active
Price cut: $17K (10/14)
$820,000
68 North Rd, Boonton Twp., NJ 07005
3beds
1,975sqft
Single Family Residence
Built in 1935
0.77 Acres Lot
$787,500 Zestimate®
$415/sqft
$-- HOA
What's special
Sleek linear electric fireplaceSamsung stainless steel appliancesDramatic waterfall islandWalnut slat accent wallFrameless glass showersEv chargerCalacatta-inspired porcelain tile
- 125 days
- 1,813
- 128
Zillow last checked:
Listing updated:
Listed by:
Roman Balandin 732-200-2971,
Roman Balandin Realty Llc
Source: GSMLS,MLS#: 4036236
Facts & features
Interior
Bedrooms & bathrooms
- Bedrooms: 3
- Bathrooms: 2
- Full bathrooms: 2
Primary bedroom
- Description: Full Bath, Walk-In Closet
Bedroom 1
- Area: 352
- Dimensions: 22 x 16
Bedroom 2
- Area: 120
- Dimensions: 8 x 15
Bedroom 3
- Area: 150
- Dimensions: 10 x 15
Primary bathroom
- Features: Stall Shower
Dining room
- Area: 165
- Dimensions: 11 x 15
Kitchen
- Features: Kitchen Island, Eat-in Kitchen
- Area: 182
- Dimensions: 14 x 13
Living room
- Area: 323
- Dimensions: 19 x 17
Heating
- Forced Air, Electric
Cooling
- Central Air
Appliances
- Included: Dishwasher, Dryer, Microwave, Range/Oven-Electric, Refrigerator, Washer, Electric Water Heater
Features
- Flooring: Marble, See Remarks, Wood
- Basement: Yes,Unfinished
- Number of fireplaces: 1
- Fireplace features: Wood Burning
Interior area
- Total structure area: 1,975
- Total interior livable area: 1,975 sqft
Property
Parking
- Total spaces: 2
- Parking features: Asphalt, Attached Garage
- Attached garage spaces: 2
Lot
- Size: 0.77 Acres
- Dimensions: .770 AC
- Features: Wooded
Details
- Additional structures: Storage Shed
- Parcel number: 2302111050000000060000
Construction
Type & style
- Home type: SingleFamily
- Architectural style: Expanded Ranch
- Property subtype: Single Family Residence
Materials
- Vinyl Siding
- Roof: Asphalt Shingle
Condition
- Year built: 1935
- Major remodel year: 2026
Utilities & green energy
- Sewer: Septic Tank
- Water: Well
- Utilities for property: See Remarks
Community & HOA
Location
- Region: Boonton Township
Financial & listing details
- Price per square foot: $415/sqft
- Tax assessed value: $288,500
- Annual tax amount: $7,322
- Date on market: 6/23/2026
- Ownership type: Fee Simple
Estimated market value
$787,500
$748,000 - $827,000
$3,563/mo
Price history
| Date | Event | Price |
|---|---|---|
| 10/14/2026 | Price change | $820,000-2%$415/sqft |
Source:  MoreMLS #22618904 Report a problem MoreMLS #22618904 Report a problem | ||
| 9/15/2026 | Price change | $837,000-1.5%$424/sqft |
Source: MoreMLS #22618904 Report a problem | ||
| 7/27/2026 | Price change | $850,000-2.9%$430/sqft |
Source: MoreMLS #22618904 Report a problem | ||
| 6/22/2026 | Price change | $875,000+9.4%$443/sqft |
Source: MoreMLS #22618904 Report a problem | ||
| 6/18/2026 | Pending sale | $800,000$405/sqft |
Source: MoreMLS #22615575 Report a problem | ||
| 6/16/2026 | Contingent | $800,000$405/sqft |
Source:  Bright MLS #NJMR2000236 Report a problem Bright MLS #NJMR2000236 Report a problem | ||
| 5/31/2026 | Listed for sale | $800,000+292.2%$405/sqft |
Source: MoreMLS #22615575 Report a problem | ||
| 10/3/2025 | Sold | $204,000-6.4%$103/sqft |
Source: Public Record Report a problem | ||
| 10/26/2001 | Sold | $218,000+24.6%$110/sqft |
Source: Public Record Report a problem | ||
| 9/1/1995 | Sold | $175,000$89/sqft |
Source: Public Record Report a problem | ||
Public tax history
| Year | Property taxes | Tax assessment |
|---|---|---|
| 2026 | $7,322 +1.3% | $288,500 |
| 2025 | $7,230 | $288,500 |
| 2024 | $7,230 +1.2% | $288,500 |
| 2023 | $7,146 +2.1% | $288,500 |
| 2022 | $7,002 +2.2% | $288,500 |
| 2021 | $6,852 +2.6% | $288,500 |
| 2020 | $6,679 +2.7% | $288,500 |
| 2019 | $6,503 +1.5% | $288,500 |
| 2018 | $6,408 +1.3% | $288,500 |
| 2017 | $6,324 | $288,500 |
| 2016 | $6,324 +0.5% | $288,500 |
| 2015 | $6,295 +1.1% | $288,500 |
| 2014 | $6,224 +2.1% | $288,500 -11.4% |
| 2013 | $6,093 +2.1% | $325,500 |
| 2012 | $5,970 +3.3% | $325,500 |
| 2011 | $5,781 +6.3% | $325,500 |
| 2010 | $5,439 +2.5% | $325,500 -12.7% |
| 2009 | $5,305 | $372,800 |
| 2008 | -- | $372,800 |
| 2007 | -- | $372,800 +107.7% |
| 2006 | -- | $179,500 -1.2% |
| 2005 | -- | $181,600 +1.2% |
| 2004 | -- | $179,500 -1.2% |
| 2003 | -- | $181,600 |
| 2002 | -- | $181,600 |
| 2001 | -- | $181,600 |
Find assessor info on the county website
Monthly payment
Est. payment
Payment breakdown
Explore the cost of this home by adjusting the details. Changes won't be saved.Climate risks
Neighborhood: 07005
Nearby schools
Similar homes
- $699,0004 bd3 ba1.9k sqft104 Ford Rd, Denville Twp., NJ 07834For Sale
 MLS ID #4061061, Edgar Torres, Re/Max Select. GSMLS
 - $899,9005 bd3 ba2.8k sqft103 W Lake Shore Dr, Rockaway Twp., NJ 07866For Sale
 MLS ID #4059578, Ian A. Wolf, Keller Williams Metropolitan. GSMLS
 - $749,9004 bd3 ba2.1k sqft2 Ellam Dr, Randolph Twp., NJ 07869For Sale
 MLS ID #4060612, Amira Elgoneimy, Redfin Corporation. GSMLS
 - $840,0003 bd2 ba1.8k sqft5 THREE RIVERS DRIVE, Jefferson Twp., NJ 07849For Sale
 MLS ID #4045300, Mary K. Sheeran, Keller Williams Metropolitan. GSMLS
 - $699,0003 bd2 ba1.4k sqft79 W Main St, Mendham, NJ 07945For Sale
 MLS ID #2706863R, MEREDITH ARENA. All Jersey MLS
