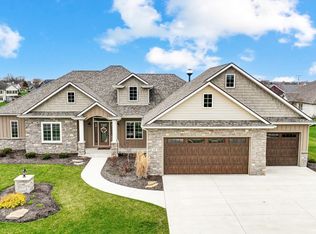
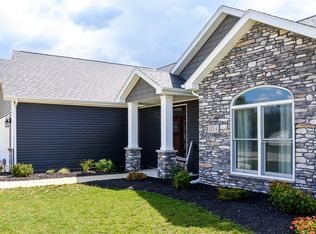
This elegant highly sought-after split-bedroom floor plan ranch is located in the Lakes Shores Subdivision. This home offers 3 - 4 bedrooms and 2 full baths with 3 car garage. It also offers space for a home office, den or library. The kitchen is complete with stainless appliances, granite counters and a walk-in pantry. The primary en-suite is a spacious room offering a view of the lake, a full bath...complete with a soaking tub, shower, dual vanities, and large walk-in closet. The layout provides both comfort and privacy. The spacious primary suite is tucked away from the additional bedrooms, creating a private retreat for homeowners. The open-concept living area flows seamlessly into the kitchen and dining space. The attached 3-car garage provides plenty of room for vehicles, storage, hobbies, or a workshop area. Conveniently located in Lake Shores, this beautiful property combines modern design, and functional living space. Refrigerator, Gas Range, Dishwasher, Microwave to stay with the sale of the home. (Washer and Dryer (Electric) are negotiable.) Speaker system in home is by Innovative Concepts Audio. Speakers stay with the sale of the home and Receiver is negotiable.
Closed
Zillow last checked:
Listing updated:
Bought with:
Jerry Hurst, RB14039078
CENTURY 21 Bradley Realty, Inc
Source: IRMLS,MLS#: 202625371
Price history
| Date | Event | Price |
|---|---|---|
| 10/6/2026 | Sold | $325,000-1.5% |
Source:  IRMLS #202625371 Report a problem IRMLS #202625371 Report a problem | ||
| 8/8/2026 | Pending sale | $329,900 |
Source: IRMLS #202625371 Report a problem | ||
| 7/16/2026 | Price change | $329,900-1.5% |
Source: IRMLS #202625371 Report a problem | ||
| 6/26/2026 | Listed for sale | $334,900 |
Source: IRMLS #202625371 Report a problem | ||


Get pre-qualified for a loan
At Zillow Home Loans, we can pre-qualify you in as little as 5 minutes with no impact to your credit score.An equal housing lender. NMLS #10287.
