Enjoy the ease of one-level living in this charming ranch home nestled on a spacious ¾-acre lot in the desirable Creek Falls Farm community. Offering 3 bedrooms and 2 full bathrooms, this home features a functional layout with an inviting eat-in kitchen and a spacious living room highlighted by a vaulted ceiling and cozy fireplace. A versatile storage room provides the perfect space for a home office, hobby room, or additional storage. Step outside to enjoy the rear deck overlooking the fully fenced backyard, ideal for entertaining, pets, or gardening. The oversized shed is a standout feature, complete with electric, insulation, and drywall, making it perfect for a workshop, studio, or additional storage. Located in a peaceful community with an incredibly low HOA fee of just $100 per year, this property offers the perfect balance of space, privacy, and affordability while remaining conveniently close to everyday amenities. Don't miss this opportunity to own a well-maintained home with room to live, work, and play.
For sale
Price cut: $16K (8/20)
$449,000
106 Falls Rd, Milton, DE 19968
3beds
1,439sqft
Single Family Residence
Built in 2001
0.74 Acres Lot
$438,800 Zestimate®
$312/sqft
$8/mo HOA
What's special
One-level livingVersatile storage roomCozy fireplaceVaulted ceilingInviting eat-in kitchenFunctional layoutFully fenced backyard
- 47 days
- 1,459
- 53
Likely to sell faster than
Zillow last checked:
Listing updated:
Listed by:
JAIME HURLOCK 302-270-9409,
Long & Foster Real Estate, Inc. 302-542-0228
Source: Bright MLS,MLS#: DESU2117430
Facts & features
Interior
Bedrooms & bathrooms
- Bedrooms: 3
- Bathrooms: 2
- Full bathrooms: 2
- Main level bathrooms: 2
- Main level bedrooms: 3
Basement
- Area: 0
Heating
- Forced Air, Propane
Cooling
- Central Air, Electric
Appliances
- Included: Refrigerator, Oven/Range - Electric, Dishwasher, Washer, Dryer, Microwave, Water Heater, Electric Water Heater
- Laundry: Main Level
Features
- Has basement: No
- Number of fireplaces: 1
- Fireplace features: Gas/Propane
Interior area
- Total structure area: 1,439
- Total interior livable area: 1,439 sqft
- Finished area above ground: 1,439
- Finished area below ground: 0
Property
Parking
- Total spaces: 2
- Parking features: Garage Door Opener, Attached
- Attached garage spaces: 2
Accessibility
- Accessibility features: None
Features
- Levels: One
- Stories: 1
- Patio & porch: Deck
- Pool features: None
- Fencing: Back Yard
Lot
- Size: 0.74 Acres
- Dimensions: 125.00 x 260.00
Details
- Additional structures: Above Grade, Below Grade, Outbuilding
- Parcel number: 23522.00531.00
- Zoning: AR-1
- Special conditions: Standard
Construction
Type & style
- Home type: SingleFamily
- Architectural style: Ranch/Rambler
- Property subtype: Single Family Residence
Materials
- Vinyl Siding, Stick Built
- Foundation: Crawl Space
Condition
- New construction: No
- Year built: 2001
Utilities & green energy
- Electric: Circuit Breakers, 200+ Amp Service
- Sewer: Gravity Sept Fld
- Water: Well
Community & HOA
Community
- Subdivision: Creek Falls Farm
HOA
- Has HOA: Yes
- HOA fee: $100 annually
Location
- Region: Milton
Financial & listing details
- Price per square foot: $312/sqft
- Tax assessed value: $359,700
- Annual tax amount: $757
- Date on market: 8/1/2026
- Listing agreement: Exclusive Right To Sell
- Inclusions: Ro System At Kitchen Sink, Ring Camera At Front Door Included.
- Ownership: Fee Simple
Estimated market value
$438,800
$417,000 - $461,000
$2,274/mo
Price history
| Date | Event | Price |
|---|---|---|
| 8/20/2026 | Price change | $449,000-3.4%$312/sqft |
Source:  Bright MLS #DESU2117430 Report a problem Bright MLS #DESU2117430 Report a problem | ||
| 8/1/2026 | Listed for sale | $465,000+87.5%$323/sqft |
Source: Bright MLS #DESU2117430 Report a problem | ||
| 2/2/2019 | Sold | $248,000-0.8%$172/sqft |
Source: Public Record Report a problem | ||
| 10/14/2018 | Price change | $249,900-2%$174/sqft |
Source: RE/MAX ASSOCIATES #1005934609 Report a problem | ||
| 9/10/2018 | Price change | $254,900-2.7%$177/sqft |
Source: RE/MAX ASSOCIATES #1005934609 Report a problem | ||
| 8/3/2018 | Listed for sale | $261,900$182/sqft |
Source: RE/MAX ASSOCIATES #1005934609 Report a problem | ||
Public tax history
| Year | Property taxes | Tax assessment |
|---|---|---|
| 2025 | $760 -19.3% | $179,850 +841.6% |
| 2024 | $941 +0.1% | $19,100 |
| 2023 | $941 +3.6% | $19,100 |
| 2022 | $908 +0.9% | $19,100 |
| 2021 | $899 +0.3% | $19,100 |
| 2020 | $897 | $19,100 |
| 2019 | $897 -0.1% | $19,100 |
| 2018 | $898 +7.1% | $19,100 |
| 2017 | $839 +9.9% | $19,100 |
| 2016 | $763 +4.7% | $19,100 |
| 2015 | $729 +0.7% | $19,100 |
| 2014 | $724 +2.9% | $19,100 |
| 2013 | $703 +0.4% | $19,100 |
| 2012 | $701 +10.8% | $19,100 |
| 2011 | $632 | $19,100 |
| 2010 | $632 -2.9% | $19,100 |
| 2009 | $651 | $19,100 |
| 2008 | -- | -- |
| 2007 | -- | -- |
| 2006 | -- | -- |
| 2005 | -- | -- |
| 2004 | -- | -- |
| 2003 | -- | -- |
| 2002 | -- | -- |
| 2001 | -- | -- |
Find assessor info on the county website
Monthly payment
Est. payment
Payment breakdown
Explore the cost of this home by adjusting the details. Changes won't be saved.Climate risks
Neighborhood: 19968
Nearby schools
Schools provided by the listing agent
- District: Cape Henlopen
Source: Bright MLS. This data may not be complete. We recommend contacting the local school district to confirm school assignments for this home.
Similar homes
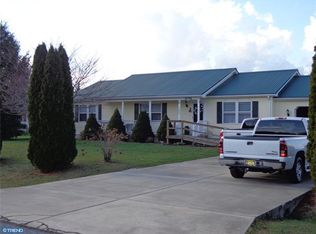
- $450,0003 bd2 ba1.4k sqftNone Available, Milton, DE 19968For Sale
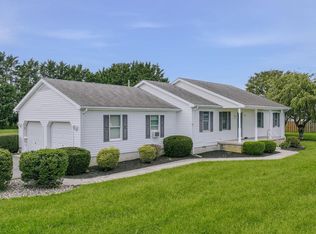
 MLS ID #DESU2120302, Andrea Harrington, Compass. Bright MLS
 - $439,9003 bd3 ba1.2k sqftNone Available, Milton, DE 19968For Sale
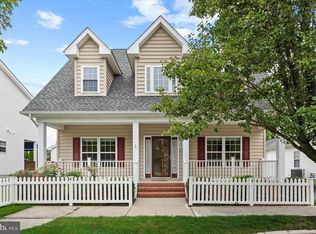 MLS ID #DESU2120660, ROBIN PALUMBO THOMPSON, Northrop Realty. Bright MLS
 - $420,0003 bd2 ba1.5k sqftNone Available, Milton, DE 19968For Sale
 MLS ID #DESU2119214, S Walton Simpson, Walt Simpson Realty. Bright MLS
 - $399,9993 bd2 ba1.3k sqftNone Available, Milton, DE 19968For Sale
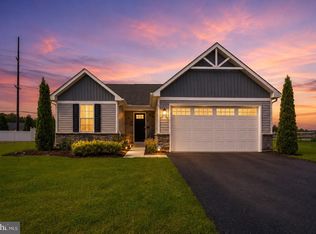 MLS ID #DESU2107946, Julie Gritton, Coldwell Banker Premier - Lewes. Bright MLS
 - $489,9003 bd3 ba2k sqftNone Available, Milton, DE 19968For SaleMLS ID #DESU2109962, Dustin Oldfather, Compass. Bright MLS
- $450,0003 bd2 ba1.6k sqftNone Available, Georgetown, DE 19947For SaleMLS ID #DESU2114676, SONIA Parker, The Parker Group. Bright MLS
- $469,9003 bd3 ba1.7k sqftNone Available, Lewes, DE 19958For SaleMLS ID #DESU2120006, Michael Lenoir, Keller Williams Realty Central-Delaware. Bright MLS
- $425,0003 bd2 ba1.8k sqftNone Available, Lewes, DE 19958For SaleMLS ID #DESU2108390, Russell Griffin, Keller Williams Realty. Bright MLS
- $649,9003 bd2 ba2k sqftNone Available, Milton, DE 19968For SaleMLS ID #DESU2118712, Dustin Oldfather, Compass. Bright MLS
- $449,9004 bd4 ba1.9k sqftNone Available, Rehoboth Beach, DE 19971For SaleMLS ID #DESU2117140, LISA BARROS, Monument Sotheby's International Realty. Bright MLS
- $360,0004 bd3 ba1.4k sqftNone Available, Milton, DE 19968For SaleMLS ID #DESU2113964, Chuks nwaogbo, EXP Realty, LLC. Bright MLS
- $415,0003 bd2 ba1.4k sqftNone Available, Milford, DE 19963For SaleMLS ID #DESU2116650, Kelly Turner, Keller Williams Realty. Bright MLS
- $549,9003 bd2 ba2k sqftNone Available, Milton, DE 19968For SaleMLS ID #DESU2113300, Lisa Mathena, The Lisa Mathena Group, Inc.. Bright MLS
- $439,9003 bd2 ba1.8k sqftNone Available, Millsboro, DE 19966For SaleMLS ID #DESU2117572, JAMES LATTANZI, Northrop Realty. Bright MLS
- $460,0003 bd2 ba1.9k sqftNone Available, Millsboro, DE 19966For SaleMLS ID #DESU2119348, Paula Cashion, Coldwell Banker Realty. Bright MLS
- $439,9003 bd2 ba1.4k sqftNone Available, Millsboro, DE 19966For SaleMLS ID #DESU2117128, Barbara Blosser, Long & Foster Real Estate, Inc.. Bright MLS
- $425,0003 bd2 ba1.4k sqftNone Available, Millsboro, DE 19966For SaleMLS ID #DESU2116942, Candi Noyes, Coldwell Banker Realty. Bright MLS
- $479,7903 bd3 ba2k sqftNone Available, Millsboro, DE 19966For SaleMLS ID #DESU2111874, STACI WALLS, NextHome Tomorrow Realty. Bright MLS
- $465,0003 bd2 ba1.9k sqftNone Available, Georgetown, DE 19947For SaleMLS ID #DESU2115534, Allison Layton, Bryan Realty Group. Bright MLS
- $449,0003 bd2 ba1.3k sqftNone Available, Millville, DE 19967For SaleMLS ID #DESU2111476, ANN RASKAUSKAS, BETHANY AREA REALTY LLC. Bright MLS
