Welcome to this charming 4 bedroom, 2 bath home on a spacious lot in an HOA free neighborhood. The home has undergone a complete renovation featuring all new Hardie Plank siding, a new roof, new windows, new tankless water heater, new fascia & soffit, new privacy fence. New LVP flooring throughout the entire house, new bathtubs with tiled shower walls and new walk in shower in the master bath. Entire home's water supply is replumbed to PEX. The remodeled kitchen features new quartz countertops, tile backsplash and new stainless steel appliances. The backyard also features a large composite deck with a beautiful outdoor kitchen that makes an amazing space for outdoor living and entertaining. The list of upgrades goes on and on. Come see this beautiful home today! Owner agent
Active
$379,000
106 Glebe Rd, Summerville, SC 29485
4beds
1,515sqft
Single Family Residence
Built in 1987
0.28 Acres Lot
$375,500 Zestimate®
$250/sqft
$-- HOA
What's special
New roofNew privacy fenceRemodeled kitchenNew tankless water heaterNew windowsSpacious lotLarge composite deck
- 2 days
- 298
- 37
Likely to sell faster than
Zillow last checked:
Listing updated:
Listed by:
Realty ONE Group Coastal
Source: CTMLS,MLS#: 26027945
Facts & features
Interior
Bedrooms & bathrooms
- Bedrooms: 4
- Bathrooms: 2
- Full bathrooms: 2
Features
- Has fireplace: No
Interior area
- Total structure area: 1,515
- Total interior livable area: 1,515 sqft
Property
Parking
- Total spaces: 2
- Parking features: Garage
- Garage spaces: 2
Features
- Levels: One
- Stories: 1
- Entry location: Ground Level
Lot
- Size: 0.28 Acres
Details
- Parcel number: 1531301041000
Construction
Type & style
- Home type: SingleFamily
- Architectural style: Ranch
- Property subtype: Single Family Residence
Materials
- Brick Veneer, Cement Siding
- Foundation: Slab
Condition
- New construction: No
- Year built: 1987
Utilities & green energy
- Sewer: Public Sewer
- Water: Public
- Utilities for property: Dorchester Cnty Water and Sewer Dept, Summerville CPW, Dominion Energy
Community & HOA
Community
- Subdivision: White Church Place
Location
- Region: Summerville
Financial & listing details
- Price per square foot: $250/sqft
- Tax assessed value: $314,338
- Annual tax amount: $3,755
- Date on market: 10/9/2026
- Listing terms: Any
Estimated market value
$375,500
$357,000 - $394,000
$1,949/mo
Price history
| Date | Event | Price |
|---|---|---|
| 10/9/2026 | Listed for sale | $379,000-2.6%$250/sqft |
Source:  CTMLS #26027945 Report a problem CTMLS #26027945 Report a problem | ||
| 9/12/2026 | Listing removed | $389,000$257/sqft |
Source: CTMLS #26019178 Report a problem | ||
| 8/15/2026 | Price change | $389,000-1.4%$257/sqft |
Source: CTMLS #26019178 Report a problem | ||
| 7/4/2026 | Listed for sale | $394,500-1.4%$260/sqft |
Source: CTMLS #26019178 Report a problem | ||
| 5/5/2026 | Listing removed | $399,999$264/sqft |
Source: CTMLS #26002780 Report a problem | ||
| 1/30/2026 | Listed for sale | $399,999$264/sqft |
Source: CTMLS #26002780 Report a problem | ||
| 11/26/2025 | Listing removed | $399,999$264/sqft |
Source: CTMLS #25026162 Report a problem | ||
| 11/2/2025 | Price change | $399,999-1.2%$264/sqft |
Source: CTMLS #25026162 Report a problem | ||
| 10/12/2025 | Price change | $405,000-1%$267/sqft |
Source: CTMLS #25026162 Report a problem | ||
| 9/25/2025 | Listed for sale | $409,000+94.8%$270/sqft |
Source: CTMLS #25026162 Report a problem | ||
| 4/30/2025 | Sold | $210,000$139/sqft |
Source: CTMLS #25010010 Report a problem | ||
| 4/24/2025 | Listed for sale | $210,000$139/sqft |
Source: CTMLS #25010010 Report a problem | ||
| 4/14/2025 | Contingent | $210,000$139/sqft |
Source: CTMLS #25010010 Report a problem | ||
| 4/11/2025 | Listed for sale | $210,000+61.5%$139/sqft |
Source: CTMLS #25010010 Report a problem | ||
| 2/2/2022 | Sold | $130,000$86/sqft |
Source: Public Record Report a problem | ||
Public tax history
| Year | Property taxes | Tax assessment |
|---|---|---|
| 2025 | $3,755 +12.3% | $18,860 |
| 2024 | $3,345 | $18,860 +139.4% |
| 2023 | -- | $7,877 |
| 2022 | -- | $7,877 |
| 2021 | -- | $7,877 |
| 2020 | -- | $7,877 0% |
| 2019 | $2,836 | $7,878 +12.9% |
| 2018 | $2,836 +15.9% | $6,980 |
| 2017 | $2,447 | $6,980 |
| 2016 | $2,447 | $6,980 |
| 2015 | -- | $6,980 -94.5% |
| 2014 | -- | $126,900 +1567.5% |
| 2013 | $2,572 | $7,610 |
| 2012 | -- | $7,610 -2.9% |
| 2007 | -- | $7,840 |
| 2005 | -- | $7,840 +56.5% |
| 2004 | -- | $5,010 |
| 2003 | -- | $5,010 +50% |
| 2002 | -- | $3,340 |
| 2001 | -- | $3,340 |
Find assessor info on the county website
Monthly payment
Est. payment
Payment breakdown
Explore the cost of this home by adjusting the details. Changes won't be saved.Climate risks
Neighborhood: 29485
Nearby schools
Schools provided by the listing agent
- Elementary: Beech Hill
- Middle: East Edisto
- High: Ashley Ridge
Source: CTMLS. This data may not be complete. We recommend contacting the local school district to confirm school assignments for this home.
Similar homes
- $379,0004 bd2 ba1.4k sqft216 Chessington Cir, Summerville, SC 29485For Sale
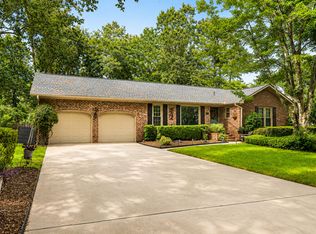
 MLS ID #26024762, Ianna Fincher. CTMLS
 - $360,0004 bd2 ba1.5k sqft120 Cynthia Ln, Summerville, SC 29485For Sale
 MLS ID #26024332, Tradd Bastian. CTMLS
 - $334,9003 bd3 ba1.6k sqft401 Beverly Dr, Summerville, SC 29485For Sale
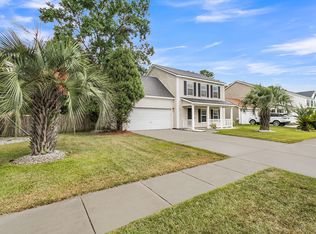 MLS ID #26027654, Kimberly Lease. CTMLS
 - $384,9003 bd2 ba1.6k sqft118 Bramwell Dr, Summerville, SC 29485For Sale
 MLS ID #26023600, Lara Thompson. CTMLS
 - $419,9993 bd2 ba1.4k sqft109 Chaff Ct, Summerville, SC 29485For SaleMLS ID #26023367, Sullivan Tagarelli. CTMLS
- $454,9003 bd2 ba1.8k sqft107 Woodland Dr, Summerville, SC 29485For SaleMLS ID #26024417, Tiffany Johnson-wilson. CTMLS
- $434,8004 bd2 ba2.1k sqft114 Northpark Ave, Summerville, SC 29485For SaleMLS ID #26018317, Atlas Fathalla. CTMLS
- $339,0004 bd2 ba1.6k sqft207 Corey Blvd, Summerville, SC 29483For SaleMLS ID #26022404, Peter Kouten. CTMLS
- $365,0004 bd2 ba2.1k sqft309 Logan Dr, Summerville, SC 29483For SaleMLS ID #26016436, Gregory Morris. CTMLS
- $399,9004 bd4 ba2.1k sqft105 Trillium Ave, Summerville, SC 29483For SaleMLS ID #26017610, Ryan Mchugh. CTMLS
- $373,5003 bd3 ba1.7k sqft104 Foxfire Ct, Summerville, SC 29486For SaleMLS ID #26023803, Melissa Clark. CTMLS
- $300,0003 bd2 ba1.2k sqft113 Nathan Rd, Summerville, SC 29486For SaleMLS ID #26027384, Kristen Briley. CTMLS
- $429,9994 bd3 ba2.2k sqft1017 Crooked Stick Ct, Summerville, SC 29483For SaleMLS ID #26023846, Sean Dycus. CTMLS
- $374,9003 bd3 ba2k sqft514 Delafield Dr, Summerville, SC 29483For SaleMLS ID #26023946, Michelle Riser. CTMLS
- $279,0003 bd3 ba1.6k sqft146 Spencer Cir, Summerville, SC 29485For SaleMLS ID #26017884, Jeff Zaita. CTMLS
- $375,0004 bd2 ba1.5k sqft1327 Winterberry Ave, Goose Creek, SC 29445For SaleMLS ID #26021245, Michael Fox. CTMLS
- $454,0004 bd3 ba2.1k sqft121 Dixie Iris Way, Summerville, SC 29485For SaleMLS ID #26022193, Lisa Horan. CTMLS
- $410,0003 bd3 ba2.1k sqft76 Crossandra Ave, Summerville, SC 29483For SaleMLS ID #26021939, Lisa Horan. CTMLS
- $309,0004 bd2 ba1.3k sqft305 Elliott Dr, Ladson, SC 29456For SaleMLS ID #26024885, Sarah Cox. CTMLS
- $425,0003 bd2 ba1.8k sqft702 N Palmetto St, Summerville, SC 29483For SaleMLS ID #26003489, Scott Baskin. CTMLS
