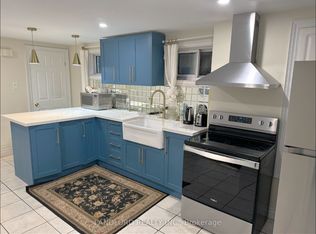
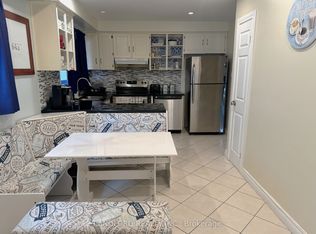
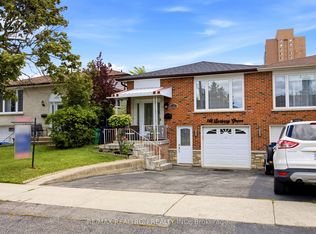
Welcome to this beautifully renovated 5-level backsplit semi-detached home in a mature, established neighbourhood, offering an incredible combination of space, flexibility & functionality. With 3+2 bedrooms, 3 full bathrooms, 2 kitchens, 2 laundry areas, parking for 5 cars & two separate living spaces, this home is ideal for families, multigenerational living or additional income potential. Professionally renovated throughout, the home features fresh paint, quality finishes, extensive cabinetry & smart storage solutions. The spacious living & dining area is perfect for family gatherings, while the renovated kitchen is a true highlight with an oversized island & tons of storage. The versatile middle level offers a room ideal for an office or additional bedroom, a generous family room that could also serve as formal dining, plus a full bathroom. Upstairs are 3 good-sized bedrooms & another full bathroom, with the multi-level layout providing natural separation & privacy. A standout feature is the separate dwelling with its own front entrance. Exceptionally spacious for a basement unit, with approximately half the space above grade, it offers incredible flexibility with its own kitchen, full bathroom, storage & private laundry. Outside, enjoy the side patio or covered backyard patio/porch with electricity, plus green space, a lovely garden & oversized shed. With no rental items & all major renovations, updates & painting already completed, this home is move-in ready. Whether you're looking for room to grow, multigenerational living, a dedicated work-from-home space or the flexibility of a second dwelling, this home adapts beautifully to the way you live.
Under contract
C$1,149,900
106 Hanson Rd, Mississauga, ON L5B 2E4
5beds
3baths
Single Family Residence
Built in ----
4,060 Square Feet Lot
$-- Zestimate®
C$--/sqft
C$-- HOA
What's special
Two separate living spacesProfessionally renovated throughoutFresh paintQuality finishesExtensive cabinetrySmart storage solutionsRenovated kitchen
- 49 days
- 4
- 0
Zillow last checked:
Listing updated:
Listed by:
EXP REALTY
Source: TRREB,MLS®#: W13698278 Originating MLS®#: Toronto Regional Real Estate Board
Originating MLS®#: Toronto Regional Real Estate BoardFacts & features
Interior
Bedrooms & bathrooms
- Bedrooms: 5
- Bathrooms: 3
Primary bedroom
- Level: Upper
- Dimensions: 4 x 3.7
Bedroom 2
- Level: Upper
- Dimensions: 3.7 x 2.75
Bedroom 3
- Level: Upper
- Dimensions: 2.98 x 2.85
Bedroom 5
- Level: Sub-Basement
- Dimensions: 3.61 x 2.94
Bathroom
- Level: Sub-Basement
- Dimensions: 2.63 x 2.26
Bathroom
- Level: In Between
- Dimensions: 3.23 x 1.63
Other
- Level: In Between
- Dimensions: 2.92 x 2.92
Other
- Level: Upper
- Dimensions: 3.28 x 1.6
Dining room
- Level: Main
- Dimensions: 3.2 x 3.02
Family room
- Level: In Between
- Dimensions: 6.85 x 3.62
Foyer
- Level: Main
- Dimensions: 1.43 x 1.1
Kitchen
- Level: Main
- Dimensions: 4.8 x 3.72
Kitchen
- Level: Lower
- Dimensions: 5.24 x 3.62
Laundry
- Level: Sub-Basement
- Dimensions: 3.83 x 1.6
Living room
- Level: Main
- Dimensions: 4.28 x 3.39
Living room
- Level: Sub-Basement
- Dimensions: 3.81 x 3.71
Heating
- Forced Air, Gas
Cooling
- Central Air
Appliances
- Included: Water Heater Owned
Features
- Central Vacuum, In-Law Suite, In-Law Capability
- Flooring: Accessory Apartment, Carpet Free
- Basement: Apartment,Finished,Finished with Walk-Out,Full,Separate Entrance,Walk-Out Access
- Has fireplace: Yes
- Fireplace features: Natural Gas
Interior area
- Living area range: 1500-2000 null
Video & virtual tour
Property
Parking
- Total spaces: 5
- Parking features: Garage Door Opener
- Has garage: Yes
Features
- Patio & porch: Enclosed
- Exterior features: Privacy
- Pool features: None
Lot
- Size: 4,060 Square Feet
- Features: Hospital, Public Transit, Place Of Worship, School, Park, Rec./Commun.Centre, Rectangular Lot
Details
- Parcel number: 131520056
Construction
Type & style
- Home type: SingleFamily
- Property subtype: Single Family Residence
Materials
- Brick
- Foundation: Poured Concrete
- Roof: Asphalt Shingle
Utilities & green energy
- Sewer: Sewer
Community & HOA
Location
- Region: Mississauga
Financial & listing details
- Annual tax amount: C$7,320
- Date on market: 8/20/2026
Price history
Price history is unavailable.
Public tax history
Tax history is unavailable.
Climate risks
Neighborhood: Fairview
Nearby schools
GreatSchools rating
No schools nearby
We couldn't find any schools near this home.
Similar homes
- C$1,199,0005 bd3 ba1.6k sqft3478 Palgrave Rd, Mississauga, ON L5B 2H1For Sale
 MLS ID #40862330, Brad Miller, Broker, Century 21 Miller Real Estate Ltd.. ITSO
 - C$1,149,0004 bd2 ba-- sqft181 McGill St, Mississauga, ON L5A 1V1For Sale
 MLS ID #W13840000, HOMELIFE/RESPONSE REALTY INC.. TRREB
 - C$1,290,0005 bd4 ba-- sqft306 Cossack Ct, Mississauga, ON L5B 4C2For Sale
 MLS ID #W13838530, ROYAL LEPAGE SIGNATURE REALTY. TRREB
 - C$1,129,9995 bd2 ba-- sqft3294 Rhonda Valley, Mississauga, ON L5A 3E9For Sale
 MLS ID #W13764638, MASTER`S CHOICE REALTY INC.. TRREB
